Home is entered for comp purposes. The Bates has been redesigned with a new kitchen layout including a larger pantry and more counter space. Another new feature includes a tray ceiling entryway, making the nine-foot height feel like ten when you walk in! Leading into the spacious family room, the views overlook the woods and include a gas log fireplace. The primary bedroom is also at the rear of the home, offering a large, tiled shower and walk in closet with accessibility to the laundry room. Two bedrooms and a second full bath round out this traditional split floor plan. The finishes were not missed on this one, including a tiled kitchen backsplash, luxury vinyl plank flooring throughout and beautiful wood, soft close cabinets!
Sold for $371,165
$371,165
7557 Buckhaven Forest Dr, Kernersville, NC 27284
3beds
1,671sqft
Stick/Site Built, Residential, Single Family Residence
Built in 2025
0.16 Acres Lot
$375,500 Zestimate®
$--/sqft
$2,135 Estimated rent
Home value
$375,500
$342,000 - $409,000
$2,135/mo
Zestimate® history
Owner options
List your home for rent
$2,135/mo
Rent Zestimate®
Find your next renter with Zillow Rental Manager. Plus, with online applications, you can quickly screen prospective tenants – for free.
$2,135/mo
Rent Zestimate®
Refinance and save
$2,951/mo
Est. payment
Refinancing to a lower rate could help reduce your monthly payments and save thousands over the life of the loan.
$2,951/mo
Est. payment
Explore your selling options
Work with a Zillow partner agent
Leverage their expertise and Zillow's premium Showcase listings to get your home seen by more buyers.
Get startedList with your own agent
Get your home in front of millions of buyers by listing it on Zillow.
Learn how to do itSell it yourself
Take full control of how buyers see your home on Zillow by listing For Sale by Owner (FSBO).
List your homeWhat's special
Zillow last checked:
Listing updated:
Listed by:
Alicia Hamilton 732-715-3052,
Mungo Homes,
Connie Dearman 336-302-0856,
Mungo Homes
Bought with:
NONMEMBER NONMEMBER
nonmls
Source: Triad MLS,MLS#: 1177207
Facts & features
Interior
Bedrooms & bathrooms
- Bedrooms: 3
- Bathrooms: 2
- Full bathrooms: 2
- Main level bathrooms: 2
Primary bedroom
- Level: Main
- Dimensions: 13.17 x 14.67
Bedroom 2
- Level: Main
- Dimensions: 11.83 x 11.5
Bedroom 3
- Level: Main
- Dimensions: 11.83 x 11
Breakfast
- Level: Main
- Dimensions: 11.83 x 12
Living room
- Level: Main
- Dimensions: 13.17 x 20.67
Heating
- Forced Air, Natural Gas
Cooling
- Central Air
Appliances
- Included: Microwave, Dishwasher, Disposal, Free-Standing Range, Tankless Water Heater
- Laundry: Main Level
Features
- Ceiling Fan(s), Dead Bolt(s), Kitchen Island, Pantry
- Flooring: Tile, Vinyl
- Doors: Insulated Doors
- Windows: Insulated Windows
- Has basement: No
- Attic: Pull Down Stairs
- Number of fireplaces: 1
- Fireplace features: Gas Log, Living Room
Interior area
- Total structure area: 1,671
- Total interior livable area: 1,671 sqft
- Finished area above ground: 1,671
Property
Parking
- Total spaces: 2
- Parking features: Driveway, Garage, Garage Door Opener, Attached
- Attached garage spaces: 2
- Has uncovered spaces: Yes
Features
- Levels: One
- Stories: 1
- Pool features: None
Lot
- Size: 0.16 Acres
Details
- Parcel number: 6873572636
- Zoning: RS12
- Special conditions: Owner Sale
Construction
Type & style
- Home type: SingleFamily
- Architectural style: Ranch
- Property subtype: Stick/Site Built, Residential, Single Family Residence
Materials
- Brick, Vinyl Siding
- Foundation: Slab
Condition
- New Construction
- New construction: Yes
- Year built: 2025
Utilities & green energy
- Sewer: Public Sewer
- Water: Public
Community & HOA
Community
- Security: Carbon Monoxide Detector(s), Smoke Detector(s)
- Subdivision: Watkins Landing
HOA
- Has HOA: Yes
- HOA fee: $720 annually
Location
- Region: Kernersville
Financial & listing details
- Date on market: 4/12/2025
- Listing agreement: Exclusive Right To Sell
- Listing terms: Cash,Conventional,FHA,VA Loan
Price history
| Date | Event | Price |
|---|---|---|
| 8/20/2025 | Sold | $371,165 |
Source:  Triad MLS #1177207 Report a problem Triad MLS #1177207 Report a problem | ||
| 4/12/2025 | Pending sale | $371,165 |
Source: Triad MLS #1177207 Report a problem | ||
Public tax history
Tax history is unavailable.
Neighborhood: 27284
Nearby homes
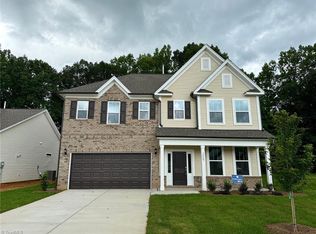
- $430,0004 bd3 ba2.4k sqft7559 Buckhaven Forest Dr, Kernersville, NC 27284Sold
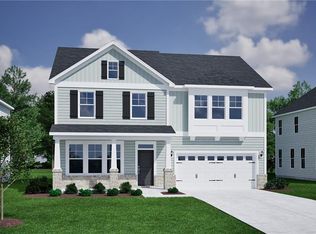
- $405,0004 bd3 ba2.2k sqft7555 Buckhaven Forest Dr, Kernersville, NC 27284Sold
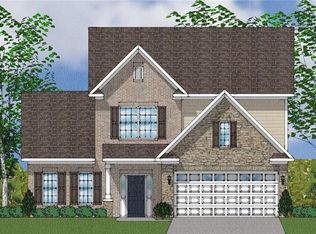
- $375,1404 bd3 ba2.4k sqft7561 Buckhaven Forest Dr, Kernersville, NC 27284Sold
- $400,000-- bd-- ba-- sqft7553 Buckhaven Forest Dr, Kernersville, NC 27284Sold
- $370,0003 bd3 ba2.1k sqft7567 Buckhaven Forest Dr, Kernersville, NC 27284Sold
- $400,0004 bd3 ba2.7k sqft7553 Buckhaven Forest Dr, Kernersville, NC 27284Sold
- $433,9435 bd4 ba2.5k sqft7560 Buckhaven Forest Dr, Kernersville, NC 27284Sold
- $361,2953 bd2 ba1.6k sqft7563 Buckhaven Forest Dr, Kernersville, NC 27284Sold
Nearby schools
GreatSchools rating
- 5/10Union Cross ElementaryGrades: PK-5Distance: 1 mi
- 2/10Southeast MiddleGrades: 6-8Distance: 2.4 mi
- 1/10R B Glenn HighGrades: 9-12Distance: 1.7 mi
Schools provided by the listing agent
- Elementary: Union Cross
- Middle: Southeast
- High: Glenn
Source: Triad MLS. This data may not be complete. We recommend contacting the local school district to confirm school assignments for this home.
Get a cash offer in 3 minutes
Find out how much your home could sell for in as little as 3 minutes with a no-obligation cash offer.
Estimated market value
$375,500
Get a cash offer in 3 minutes
Find out how much your home could sell for in as little as 3 minutes with a no-obligation cash offer.
Estimated market value
$375,500
- North Carolina
- Forsyth County
- Kernersville
- 27284
- 7557 Buckhaven Forest Dr
