Meticulously kept and cared for, this 4 BR 2.5 bath ancient Oaks Colonial has been beautifully updated reflecting, modern conveniences and styles. A double window front door greets the foyer and large livingroom with an abundance of natural light from the picture window and further enhanced by indirect lighting. A nice sized formal dining room is perfect for entertaining and leads to A fully functional eat-in kitchen highlighted by an abundance of cabinetry, indirect and under cabinet accent lighting. A sunken familyroom with stone hearth fireplace and indirect lighting provides additional living space. Just off the family room is an enclosed 3 season sunroom which accesses a private rear yard with entertaining deck and convenient storage shed. The second floor living space is highlighted by the primary bedroom complete with large walk-in closet and ceiling fan. The primary bathroom has a beautifully restored period shower stall with glass door and updated vanity and fixtures. Three additional nice sized bedrooms each with their own closet and lighted ceiling fans as well as an updated guest bath with period tile work, new vanity and fixtures complement the LVT flooring throughout. The lower level is partly finished and complete with small workbench area, laundry with slop sink and automatic lighting. 3-zone high efficiency central air system provide excellent cooling and high efficiency gas furnace installed in 2024. Six panel solar system is owned, reducing the energy bill.
Sold for $449,000
$449,000
7557 Catalpa Dr, Macungie, PA 18062
4beds
2,548sqft
Single Family Residence
Built in 1970
8,407 Square Feet Lot
$462,900 Zestimate®
$176/sqft
$3,175 Estimated rent
Home value
$462,900
$417,000 - $518,000
$3,175/mo
Zestimate® history
Owner options
List your home for rent
$3,175/mo
Rent Zestimate®
Find your next renter with Zillow Rental Manager. Plus, with online applications, you can quickly screen prospective tenants – for free.
$3,175/mo
Rent Zestimate®
Refinance and save
$2,962/mo
Est. payment
Refinancing to a lower rate could help reduce your monthly payments and save thousands over the life of the loan.
$2,962/mo
Est. payment
Explore your selling options
Work with a Zillow partner agent
Leverage their expertise and Zillow's premium Showcase listings to get your home seen by more buyers.
Get startedList with your own agent
Get your home in front of millions of buyers by listing it on Zillow.
Learn how to do itSell it yourself
Take full control of how buyers see your home on Zillow by listing For Sale by Owner (FSBO).
List your homeWhat's special
Private rear yardEat-in kitchenSunken family roomAbundance of natural lightPeriod tile workEntertaining deckLaundry with slop sink
Zillow last checked:
Listing updated:
Listed by:
John A Rapp 610-393-6841,
BHHS Paul Ford Easton
Bought with:
Nadine Bordsen
Coldwell Banker Hearthside Poc
Source: GLVR,MLS#: 761893 Originating MLS: Lehigh Valley MLS
Originating MLS: Lehigh Valley MLSFacts & features
Interior
Bedrooms & bathrooms
- Bedrooms: 4
- Bathrooms: 3
- Full bathrooms: 2
- 1/2 bathrooms: 1
Rooms
- Room types: Sunroom, Three Season
Primary bedroom
- Description: Ceiling fan, walk in closet
- Level: Second
- Dimensions: 13.70 x 14.20
Bedroom
- Description: Ceiling fan
- Level: Second
- Dimensions: 13.70 x 9.90
Bedroom
- Description: Ceiling fan
- Level: Second
- Dimensions: 10.60 x 13.30
Bedroom
- Level: Second
- Dimensions: 10.00 x 11.00
Primary bathroom
- Description: New vanity, tile work
- Level: Second
- Dimensions: 4.60 x 7.00
Dining room
- Description: Ceiling fan
- Level: First
- Dimensions: 12.00 x 12.00
Family room
- Description: Stone Fireplace.
- Level: First
- Dimensions: 11.60 x 20.00
Foyer
- Description: Double side light doors
- Level: First
- Dimensions: 9.00 x 5.00
Other
- Description: New vanity, tiled tub
- Level: Second
- Dimensions: 10.00 x 7.00
Half bath
- Description: Updated
- Level: First
- Dimensions: 6.00 x 5.00
Kitchen
- Description: Indirect Lighting, Accent lighting
- Level: First
- Dimensions: 14.00 x 14.00
Living room
- Description: Indirect lighting, ceiling fan
- Level: First
- Dimensions: 13.30 x 22.30
Other
- Description: Work bench, Laundry area with slop sink, shop area
- Level: Lower
- Dimensions: 24.00 x 28.00
Sunroom
- Description: 3 season room
- Level: First
- Dimensions: 19.60 x 13.80
Heating
- Active Solar, Baseboard, Gas
Cooling
- Ceiling Fan(s), Ductless
Appliances
- Included: Dishwasher, Electric Dryer, Free-Standing Freezer, Gas Oven, Gas Range, Gas Water Heater, Refrigerator, Washer
- Laundry: Electric Dryer Hookup
Features
- Attic, Dining Area, Separate/Formal Dining Room, Eat-in Kitchen, Storage
- Flooring: Carpet, Luxury Vinyl, Luxury VinylPlank, Tile
- Windows: Replacement Windows
- Basement: Full,Partially Finished
- Has fireplace: Yes
- Fireplace features: Living Room
Interior area
- Total interior livable area: 2,548 sqft
- Finished area above ground: 1,948
- Finished area below ground: 600
Property
Parking
- Total spaces: 2
- Parking features: Attached, Driveway, Garage
- Attached garage spaces: 2
- Has uncovered spaces: Yes
Features
- Stories: 2
- Patio & porch: Covered, Porch
- Exterior features: Porch, Shed
Lot
- Size: 8,407 Square Feet
- Features: Flat
Details
- Additional structures: Shed(s)
- Parcel number: 546465382203 1
- Zoning: S
- Special conditions: None
Construction
Type & style
- Home type: SingleFamily
- Architectural style: Colonial
- Property subtype: Single Family Residence
Materials
- Brick, Vinyl Siding
- Roof: Asphalt,Fiberglass
Condition
- Year built: 1970
Utilities & green energy
- Electric: 100 Amp Service, Circuit Breakers, Photovoltaics Seller Owned
- Sewer: Public Sewer
- Water: Public
Green energy
- Energy generation: Solar
Community & HOA
Community
- Subdivision: Ancient Oak
Location
- Region: Macungie
Financial & listing details
- Price per square foot: $176/sqft
- Tax assessed value: $182,400
- Annual tax amount: $4,656
- Date on market: 7/28/2025
- Cumulative days on market: 5 days
- Ownership type: Fee Simple
- Road surface type: Paved
Price history
| Date | Event | Price |
|---|---|---|
| 9/10/2025 | Sold | $449,000$176/sqft |
Source:  GLVR #761893 Report a problem GLVR #761893 Report a problem | ||
| 8/2/2025 | Pending sale | $449,000+3.2%$176/sqft |
Source: GLVR #761893 Report a problem | ||
| 7/28/2025 | Listed for sale | $434,900$171/sqft |
Source: GLVR #761893 Report a problem | ||
Public tax history
| Year | Property taxes | Tax assessment |
|---|---|---|
| 2025 | $4,810 +6.8% | $182,400 |
| 2024 | $4,505 +2% | $182,400 |
| 2023 | $4,415 | $182,400 |
| 2022 | $4,415 +4.6% | $182,400 |
| 2021 | $4,219 +1% | $182,400 |
| 2020 | $4,179 +10208.2% | $182,400 |
| 2019 | $41 | $182,400 |
| 2018 | $41 | $182,400 |
| 2017 | -- | $182,400 |
| 2016 | -- | $182,400 |
| 2015 | -- | $182,400 |
| 2014 | -- | $182,400 +218.9% |
| 2012 | -- | $57,200 |
| 2011 | -- | $57,200 |
| 2010 | -- | $57,200 |
| 2009 | -- | $57,200 |
| 2008 | -- | $57,200 |
| 2007 | -- | $57,200 |
| 2006 | -- | $57,200 |
| 2005 | -- | $57,200 |
| 2004 | -- | $57,200 |
| 2003 | -- | $57,200 |
| 2002 | -- | $57,200 |
| 2000 | -- | $57,200 |
Find assessor info on the county website
Neighborhood: Ancient Oaks
Nearby homes
- $393,9004 bd1 ba1.9k sqft7547 Catalpa Dr, Macungie, PA 18062Off Market
- $487,6004 bd2 ba2.1k sqft7569 Catalpa Dr, Macungie, PA 18062Off Market
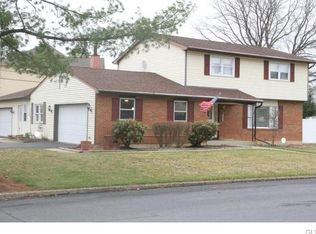
- $815,0004 bd4 ba4.9k sqft1674 Red Oak Ln, Macungie, PA 18062Sold
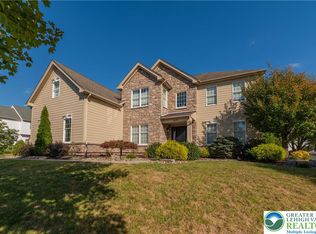
- $866,0004 bd4 ba3.3k sqft7487 Woodstone Cir, Macungie, PA 18062Off Market
- $395,7004 bd1 ba1.9k sqft7560 Catalpa Dr, Macungie, PA 18062Off Market
- $416,4004 bd1 ba1.9k sqft7550 Catalpa Dr, Macungie, PA 18062Off Market
- $443,7004 bd3 ba1.9k sqft7535 Catalpa Dr, Macungie, PA 18062Off Market
- $434,2004 bd1 ba1.9k sqft7568 Catalpa Dr, Macungie, PA 18062Off Market
Nearby schools
GreatSchools rating
- 10/10Shoemaker El SchoolGrades: K-5Distance: 3.4 mi
- 8/10Eyer Middle SchoolGrades: 6-8Distance: 3.3 mi
- 8/10Emmaus High SchoolGrades: 9-12Distance: 4.9 mi
Schools provided by the listing agent
- District: East Penn
Source: GLVR. This data may not be complete. We recommend contacting the local school district to confirm school assignments for this home.
Get a cash offer in 3 minutes
Find out how much your home could sell for in as little as 3 minutes with a no-obligation cash offer.
Estimated market value
$462,900
Get a cash offer in 3 minutes
Find out how much your home could sell for in as little as 3 minutes with a no-obligation cash offer.
Estimated market value
$462,900
- Pennsylvania
- Lehigh County
- Macungie
- 18062
- Ancient Oaks
- 7557 Catalpa Dr
Nearby cities
Nearby neighborhoods
Nearby zip codes
Other Macungie Topics
