Skip main navigation
Sold for $1,100,000
  • $1,100,000

    7557 Citrus Hill LN, NAPLES, FL 34109

    4beds
    2,548sqft
    Single Family Residence
    Built in 1997
    9,583 Square Feet Lot
    $1,070,600 Zestimate®
    $432/sqft
    $5,203 Estimated rent

    Home value

    $1,070,600

    $953,000 - $1.20M

    $5,203/mo

    Zestimate® history
    Loading
    Loading...

    Owner options

    List your home for rent

    $5,203/mo

    Rent Zestimate®

    Find your next renter with Zillow Rental Manager. Plus, with online applications, you can quickly screen prospective tenants – for free.

    Learn more

    $5,203/mo

    Rent Zestimate®

    Refinance and save

    $8,689/mo

    Est. payment

    Refinancing to a lower rate could help reduce your monthly payments and save thousands over the life of the loan.

    See today's rates

    $8,689/mo

    Est. payment

    Explore your selling options

    Work with a Zillow partner agent

    Leverage their expertise and Zillow's premium Showcase listings to get your home seen by more buyers.

    Get started

    List with your own agent

    Get your home in front of millions of buyers by listing it on Zillow.

    Learn how to do it

    Sell it yourself

    Take full control of how buyers see your home on Zillow by listing For Sale by Owner (FSBO).

    List your home

    What's special

    Modern fixturesSaltwater poolEpoxy-finished two-car garageGuest roomsResort-style settingSleek quartz countertopsRemodeled en-suite bath
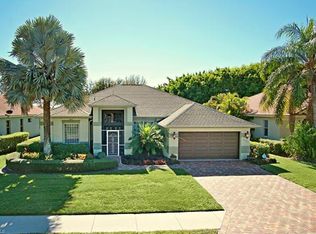
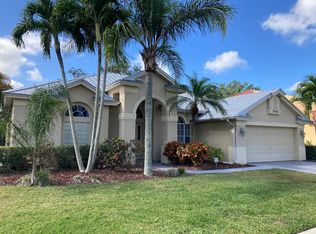
    An open-concept great room with vaulted ceilings enhances the spacious and inviting ambiance of this home. Designed for entertaining, the reimagined floor plan features an elevated chef’s kitchen with top-of-the-line appliances, sleek quartz countertops, an 8-foot statement island, double-wall ovens and marble backsplash. A formal dining area and welcoming foyer flow seamlessly for effortless gatherings. Luxury vinyl plank flooring, new recessed lighting and modern fixtures elevate the interiors. A family room off the kitchen offers an additional retreat, with both spaces opening to a private outdoor oasis. The saltwater pool, therapy bench, shaded lounge and dining area create a resort-style setting. The oversized primary suite includes a remodeled en-suite bath with a glass-walled shower, soaking tub and dual vanities, plus lanai access and a flex space for work or hobbies. Three guest rooms and two baths ensure privacy and comfort. Additional highlights include a full-size laundry room and an epoxy-finished two-car garage. In The Orchards, a gated community with premier amenities, this residence is minutes from Mercato, top-rated schools and pristine beaches. Updates include a new roof (2019), new water-heater and whole-house water filtration (2024), upgraded electric panel for EV charging (2024) and more.

    Zillow last checked:

    Listing updated:

    Listed by:

    Ryan Batey 239-287-9159,

    Premier Sotheby's Int'l Realty,

    Sarah Batey 239-287-9063,

    Premier Sotheby's Int'l Realty

    Bought with:

    Nicole Hogue

    Serhant-Naples

    Source: SWFLMLS,MLS#: 225027285MLS LogoOriginating MLS: Naples

    Facts & features

    Interior

    Bedrooms & bathrooms
    • Bedrooms: 4
    • Bathrooms: 3
    • Full bathrooms: 3
    Rooms
    • Room types: Den - Study, Family Room, Screened Lanai/Porch, 4 Bed
    Bedroom
    • Features: First Floor Bedroom, Master BR Ground, Master BR Sitting Area, Split Bedrooms
    Dining room
    • Features: Formal
    Kitchen
    • Features: Island
    Heating
    • Central
    Cooling
    • Ceiling Fan(s), Central Air
    Appliances
    • Included: Electric Cooktop, Dishwasher, Disposal, Double Oven, Dryer, Refrigerator/Freezer, Oven, Washer, Water Treatment Owned
    • Laundry: Inside
    Features
    • Built-In Cabinets, Smoke Detectors, Volume Ceiling, Walk-In Closet(s), Window Coverings, Den - Study, Family Room, Laundry in Residence, Screened Lanai/Porch
    • Flooring: Vinyl
    • Windows: Window Coverings, Shutters, Shutters - Manual
    • Has fireplace: No
    Interior area
    • Total structure area: 3,347
    • Total interior livable area: 2,548 sqft

    Property

    Parking
    • Total spaces: 2
    • Parking features: Driveway, Attached
    • Attached garage spaces: 2
    • Has uncovered spaces: Yes
    Features
    • Stories: 1
    • Patio & porch: Screened Lanai/Porch
    • Has private pool: Yes
    • Pool features: Community, In Ground, Electric Heat, Salt Water, Screen Enclosure
    • Spa features: Community
    • Has view: Yes
    • View description: Landscaped Area
    • Waterfront features: None
    Lot
    • Size: 9,583 Square Feet
    • Features: Zero Lot Line
    Details
    • Additional structures: Tennis Court(s)
    • Parcel number: 64702003642

    Construction

    Type & style
    • Home type: SingleFamily
    • Architectural style: Traditional
    • Property subtype: Single Family Residence
    Materials
    • Block, Stucco
    • Foundation: Concrete Block
    • Roof: Tile
    Condition
    • New construction: No
    • Year built: 1997

    Utilities & green energy

    • Water: Central

    Community & HOA

    Community
    • Features: Clubhouse, Park, Pool, Fitness Center, Sidewalks, Street Lights, Tennis Court(s), Gated
    • Security: Smoke Detector(s), Gated Community
    • Subdivision: ORCHARDS
    HOA
    • Has HOA: Yes
    • Amenities included: Basketball Court, Bocce Court, Clubhouse, Park, Pool, Community Room, Spa/Hot Tub, Fitness Center, Internet Access, Pickleball, Play Area, Sidewalk, Streetlight, Tennis Court(s), Underground Utility
    • HOA fee: $2,032 annually
    Location
    • Region: Naples

    Financial & listing details

    • Price per square foot: $432/sqft
    • Tax assessed value: $739,968
    • Annual tax amount: $7,785
    • Date on market: 3/14/2025
    • Lease term: Buyer Finance/Cash,Buyer Pays Title
    • Road surface type: Paved

    Price history

    DateEventPrice
    7/2/2025Sold$1,100,000-5.6%$432/sqft
    Source: SWFLMLS #225027285 Report a problem
    5/30/2025Pending sale$1,165,000$457/sqft
    Source: SWFLMLS #225027285 Report a problem
    5/22/2025Price change$1,165,000-2.5%$457/sqft
    Source: SWFLMLS #225027285 Report a problem
    5/7/2025Price change$1,195,000-4.4%$469/sqft
    Source: SWFLMLS #225027285 Report a problem
    3/14/2025Price change$1,250,000+18%$491/sqft
    Source: SWFLMLS #225027285 Report a problem
    5/14/2022Pending sale$1,059,000$416/sqft
    Source: SWFLMLS #222033079 Report a problem
    5/10/2022Listed for sale$1,059,000+135.3%$416/sqft
    Source: SWFLMLS #222033079 Report a problem
    2/2/2015Sold$450,000-5.1%$177/sqft
    Source: Public Record Report a problem
    11/20/2014Listed for sale$474,000+1.9%$186/sqft
    Source: John R. Woood Properties #214064287 Report a problem
    12/19/2007Sold$465,000-10.2%$182/sqft
    Source: Public Record Report a problem
    5/10/2005Sold$518,000+95.8%$203/sqft
    Source: Public Record Report a problem
    1/26/2000Sold$264,500+22.1%$104/sqft
    Source: Public Record Report a problem
    2/14/1997Sold$216,700$85/sqft
    Source: Public Record Report a problem

    Public tax history

    YearProperty taxesTax assessment
    2025$7,296 -6.3%$739,968 -6%
    2024$7,785 +6%$786,795 +5.1%
    2023$7,347 +67.7%$748,775 +63.4%
    2022$4,382 -1.1%$458,143 +3%
    2021$4,433 +2.5%$444,799 +1.4%
    2020$4,326 -2.9%$438,658 -1.9%
    2019$4,454 -1.5%$447,329 -1.6%
    2018$4,524 -4.5%$454,516 -0.6%
    2017$4,737 -9.2%$457,192 +11.6%
    2016$5,218 +11.6%$409,688 +17.4%
    2015$4,678 +3.1%$349,060 +10%
    2014$4,537 +37.6%$317,327 +10%
    2013$3,298 +0.6%$288,479 +1.9%
    2012$3,280 -0.2%$283,119 -0.8%
    2011$3,288 -4%$285,354 -0.8%
    2010$3,426 -18%$287,590 -4.7%
    2009$4,176 $301,800 -22.7%
    2008$4,176 -15.3%$390,603 -13%
    2007$4,928 +46.2%$448,785 +2.5%
    2006$3,371 $437,839 +50.7%
    2005$3,371 +2.4%$290,444 +3%
    2004$3,292 -5.2%$281,984 +6.5%
    2003$3,474 +5.2%$264,700 +6.6%
    2002$3,301 -45.6%$248,232 +10.9%
    2001$6,073 +154%$223,783
    2000$2,390 --
    Find assessor info on the county website

    Neighborhood: 34109

    Nearby schools

    GreatSchools rating
    Schools provided by the listing agent
    • Elementary: PELICAN MARSH
    • Middle: PINE RIDGE
    • High: BARRON COLLIER

    Source: SWFLMLS. This data may not be complete. We recommend contacting the local school district to confirm school assignments for this home.

    Get pre-qualified for a loan
    At Zillow Home Loans, we can pre-qualify you in as little as 5 minutes with no impact to your credit score.

    An equal housing lender. NMLS #10287.

    Sell for more on Zillow
    Get a Zillow Showcase℠ listing at no additional cost and you could sell for .
    $1,070,600
    2% more
    +$21,412
    With Zillow Showcase(estimated)
    $1,092,012