Who's ready for one of the nicest homes in NE Mesa? This lovely ranch-style home is nestled in the master planned & GATED COMMUNITY of Las Sendas, a world-class golf resort community in the foothills of NE Mesa. This 3 bedroom, 2 bathroom home is a perfect blend of COMFORT, STYLE and LUXURY. Enjoy an OPEN CONCEPT great room and remodeled kitchen, bathed in natural light. The QUARTZ countertops in the kitchen gleam under the soft glow of the lights, and ample STORAGE will help you keep your home well organized. The SPLIT BEDROOMS offer privacy and a serene space for rest and rejuvenation, each one a cozy retreat. The MASTER ENSUITE is a sanctuary of relaxation, featuring a remodeled bathroom with walk-in shower, soaking tub & 2 sinks, perfect for unwinding after a long day...(click more) Step outside to your private oasis, with easy-care artificial turf putting green on an oversized cul-de-sac yard and a covered patio perfect for alfresco dining, or simply enjoying a cup of coffee in the morning. This home is more than just a place to live; it's an easy-living, luxury LIFESTYLE. As a resident of Las Sendas, you'll have access to sophisticated community AMENITIES including additional POOLS, spas, PICKLEBALL, tennis courts and many parks. Experience the joy of living in a community that offers a perfect balance of active lifestyle and serene living. Whether you're an avid golfer, a nature lover, or someone who appreciates the finer things in life, this home at 7557 E Sierra Morena Circle is the perfect place for you. Don't miss this opportunity to own a piece of paradise in Mesa, Arizona. Come today and experience the magic of this home for yourself.
Per Sellers, these are items replaced or improved and the corresponding dates:
HVAC - 4 Ton 16 Seer, March 2015
Home windows - (Dual Pane 270 Low-E Glass) March 2024
Electric water heater - Nov. 2010
Floors - Tile floors throughout - bathrooms, living space, kitchen, hallways - Sept. 2013
Floors - Tile floors all bedrooms - Sept. 2018
Garage cabinets - June 2018
Paint - Exterior of house and back wall - October 2022
Master and second bathroom remodel - Sept. 2013
Kitchen remodel - Oct. 2018
Landscaping - Putting green, Irrigation, Rock (river rock, 1" rock, ¼ minus) - May 2022
Sold for $580,000
$580,000
7557 E SIERRA MORENA Circle, Mesa, AZ 85207
3beds
2baths
1,571sqft
Single Family Residence
Built in 1998
8,390 Square Feet Lot
$562,400 Zestimate®
$369/sqft
$2,514 Estimated rent
Home value
$562,400
$534,000 - $591,000
$2,514/mo
Zestimate® history
Owner options
List your home for rent
$2,514/mo
Rent Zestimate®
Find your next renter with Zillow Rental Manager. Plus, with online applications, you can quickly screen prospective tenants – for free.
$2,514/mo
Rent Zestimate®
Refinance and save
$3,753/mo
Est. payment
Refinancing to a lower rate could help reduce your monthly payments and save thousands over the life of the loan.
$3,753/mo
Est. payment
Explore your selling options
Work with a Zillow partner agent
Leverage their expertise and Zillow's premium Showcase listings to get your home seen by more buyers.
Get startedList with your own agent
Get your home in front of millions of buyers by listing it on Zillow.
Learn how to do itSell it yourself
Take full control of how buyers see your home on Zillow by listing For Sale by Owner (FSBO).
List your homeWhat's special
Zillow last checked:
Listing updated:
Listed by:
Jon S. Englund 480-650-1422,
HomeSmart,
Donna Luger 480-227-1974,
HomeSmart
Bought with:
Malgorzata Baker, SA550283000
HomeSmart
Source: ARMLS,MLS#: 6756011
Facts & features
Interior
Bedrooms & bathrooms
- Bedrooms: 3
- Bathrooms: 2
Primary bedroom
- Level: Main
Bedroom 2
- Level: Main
Bedroom 3
- Level: Main
Garage
- Level: Main
Great room
- Level: Main
Kitchen
- Level: Main
Heating
- Electric
Cooling
- HVAC SEER Rating, Central Air, Ceiling Fan(s), Programmable Thmstat
Appliances
- Included: Gas Stub for Range, Built-in Microwave, Dishwasher, Disposal, Gas Range, Gas Oven, Water Purifier
- Laundry: Inside, Gas Dryer Hookup
Features
- Non-laminate Counter, High Speed Internet, Double Vanity, Eat-in Kitchen, Breakfast Bar, Vaulted Ceiling(s), Full Bth Master Bdrm, Separate Shwr & Tub
- Flooring: Tile
- Windows: Low Emissivity Windows, Solar Screens, Double Pane Windows
- Has basement: No
- Has fireplace: Yes
- Fireplace features: Fire Pit
Interior area
- Total structure area: 1,571
- Total interior livable area: 1,571 sqft
Property
Parking
- Total spaces: 2
- Parking features: Garage Door Opener, Direct Access, Attch'd Gar Cabinets
- Garage spaces: 2
Features
- Stories: 1
- Patio & porch: Covered, Patio
- Exterior features: Private Street(s)
- Pool features: None
- Spa features: None
- Fencing: Block
Lot
- Size: 8,390 Square Feet
- Features: East/West Exposure, Sprinklers In Rear, Sprinklers In Front, Desert Front, Cul-De-Sac, Gravel/Stone Front, Gravel/Stone Back, Synthetic Grass Back, Auto Timer H2O Front, Auto Timer H2O Back
Details
- Parcel number: 21917101
Construction
Type & style
- Home type: SingleFamily
- Architectural style: Ranch
- Property subtype: Single Family Residence
Materials
- Stucco, Wood Frame, Painted
- Roof: Tile
Condition
- Year built: 1998
Details
- Builder name: Blandford Homes
Utilities & green energy
- Sewer: Public Sewer
- Water: City Water
Community & HOA
Community
- Features: Pool, Golf, Pickleball, Gated, Community Spa, Community Spa Htd, Tennis Court(s), Playground, Biking/Walking Path
- Subdivision: IRONWOOD PASS UNIT 3 AT LAS SENDAS AMD
HOA
- Has HOA: Yes
- Services included: Maintenance Grounds, Street Maint
- HOA fee: $442 quarterly
- HOA name: Las Sendas HOA
- HOA phone: 480-357-8780
Location
- Region: Mesa
Financial & listing details
- Price per square foot: $369/sqft
- Tax assessed value: $388,600
- Annual tax amount: $2,330
- Date on market: 9/12/2024
- Cumulative days on market: 32 days
- Listing terms: Cash,Conventional,FHA,VA Loan
- Ownership: Fee Simple
Price history
| Date | Event | Price |
|---|---|---|
| 10/31/2024 | Sold | $580,000$369/sqft |
Source:  ARMLS #6756011 Report a problem ARMLS #6756011 Report a problem | ||
| 10/14/2024 | Pending sale | $580,000$369/sqft |
Source: ARMLS #6756011 Report a problem | ||
| 9/13/2024 | Listed for sale | $580,000+205.4%$369/sqft |
Source: ARMLS #6756011 Report a problem | ||
| 3/10/2003 | Sold | $189,900+25.3%$121/sqft |
Source: ARMLS #1922146 Report a problem | ||
| 3/19/1998 | Sold | $151,518$96/sqft |
Source: Public Record Report a problem | ||
Public tax history
| Year | Property taxes | Tax assessment |
|---|---|---|
| 2025 | $2,291 +0% | $38,860 -12.8% |
| 2024 | $2,290 -1.2% | $44,550 +76.9% |
| 2023 | $2,318 +1.7% | $25,178 -16.2% |
| 2022 | $2,279 -1.3% | $30,060 +12.7% |
| 2021 | $2,311 +7.9% | $26,670 +7.7% |
| 2020 | $2,140 +4.7% | $24,770 +6.7% |
| 2019 | $2,044 | $23,220 +2.7% |
| 2018 | $2,044 +3.3% | $22,600 -0.6% |
| 2017 | $1,979 +7.9% | $22,730 +7.3% |
| 2016 | $1,835 +4.9% | $21,180 -0.1% |
| 2015 | $1,749 | $21,200 +30.6% |
| 2014 | -- | $16,230 +1.8% |
| 2013 | -- | $15,950 -3.9% |
| 2012 | -- | $16,600 -8.6% |
| 2011 | -- | $18,170 -15.2% |
| 2010 | -- | $21,430 -19% |
| 2009 | -- | $26,470 -17.8% |
| 2008 | -- | $32,200 +16.2% |
| 2007 | -- | $27,700 +64.9% |
| 2006 | -- | $16,800 |
| 2005 | -- | $16,800 +12.4% |
| 2004 | -- | $14,950 |
| 2003 | -- | $14,950 +12% |
| 2002 | -- | $13,350 |
Find assessor info on the county website
Neighborhood: Las Sendas
Nearby homes
- $593,8003 bd2 ba1.5k sqft7551 E Sierra Morena Cir, Mesa, AZ 85207Off Market

- $660,6004 bd3 ba2.4k sqft7556 E Sierra Morena Cir, Mesa, AZ 85207Off Market
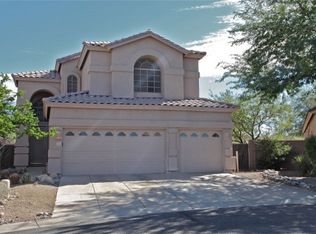
- $644,7003 bd3 ba2.2k sqft7545 E Sierra Morena Cir, Mesa, AZ 85207Off Market

- $585,0003 bd2 ba2.1k sqft7550 E Sierra Morena Cir, Mesa, AZ 85207Off Market
- $631,1003 bd2 ba2.1k sqft7539 E Sierra Morena Cir, Mesa, AZ 85207Off Market
- $600,0003 bd2 ba1.5k sqft7544 E Sierra Morena Cir, Mesa, AZ 85207Sold
- $573,200-- bd3 ba2.1k sqft7538 E Sierra Morena Cir, Mesa, AZ 85207Off Market
- $495,5003 bd2 ba1.5k sqft3566 N Barron Cir, Mesa, AZ 85207Off Market
Nearby schools
GreatSchools rating
- 10/10Las Sendas Elementary SchoolGrades: PK-6Distance: 0.8 mi
- 5/10Fremont Junior High SchoolGrades: 7-8Distance: 3.5 mi
- 7/10Red Mountain High SchoolGrades: 9-12Distance: 3.2 mi
Schools provided by the listing agent
- Elementary: Las Sendas Elementary School
- Middle: Fremont Junior High School
- High: Red Mountain High School
- District: Mesa Unified District
Source: ARMLS. This data may not be complete. We recommend contacting the local school district to confirm school assignments for this home.
Get a cash offer in 3 minutes
Find out how much your home could sell for in as little as 3 minutes with a no-obligation cash offer.
Estimated market value
$562,400
Get a cash offer in 3 minutes
Find out how much your home could sell for in as little as 3 minutes with a no-obligation cash offer.
Estimated market value
$562,400
- Arizona
- Maricopa County
- Mesa
- 85207
- Las Sendas
- 7557 E SIERRA MORENA Circle
Nearby cities
Nearby neighborhoods
Nearby zip codes
Other Mesa Topics
