Charming Ranch Just a Short Stroll from Lake Erie! Pride of ownership shines throughout this lovingly maintained ranch, owned by the same family since it was built! Located in the desirable Mentor-on-the-Lake community, this home offers the ease of one-floor living with an impressive bonus: a spacious additional family room perfect for entertaining, relaxing, or enjoying family time. Step inside to an inviting open-concept layout, where the bright and airy living room flows effortlessly into the dining area. The updated kitchen (2010) features quality Kraftmaid cabinetry, sleek stainless steel appliances, and plenty of counter space for meal prep and gathering. The true centerpiece of the home is the expansive family room, complete with sliding doors that lead to the back patio—ideal for summer cookouts or morning coffee. This space also offers direct access to the two-car garage, enhancing both functionality and comfort. Down the hall, you'll find three generously sized bedrooms, each with excellent closet space, as well as a beautifully updated full bath. A convenient half bath and laundry room with storage add to the home's thoughtful layout. Outside, is a fenced in backyard and a shed offering additional storage. Enjoy being just minutes from Mentor Headlands Beach, local parks, shopping, dining, and more. This is a wonderful opportunity to live near Lake Erie in a home that has been truly cherished.
Closed
$215,000
7557 Fern Dr, Mentor On The Lake, OH 44060
3beds
1,424sqft
Single Family Residence
Built in 1964
8,459 Square Feet Lot
$223,000 Zestimate®
$151/sqft
$1,954 Estimated rent
Home value
$223,000
$198,000 - $252,000
$1,954/mo
Zestimate® history
Owner options
List your home for rent
$1,954/mo
Rent Zestimate®
Find your next renter with Zillow Rental Manager. Plus, with online applications, you can quickly screen prospective tenants – for free.
$1,954/mo
Rent Zestimate®
Refinance and save
$1,493/mo
Est. payment
Refinancing to a lower rate could help reduce your monthly payments and save thousands over the life of the loan.
$1,493/mo
Est. payment
Explore your selling options
Work with a Zillow partner agent
Leverage their expertise and Zillow's premium Showcase listings to get your home seen by more buyers.
Get startedList with your own agent
Get your home in front of millions of buyers by listing it on Zillow.
Learn how to do itSell it yourself
Take full control of how buyers see your home on Zillow by listing For Sale by Owner (FSBO).
List your homeWhat's special
Spacious additional family roomInviting open-concept layoutGenerously sized bedroomsOne-floor livingQuality kraftmaid cabinetryFenced in backyardUpdated kitchen
Zillow last checked:
Listing updated:
Listed by:
Marty Emerman marty@emermanteam.com216-533-7658,
Keller Williams Greater Metropolitan,
Rita Karam 440-384-4012,
Keller Williams Greater Metropolitan
Bought with:
Gina Heinrich, 2018002481
Platinum Real Estate
Source: MLS Now,MLS#: 5127468 Originating MLS: Akron Cleveland Association of REALTORS
Originating MLS: Akron Cleveland Association of REALTORSFacts & features
Interior
Bedrooms & bathrooms
- Bedrooms: 3
- Bathrooms: 2
- Full bathrooms: 1
- 1/2 bathrooms: 1
- Main level bathrooms: 2
- Main level bedrooms: 3
Bedroom
- Description: Flooring: Carpet
- Level: First
- Dimensions: 11 x 11
Bedroom
- Level: First
- Dimensions: 12 x 12
Bedroom
- Description: Flooring: Carpet
- Level: First
- Dimensions: 8 x 11
Bathroom
- Description: Flooring: Ceramic Tile
- Level: First
- Dimensions: 8 x 5
Dining room
- Level: First
- Dimensions: 8 x 9
Family room
- Description: Flooring: Carpet
- Level: First
- Dimensions: 19 x 15
Kitchen
- Level: First
- Dimensions: 10 x 9
Laundry
- Level: First
- Dimensions: 7 x 7
Living room
- Level: First
- Dimensions: 15 x 17
Heating
- Gas
Cooling
- Central Air
Appliances
- Included: Dryer, Dishwasher, Microwave, Range, Refrigerator, Washer
- Laundry: Main Level
Features
- Has basement: No
- Has fireplace: No
Interior area
- Total structure area: 1,424
- Total interior livable area: 1,424 sqft
- Finished area above ground: 1,424
Property
Parking
- Total spaces: 2
- Parking features: Attached, Garage
- Attached garage spaces: 2
Features
- Levels: One
- Stories: 1
- Patio & porch: Patio
Lot
- Size: 8,459 Square Feet
Details
- Parcel number: 19A090N000410
Construction
Type & style
- Home type: SingleFamily
- Architectural style: Ranch
- Property subtype: Single Family Residence
Materials
- Aluminum Siding, Vinyl Siding
- Foundation: Slab
- Roof: Asphalt
Condition
- Year built: 1964
Utilities & green energy
- Sewer: Public Sewer
- Water: Public
Community & HOA
Community
- Subdivision: Fern Gardens Sub No1
HOA
- Has HOA: No
Location
- Region: Mentor On The Lake
Financial & listing details
- Price per square foot: $151/sqft
- Tax assessed value: $196,050
- Annual tax amount: $2,917
- Date on market: 6/2/2025
- Cumulative days on market: 2 days
Price history
| Date | Event | Price |
|---|---|---|
| 7/1/2025 | Sold | $215,000+7.5%$151/sqft |
Source:  MLS Now #5127468 Report a problem MLS Now #5127468 Report a problem | ||
| 6/5/2025 | Pending sale | $200,000$140/sqft |
Source: MLS Now #5127468 Report a problem | ||
| 6/2/2025 | Listed for sale | $200,000$140/sqft |
Source: MLS Now #5127468 Report a problem | ||
Public tax history
| Year | Property taxes | Tax assessment |
|---|---|---|
| 2025 | $2,300 -21.1% | $68,620 |
| 2024 | $2,917 +7.4% | $68,620 +21.3% |
| 2023 | $2,716 0% | $56,570 |
| 2022 | $2,716 -0.2% | $56,570 |
| 2021 | $2,722 +12.8% | $56,570 +22% |
| 2020 | $2,412 -0.1% | $46,360 |
| 2019 | $2,415 +22.4% | $46,360 +21% |
| 2018 | $1,974 | $38,300 |
| 2017 | $1,974 +0.5% | $38,300 |
| 2016 | $1,964 +7.9% | $38,300 |
| 2015 | $1,820 -1.2% | $38,300 |
| 2014 | $1,842 +6.4% | $38,300 |
| 2013 | $1,731 -0.3% | $38,300 |
| 2012 | $1,737 -25.1% | $38,300 -8.6% |
| 2011 | $2,318 -1% | $41,920 |
| 2010 | $2,341 -8.4% | $41,920 +0% |
| 2009 | $2,557 -0.5% | $41,913 -11% |
| 2008 | $2,570 +11.4% | $47,093 |
| 2007 | $2,306 -58.2% | $47,093 |
| 2006 | $5,511 +20.5% | $47,093 +21% |
| 2005 | $4,575 -0.2% | $38,906 |
| 2004 | $4,582 +7.1% | $38,906 |
| 2003 | $4,277 +33.9% | $38,906 +30.4% |
| 2002 | $3,194 0% | $29,828 |
| 2001 | $3,194 0% | $29,828 |
| 2000 | $3,196 -3.5% | $29,828 -3.4% |
| 1999 | $3,310 | $30,874 |
Find assessor info on the county website
Neighborhood: 44060
Nearby homes
- $239,9003 bd1 ba1.5k sqft7551 Fern Dr, Mentor On The Lake, OH 44060Off Market
- $234,9003 bd2 ba1.2k sqft7563 Fern Dr, Mentor On The Lake, OH 44060Off Market
- $232,3004 bd2 ba1.7k sqft7556 Southland Dr, Mentor, OH 44060Off Market

- $228,2003 bd2 ba1.5k sqft7548 Southland Dr, Mentor, OH 44060Off Market
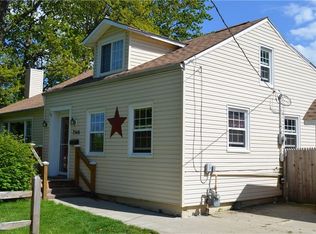
- $6,280-- bd-- ba-- sqft7548 Southland Dr, Mentor on the lake, OH 44060Off Market
- $260,1004 bd2 ba1.7k sqft7545 Fern Dr, Mentor On The Lake, OH 44060Off Market
- $216,9003 bd1 ba1.1k sqft7558 Fern Dr, Mentor On The Lake, OH 44060Off Market
- $206,1003 bd1 ba1k sqft7552 Fern Dr, Mentor On The Lake, OH 44060Off Market
Nearby schools
GreatSchools rating
- 7/10Lake Elementary SchoolGrades: K-5Distance: 0.3 mi
- 7/10Shore Middle SchoolGrades: 6-8Distance: 1.4 mi
- 8/10Mentor High SchoolGrades: 9-12Distance: 2.1 mi
Schools provided by the listing agent
- District: Mentor EVSD - 4304
Source: MLS Now. This data may not be complete. We recommend contacting the local school district to confirm school assignments for this home.
Get a cash offer in 3 minutes
Find out how much your home could sell for in as little as 3 minutes with a no-obligation cash offer.
Estimated market value
$223,000
Get a cash offer in 3 minutes
Find out how much your home could sell for in as little as 3 minutes with a no-obligation cash offer.
Estimated market value
$223,000
- Ohio
- Lake County
- Mentor
- 44060
- 7557 Fern Dr
Nearby cities
Nearby zip codes
Other Mentor Topics
