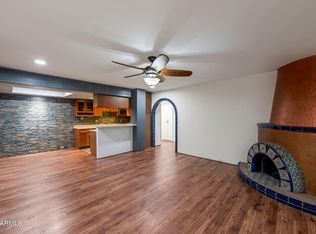
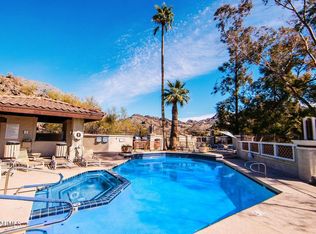
Welcome to your new home at The Pointe, a prestigious private, gated community nestled just west of the picturesque Phoenix Mountain Preserve and conveniently located off the 51 freeway. This impeccably maintained, recently and elegantly updated 2-bedroom, 2-bathroom condominium offers a blend of luxury and practicality, making it ideal for a variety of buyers. Two legitimate primary bedrooms with en-suite bathrooms is just one of the main draws to the property. Located within minutes of all the best shopping, dining, and entertainment that Phoenix has to offer!
Sold for $330,000
$330,000
7557 N DREAMY DRAW Drive #124, Phoenix, AZ 85020
2beds
2baths
950sqft
Condominium
Built in 1984
-- sqft lot
$292,600 Zestimate®
$347/sqft
$1,827 Estimated rent
Home value
$292,600
$275,000 - $310,000
$1,827/mo
Zestimate® history
Owner options
List your home for rent
$1,827/mo
Rent Zestimate®
Find your next renter with Zillow Rental Manager. Plus, with online applications, you can quickly screen prospective tenants – for free.
$1,827/mo
Rent Zestimate®
Refinance and save
$2,225/mo
Est. payment
Refinancing to a lower rate could help reduce your monthly payments and save thousands over the life of the loan.
$2,225/mo
Est. payment
Explore your selling options
Work with a Zillow partner agent
Leverage their expertise and Zillow's premium Showcase listings to get your home seen by more buyers.
Get startedList with your own agent
Get your home in front of millions of buyers by listing it on Zillow.
Learn how to do itSell it yourself
Take full control of how buyers see your home on Zillow by listing For Sale by Owner (FSBO).
List your homeWhat's special
Zillow last checked:
Listing updated:
Listed by:
Eric Avdee 949-202-9402,
The Brokery
Bought with:
Richard L St Onge, BR541158000
Arizona Trademark Properties
Source: ARMLS,MLS#: 6748360
Facts & features
Interior
Bedrooms & bathrooms
- Bedrooms: 2
- Bathrooms: 2
Heating
- Electric
Cooling
- Central Air, Ceiling Fan(s)
Features
- Eat-in Kitchen, Breakfast Bar, 2 Master Baths, Full Bth Master Bdrm
- Flooring: Carpet, Laminate, Vinyl
- Has basement: No
- Has fireplace: Yes
- Fireplace features: Family Room
- Common walls with other units/homes: Neighbor Above,End Unit
Interior area
- Total structure area: 950
- Total interior livable area: 950 sqft
Property
Parking
- Total spaces: 1
- Parking features: Storage, Assigned
- Carport spaces: 1
Features
- Stories: 2
- Patio & porch: Covered, Patio
- Exterior features: Storage
- Pool features: None
- Spa features: None
- Fencing: None
Lot
- Size: 1,012 Square Feet
Details
- Parcel number: 16423091
Construction
Type & style
- Home type: Condo
- Property subtype: Condominium
- Attached to another structure: Yes
Materials
- Stucco, Wood Frame, Painted
- Roof: Tile
Condition
- Year built: 1984
Details
- Builder name: GOSNELL
Utilities & green energy
- Sewer: Other, Public Sewer
- Water: City Water
Community & HOA
Community
- Features: Gated, Community Spa, Community Pool, Biking/Walking Path
- Subdivision: POINTE RESORT CONDOMINIUMS AT SQUAW PEAK
HOA
- Has HOA: Yes
- Services included: Roof Repair, Insurance, Sewer, Maintenance Grounds, Trash, Water, Roof Replacement, Maintenance Exterior
- HOA fee: $299 monthly
- HOA name: APM
- HOA phone: 480-941-1077
Location
- Region: Phoenix
Financial & listing details
- Price per square foot: $347/sqft
- Tax assessed value: $245,700
- Annual tax amount: $1,224
- Date on market: 8/28/2024
- Cumulative days on market: 64 days
- Listing terms: Cash,Conventional
- Ownership: Condominium
Price history
| Date | Event | Price |
|---|---|---|
| 10/30/2024 | Sold | $330,000-2.9%$347/sqft |
Source:  ARMLS #6748360 Report a problem ARMLS #6748360 Report a problem | ||
| 9/21/2024 | Price change | $340,000-1.4%$358/sqft |
Source: ARMLS #6748360 Report a problem | ||
| 9/4/2024 | Price change | $344,900-1.4%$363/sqft |
Source: ARMLS #6748360 Report a problem | ||
| 8/28/2024 | Listed for sale | $349,900-1.4%$368/sqft |
Source: ARMLS #6748360 Report a problem | ||
| 12/2/2023 | Listing removed | $355,000$374/sqft |
Source: ARMLS #6602479 Report a problem | ||
| 10/16/2023 | Price change | $355,000-2.7%$374/sqft |
Source: ARMLS #6602479 Report a problem | ||
| 9/25/2023 | Listed for sale | $365,000$384/sqft |
Source: ARMLS #6602479 Report a problem | ||
| 9/14/2023 | Contingent | $365,000$384/sqft |
Source: ARMLS #6602479 Report a problem | ||
| 9/8/2023 | Listed for sale | $365,000+21.7%$384/sqft |
Source: ARMLS #6602479 Report a problem | ||
| 9/14/2021 | Sold | $300,000+1.7%$316/sqft |
Source: ARMLS #6282081 Report a problem | ||
| 8/24/2021 | Pending sale | $295,000$311/sqft |
Source: ARMLS #6282081 Report a problem | ||
| 8/20/2021 | Listed for sale | $295,000+30%$311/sqft |
Source: ARMLS #6282081 Report a problem | ||
| 6/18/2021 | Sold | $227,000-1.3%$239/sqft |
Source: Public Record Report a problem | ||
| 6/4/2021 | Pending sale | $230,000$242/sqft |
Source: ARMLS #6245151 Report a problem | ||
| 6/3/2021 | Listed for sale | $230,000+47.4%$242/sqft |
Source: ARMLS #6245151 Report a problem | ||
| 1/5/2019 | Listing removed | $1,100$1/sqft |
Source: Service First Realty LLC #5858158 Report a problem | ||
| 12/17/2018 | Listed for rent | $1,100-4.3%$1/sqft |
Source: Service First Realty LLC #5858158 Report a problem | ||
| 7/31/2016 | Listing removed | $1,150+9.5%$1/sqft |
Source: Service First Realty Report a problem | ||
| 7/24/2014 | Listing removed | $1,050$1/sqft |
Source: Service First Realty LLC #5146348 Report a problem | ||
| 7/19/2014 | Listed for rent | $1,050$1/sqft |
Source: Service First Realty LLC #5146348 Report a problem | ||
| 6/6/2008 | Sold | $156,000+39.3%$164/sqft |
Source: Public Record Report a problem | ||
| 5/17/2004 | Sold | $112,000$118/sqft |
Source: Public Record Report a problem | ||
Public tax history
| Year | Property taxes | Tax assessment |
|---|---|---|
| 2025 | $1,486 +17.9% | $24,570 -8.5% |
| 2024 | $1,261 +3% | $26,860 +156.1% |
| 2023 | $1,224 +3.3% | $10,487 -36.3% |
| 2022 | $1,185 -12% | $16,460 +2% |
| 2021 | $1,346 +2.3% | $16,130 +10.1% |
| 2020 | $1,317 +2.5% | $14,650 +12.6% |
| 2019 | $1,284 | $13,010 +10.1% |
| 2018 | $1,284 +4.9% | $11,820 +6.9% |
| 2017 | $1,224 +27% | $11,060 +3.3% |
| 2016 | $964 +9% | $10,710 +8.7% |
| 2015 | $884 | $9,850 +45.7% |
| 2014 | -- | $6,760 +7.3% |
| 2013 | -- | $6,300 -10.6% |
| 2012 | -- | $7,050 -34.4% |
| 2011 | -- | $10,750 -0.5% |
| 2010 | -- | $10,800 -27.5% |
| 2009 | -- | $14,900 -4.5% |
| 2008 | -- | $15,600 +25.3% |
| 2007 | -- | $12,450 +39.9% |
| 2006 | -- | $8,900 |
| 2005 | -- | $8,900 +14.1% |
| 2004 | -- | $7,800 |
| 2003 | -- | $7,800 +13.9% |
| 2002 | -- | $6,850 |
Find assessor info on the county website
Neighborhood: Camelback East
Nearby homes
- $349,9002 bd2 ba950 sqft7557 N Dreamy Draw Dr UNIT 224, Phoenix, AZ 85020Sold
- $268,6002 bd2 ba1.4k sqft7557 N Dreamy Draw Dr UNIT 220, Phoenix, AZ 85020Off Market
- $272,5001 bd1 ba660 sqft7557 N Dreamy Draw Dr UNIT 219, Phoenix, AZ 85020Sold

- $294,7002 bd2 ba950 sqft7557 N Dreamy Draw Dr UNIT 128, Phoenix, AZ 85020Off Market

- $258,9002 bd2 ba950 sqft7557 N Dreamy Draw Dr UNIT 249, Phoenix, AZ 85020Off Market
- $201,200-- bd1 ba660 sqft7557 N Dreamy Draw Dr UNIT 275, Phoenix, AZ 85020Off Market
- $355,0002 bd2 ba950 sqft7557 N Dreamy Draw Dr UNIT 216, Phoenix, AZ 85020Sold
- $269,0002 bd2 ba1k sqft1880 E Morten Ave UNIT 120, Phoenix, AZ 85020For Sale
Nearby schools
GreatSchools rating
- 9/10Madison Heights Elementary SchoolGrades: PK-4Distance: 0.5 mi
- 5/10Madison #1 Elementary SchoolGrades: 5-8Distance: 2 mi
- 3/10Camelback High SchoolGrades: 9-12Distance: 3.1 mi
Schools provided by the listing agent
- Elementary: Madison Elementary School
- Middle: Madison Elementary School
- High: Camelback High School
- District: Madison Elementary District
Source: ARMLS. This data may not be complete. We recommend contacting the local school district to confirm school assignments for this home.
Get a cash offer in 3 minutes
Find out how much your home could sell for in as little as 3 minutes with a no-obligation cash offer.
Estimated market value
$292,600
Get a cash offer in 3 minutes
Find out how much your home could sell for in as little as 3 minutes with a no-obligation cash offer.
Estimated market value
$292,600
- Arizona
- Maricopa County
- Phoenix
- 85020
- Camelback East
- 7557 N DREAMY DRAW Drive Unit 124
Nearby cities
Nearby neighborhoods
Nearby zip codes
Other Phoenix Topics
