Rare Three bedroom, Two bath ground floor end unit Condominium. It comes with one covered parking spot and one uncovered parking spot. Newer HVAC unit installed. Tile floors throughout. Upgraded kitchen cabinets, slab granite counter tops, built in niche for microwave, breakfast bar & open eating area. Cozy Beehive fireplace in living room. Master bedroom has walk-in closet, full Bath, granite counters and double sink. Other bedrooms are split from master. Living is light & bright with door to patio & view of green space and trees. Good Neighbor'' program with the Pointe Resort. Imagine having the resort's lavish pools and lazy river at your fingertips, providing the perfect oasis to unwind and enjoy leisurely days. Indulge in a 20% discount the resort restaurant.
Sold for $370,000
$370,000
7557 N DREAMY DRAW Drive #151, Phoenix, AZ 85020
3beds
2baths
1,321sqft
Condominium
Built in 1984
-- sqft lot
$343,700 Zestimate®
$280/sqft
$2,337 Estimated rent
Home value
$343,700
$323,000 - $364,000
$2,337/mo
Zestimate® history
Owner options
List your home for rent
$2,337/mo
Rent Zestimate®
Find your next renter with Zillow Rental Manager. Plus, with online applications, you can quickly screen prospective tenants – for free.
$2,337/mo
Rent Zestimate®
Refinance and save
$2,517/mo
Est. payment
Refinancing to a lower rate could help reduce your monthly payments and save thousands over the life of the loan.
$2,517/mo
Est. payment
Explore your selling options
Work with a Zillow partner agent
Leverage their expertise and Zillow's premium Showcase listings to get your home seen by more buyers.
Get startedList with your own agent
Get your home in front of millions of buyers by listing it on Zillow.
Learn how to do itSell it yourself
Take full control of how buyers see your home on Zillow by listing For Sale by Owner (FSBO).
List your homeWhat's special
Zillow last checked:
Listing updated:
Listed by:
Denise L Sharp 602-703-8277,
REMAX Prime
Bought with:
Vergene Trager, BR010852000
Westmark Properties
Source: ARMLS,MLS#: 6645096
Facts & features
Interior
Bedrooms & bathrooms
- Bedrooms: 3
- Bathrooms: 2
Heating
- Electric
Cooling
- Central Air, Ceiling Fan(s)
Features
- High Speed Internet, Granite Counters, Double Vanity, Breakfast Bar, Full Bth Master Bdrm
- Flooring: Tile
- Has basement: No
- Has fireplace: Yes
- Fireplace features: Living Room
- Common walls with other units/homes: Two Common Walls,Neighbor Above,End Unit
Interior area
- Total structure area: 1,321
- Total interior livable area: 1,321 sqft
Property
Parking
- Total spaces: 2
- Parking features: Unassigned, Assigned
- Carport spaces: 2
Features
- Stories: 2
- Patio & porch: Covered
- Spa features: None
- Fencing: Block
Lot
- Size: 1,443 Square Feet
Details
- Parcel number: 16423118
Construction
Type & style
- Home type: Condo
- Architectural style: Spanish
- Property subtype: Condominium
- Attached to another structure: Yes
Materials
- Stucco, Wood Frame, Painted
- Roof: Tile
Condition
- Year built: 1984
Details
- Builder name: Gosnell
Utilities & green energy
- Sewer: Public Sewer
- Water: City Water
Community & HOA
Community
- Features: Gated, Community Spa Htd, Biking/Walking Path
- Subdivision: POINTE RESORT CONDOMINIUMS AT SQUAW PEAK
HOA
- Has HOA: Yes
- Services included: Roof Repair, Sewer, Maintenance Grounds, Trash, Water, Roof Replacement, Maintenance Exterior
- HOA fee: $374 monthly
- HOA name: Pointe at Squaw Peak
- HOA phone: 480-941-1077
Location
- Region: Phoenix
Financial & listing details
- Price per square foot: $280/sqft
- Tax assessed value: $290,700
- Annual tax amount: $1,523
- Date on market: 1/5/2024
- Cumulative days on market: 29 days
- Listing terms: Cash,Conventional
- Ownership: Condominium
Price history
| Date | Event | Price |
|---|---|---|
| 8/6/2024 | Price change | $395,000-1%$299/sqft |
Source:  ARMLS #6705017 Report a problem ARMLS #6705017 Report a problem | ||
| 6/21/2024 | Price change | $399,000-6.1%$302/sqft |
Source: ARMLS #6705017 Report a problem | ||
| 5/31/2024 | Price change | $425,000-1.8%$322/sqft |
Source: ARMLS #6705017 Report a problem | ||
| 5/14/2024 | Listed for sale | $433,000+17%$328/sqft |
Source: ARMLS #6705017 Report a problem | ||
| 2/16/2024 | Sold | $370,000-2.6%$280/sqft |
Source: ARMLS #6645096 Report a problem | ||
| 2/3/2024 | Pending sale | $380,000$288/sqft |
Source: ARMLS #6645096 Report a problem | ||
| 1/6/2024 | Listed for sale | $380,000+63.1%$288/sqft |
Source: ARMLS #6645096 Report a problem | ||
| 7/6/2018 | Sold | $233,000+1.7%$176/sqft |
Source: ARMLS #5746485 Report a problem | ||
| 6/1/2018 | Listed for sale | $229,000$173/sqft |
Source: RE/MAX EXCALIBUR #5746485 Report a problem | ||
| 5/12/2018 | Pending sale | $229,000+25.7%$173/sqft |
Source: RE/MAX EXCALIBUR #5746485 Report a problem | ||
| 3/31/2014 | Sold | $182,119+38.5%$138/sqft |
Source: Public Record Report a problem | ||
| 9/16/2003 | Sold | $131,500+19.5%$100/sqft |
Source: Public Record Report a problem | ||
| 3/31/1998 | Sold | $110,000+10.6%$83/sqft |
Source: Public Record Report a problem | ||
| 8/25/1994 | Sold | $99,500$75/sqft |
Source: Public Record Report a problem | ||
Public tax history
| Year | Property taxes | Tax assessment |
|---|---|---|
| 2025 | $1,649 +5.2% | $29,070 -9.6% |
| 2024 | $1,568 +3% | $32,150 +146.4% |
| 2023 | $1,523 +3.3% | $13,047 -34.9% |
| 2022 | $1,474 -0.4% | $20,050 +1.4% |
| 2021 | $1,480 +2.3% | $19,770 +5.4% |
| 2020 | $1,446 +2.7% | $18,760 +16.4% |
| 2019 | $1,408 | $16,120 +8.8% |
| 2018 | $1,408 -7.5% | $14,820 +3.4% |
| 2017 | $1,523 +11.5% | $14,330 +5.7% |
| 2016 | $1,365 +8.8% | $13,560 +5% |
| 2015 | $1,255 | $12,920 +53.6% |
| 2014 | -- | $8,410 +5.8% |
| 2013 | -- | $7,950 -15.4% |
| 2012 | -- | $9,400 -28.8% |
| 2011 | -- | $13,200 |
| 2010 | -- | $13,200 -28.1% |
| 2009 | -- | $18,350 -4.4% |
| 2008 | -- | $19,200 +27.2% |
| 2007 | -- | $15,100 +45.9% |
| 2006 | -- | $10,350 |
| 2005 | -- | $10,350 +13.1% |
| 2004 | -- | $9,150 |
| 2003 | -- | $9,150 +17.3% |
| 2002 | -- | $7,800 |
Find assessor info on the county website
Neighborhood: Camelback East
Nearby homes
- $370,0003 bd2 ba1.3k sqft7557 N Dreamy Draw Dr UNIT 251, Phoenix, AZ 85020Sold

- $395,0003 bd2 ba1.3k sqft7557 N Dreamy Draw Dr UNIT 152, Phoenix, AZ 85020Sold

- $193,9001 bd1 ba660 sqft7557 N Dreamy Draw Dr UNIT 250, Phoenix, AZ 85020Sold

- $1,7952 bd2 ba950 sqft7557 N Dreamy Draw Dr UNIT 226, Phoenix, AZ 85020For Rent
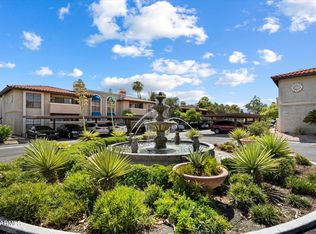
- $278,3002 bd2 ba950 sqft7557 N Dreamy Draw Dr UNIT 102, Phoenix, AZ 85020Off Market
- $286,0002 bd2 ba950 sqft7557 N Dreamy Draw Dr UNIT 104, Phoenix, AZ 85020Off Market
- $288,6002 bd2 ba950 sqft7557 N Dreamy Draw Dr UNIT 105, Phoenix, AZ 85020Off Market
- $198,8001 bd1 ba660 sqft7557 N Dreamy Draw Dr UNIT 107, Phoenix, AZ 85020Off Market
Nearby schools
GreatSchools rating
- 9/10Madison Heights Elementary SchoolGrades: PK-4Distance: 0.5 mi
- 5/10Madison #1 Elementary SchoolGrades: 5-8Distance: 2.1 mi
- 3/10Camelback High SchoolGrades: 9-12Distance: 3.1 mi
Schools provided by the listing agent
- Elementary: Madison Heights Elementary School
- Middle: Madison #1 Middle School
- High: Camelback High School
- District: Madison Elementary District
Source: ARMLS. This data may not be complete. We recommend contacting the local school district to confirm school assignments for this home.
Get a cash offer in 3 minutes
Find out how much your home could sell for in as little as 3 minutes with a no-obligation cash offer.
Estimated market value
$343,700
Get a cash offer in 3 minutes
Find out how much your home could sell for in as little as 3 minutes with a no-obligation cash offer.
Estimated market value
$343,700
- Arizona
- Maricopa County
- Phoenix
- 85020
- Camelback East
- 7557 N DREAMY DRAW Drive Unit 151
Nearby cities
Nearby neighborhoods
Nearby zip codes
Other Phoenix Topics
