Experience resort-style living at The Pointe at Squaw Peak in this refreshed one-bedroom condo. The gated community offers a lush, established atmosphere with mature trees, fountains, ramada and two heated pools--one of which sits on the hillside with sweeping city views. Unwind on your private balcony to the calming sounds of the nearby water fountain, or relax indoors by the signature beehive fireplace.
This home is highlighted by significant recent updates for long-term peace of mind, including a new HVAC system 2025, water heater 2026, refrigerator 2026, stove and dishwasher 2024. The interior feels light and bright with fresh paint and new carpet throughout. For added convenience, the home also features an in-unit washer and dryer. Situated in the prestigious Dreamy Draw neighborhood you have easy access to the Phoenix Mountain Preserve, where you can explore hiking and biking trails. Just minutes away from great dining and shopping options along with quick access to the 51 freeway, Sky Harbor, Uptown, Downtown and the Biltmore. This is a perfect opportunity to live in a resort-like setting, with everything you need just outside your door. Don't miss out!
Sold for $200,000
$200,000
7557 N DREAMY DRAW Drive #206, Phoenix, AZ 85020
1beds
660sqft
Condominium
Built in 1984
-- sqft lot
$200,500 Zestimate®
$303/sqft
$1,474 Estimated rent
Home value
$200,500
$184,000 - $219,000
$1,474/mo
Zestimate® history
Owner options
List your home for rent
$1,474/mo
Rent Zestimate®
Find your next renter with Zillow Rental Manager. Plus, with online applications, you can quickly screen prospective tenants – for free.
$1,474/mo
Rent Zestimate®
Refinance and save
$1,152/mo
Est. payment
Refinancing to a lower rate could help reduce your monthly payments and save thousands over the life of the loan.
$1,152/mo
Est. payment
Explore your selling options
Work with a Zillow partner agent
Leverage their expertise and Zillow's premium Showcase listings to get your home seen by more buyers.
Get startedList with your own agent
Get your home in front of millions of buyers by listing it on Zillow.
Learn how to do itSell it yourself
Take full control of how buyers see your home on Zillow by listing For Sale by Owner (FSBO).
List your homeWhat's special
Gated communityTwo heated poolsSignature beehive fireplacePrivate balconyFresh paintNew carpet throughoutMature trees
Zillow last checked:
Listing updated:
Listed by:
Kim Grant 6024048110,
HomeSmart
Bought with:
Paula Wright, SA709293000
HomeSmart
Kim Panozzo, SA538315000
HomeSmart
Source: ARMLS,MLS#: 6992485
Facts & features
Interior
Bedrooms & bathrooms
- Bedrooms: 1
- Bathrooms: 1
- Full bathrooms: 1
Heating
- Heat Pump
Cooling
- Central Air, Ceiling Fan(s)
Appliances
- Included: Washer/Dryer Stacked, Dryer, Washer, Refrigerator, Dishwasher, Disposal, Electric Range, Electric Cooktop
- Laundry: Inside
Features
- Full Bth Master Bdrm
- Flooring: Carpet, Tile
- Has basement: No
- Number of fireplaces: 1
- Fireplace features: Wood Burning, Living Room
Interior area
- Total structure area: 660
- Total interior livable area: 660 sqft
Property
Parking
- Total spaces: 1
- Parking features: Detached Carport, Gated, Common
- Carport spaces: 1
Features
- Stories: 2
- Exterior features: Balcony
- Has spa: Yes
- Spa features: Heated
- Fencing: None
Lot
- Size: 714 Square Feet
- Features: North/South Exposure, Desert Front, Grass Front
Details
- Parcel number: 16423159
Construction
Type & style
- Home type: Condo
- Property subtype: Condominium
- Attached to another structure: Yes
Materials
- Stucco, Wood Frame, Painted
- Roof: Tile
Condition
- Year built: 1984
Details
- Builder name: Gosnell
Utilities & green energy
- Sewer: Public Sewer
- Water: City Water
Community & HOA
Community
- Features: Pool, Gated, Community Spa Htd, Biking/Walking Path
- Subdivision: POINTE RESORT CONDOMINIUMS AT SQUAW PEAK
HOA
- Has HOA: Yes
- Services included: Roof Repair, Insurance, Sewer, Maintenance Grounds, Street Maint, Trash, Water, Roof Replacement, Maintenance Exterior
- HOA fee: $238 monthly
- HOA name: Pointe at Squaw Peak
- HOA phone: 480-941-1077
Location
- Region: Phoenix
Financial & listing details
- Price per square foot: $303/sqft
- Tax assessed value: $198,000
- Annual tax amount: $1,041
- Date on market: 4/3/2026
- Cumulative days on market: 6 days
- Listing terms: Cash,Conventional
- Ownership: Condominium
- Road surface type: Asphalt
Price history
| Date | Event | Price |
|---|---|---|
| 4/8/2026 | Sold | $200,000-3.4%$303/sqft |
Source:  ARMLS #6992485 Report a problem ARMLS #6992485 Report a problem | ||
| 3/10/2026 | Pending sale | $207,000$314/sqft |
Source: ARMLS #6992485 Report a problem | ||
| 3/3/2026 | Listed for sale | $207,000+55.6%$314/sqft |
Source: ARMLS #6992485 Report a problem | ||
| 6/15/2006 | Sold | $133,000+15.7%$202/sqft |
Source: Public Record Report a problem | ||
| 6/11/2005 | Sold | $115,000+53.3%$174/sqft |
Source: ARMLS #2305739 Report a problem | ||
| 6/9/2003 | Sold | $75,000$114/sqft |
Source: Public Record Report a problem | ||
Public tax history
| Year | Property taxes | Tax assessment |
|---|---|---|
| 2025 | $1,041 +4.9% | $19,800 -7.3% |
| 2024 | $992 +2.7% | $21,370 +195% |
| 2023 | $966 +3.1% | $7,245 -43.6% |
| 2022 | $937 +0.7% | $12,850 +2.8% |
| 2021 | $930 +2.3% | $12,500 +15.5% |
| 2020 | $910 +2.5% | $10,820 +8.6% |
| 2019 | $887 | $9,960 +11.5% |
| 2018 | $887 +4.9% | $8,930 +13.3% |
| 2017 | $845 +11.5% | $7,880 -0.5% |
| 2016 | $758 +24.1% | $7,920 +12.7% |
| 2015 | $611 | $7,030 +50.5% |
| 2014 | -- | $4,670 +8.6% |
| 2013 | -- | $4,300 -14% |
| 2012 | -- | $5,000 -40.1% |
| 2011 | -- | $8,350 |
| 2010 | -- | $8,350 -27.1% |
| 2009 | -- | $11,450 -4.2% |
| 2008 | -- | $11,950 +39% |
| 2007 | -- | $8,600 +34.4% |
| 2006 | -- | $6,400 |
| 2005 | -- | $6,400 -1.5% |
| 2004 | -- | $6,500 |
| 2003 | -- | $6,500 +11.1% |
| 2002 | -- | $5,850 |
Find assessor info on the county website
Neighborhood: Camelback East
Nearby homes
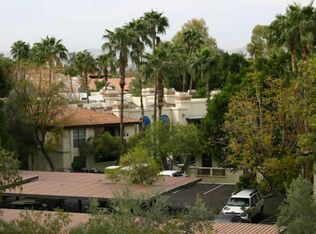
- $199,6001 bd1 ba660 sqft7557 E Dreamy Draw Dr #206, Phoenix, AZ 85020Off Market
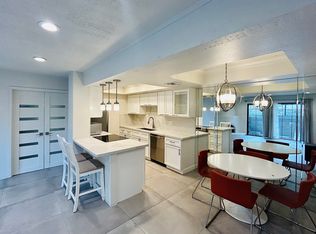
- $257,2002 bd2 ba950 sqft7557 N Dreamy Draw Dr UNIT 156, Phoenix, AZ 85020Off Market
- $212,6001 bd1 ba660 sqft7557 N Dreamy Draw Dr UNIT 174, Phoenix, AZ 85020Off Market
- $340,7003 bd2 ba1.3k sqft7557 N Dreamy Draw Dr UNIT 252, Phoenix, AZ 85020Off Market

- $298,3002 bd2 ba950 sqft7557 N Dreamy Draw Dr UNIT 203, Phoenix, AZ 85020Off Market
- $266,9002 bd2 ba950 sqft7557 N Dreamy Draw Dr UNIT 214, Phoenix, AZ 85020Off Market
- $255,8002 bd2 ba950 sqft7557 N Dreamy Draw Dr UNIT 239, Phoenix, AZ 85020Off Market
- $318,4572 bd2 ba950 sqft7557 N Dreamy Draw Dr UNIT 109, Phoenix, AZ 85020Sold
Nearby schools
GreatSchools rating
- 9/10Madison Heights Elementary SchoolGrades: PK-4Distance: 0.5 mi
- 5/10Madison #1 Elementary SchoolGrades: 5-8Distance: 2 mi
- 3/10Camelback High SchoolGrades: 9-12Distance: 3.1 mi
Schools provided by the listing agent
- Elementary: Madison Heights Elementary School
- Middle: Madison #1 Elementary School
- High: Camelback High School
- District: Madison Elementary District
Source: ARMLS. This data may not be complete. We recommend contacting the local school district to confirm school assignments for this home.
Get a cash offer in 3 minutes
Find out how much your home could sell for in as little as 3 minutes with a no-obligation cash offer.
Estimated market value
$200,500
Get a cash offer in 3 minutes
Find out how much your home could sell for in as little as 3 minutes with a no-obligation cash offer.
Estimated market value
$200,500
- Arizona
- Maricopa County
- Phoenix
- 85020
- Camelback East
- 7557 N DREAMY DRAW Drive Unit 206
Nearby cities
Nearby neighborhoods
Nearby zip codes
Other Phoenix Topics
