This upgraded condo offers some designer finishes with tile and wood like flooring spacious closets, and two private patios with stunning mountain views. Located in a nice dog-friendly community with sidewalks perfect for walking and direct access to the Phoenix Desert Preserve and Dreamy Draw Park for hiking, biking, and trails. The neighborhood is lively and active, with friendly neighbors, people walking dogs, and cyclists out daily. Just off the 51 freeway, you'll enjoy easy access to hip restaurants, coffee shops, downtown Phoenix, and Scottsdale even Waymo rides right to your area. Community amenities include two pools, one perched on a hillside with breathtaking views, plus lush landscaping with grass and mature trees. It is also located near a Park with playgrounds, Basketbal
Sold for $251,000
$251,000
7557 N DREAMY DRAW Drive #240, Phoenix, AZ 85020
2beds
950sqft
Condominium
Built in 1984
-- sqft lot
$254,400 Zestimate®
$264/sqft
$1,804 Estimated rent
Home value
$254,400
$232,000 - $277,000
$1,804/mo
Zestimate® history
Owner options
List your home for rent
$1,804/mo
Rent Zestimate®
Find your next renter with Zillow Rental Manager. Plus, with online applications, you can quickly screen prospective tenants – for free.
$1,804/mo
Rent Zestimate®
Refinance and save
$1,776/mo
Est. payment
Refinancing to a lower rate could help reduce your monthly payments and save thousands over the life of the loan.
$1,776/mo
Est. payment
Explore your selling options
Work with a Zillow partner agent
Leverage their expertise and Zillow's premium Showcase listings to get your home seen by more buyers.
Get startedList with your own agent
Get your home in front of millions of buyers by listing it on Zillow.
Learn how to do itSell it yourself
Take full control of how buyers see your home on Zillow by listing For Sale by Owner (FSBO).
List your homeWhat's special
Zillow last checked:
Listing updated:
Listed by:
Denise L Sharp 602-703-8277,
The Brokery
Bought with:
Sam Pollina, SA527950000
Fathom Realty Elite
Source: ARMLS,MLS#: 6960719
Facts & features
Interior
Bedrooms & bathrooms
- Bedrooms: 2
- Bathrooms: 2
- Full bathrooms: 2
Heating
- Electric
Cooling
- Heat Pump, Ceiling Fan(s)
Appliances
- Included: Refrigerator, Dishwasher, Disposal, Electric Cooktop
- Laundry: Inside
Features
- Breakfast Bar, Full Bth Master Bdrm
- Flooring: Tile, Wood
- Has basement: No
- Has fireplace: Yes
- Fireplace features: Living Room
- Common walls with other units/homes: Two Common Walls,Neighbor Below,End Unit
Interior area
- Total structure area: 950
- Total interior livable area: 950 sqft
Property
Parking
- Total spaces: 1
- Parking features: Unassigned, Assigned
- Carport spaces: 1
Features
- Stories: 2
- Patio & porch: Covered
- Spa features: None
- Fencing: None
- Has view: Yes
- View description: Mountain(s)
Lot
- Size: 1,034 Square Feet
- Features: None
Details
- Parcel number: 16423193
Construction
Type & style
- Home type: Condo
- Property subtype: Condominium
- Attached to another structure: Yes
Materials
- Stucco, Wood Frame, Painted
- Roof: Tile,Foam
Condition
- Year built: 1984
Details
- Builder name: Gosnell
Utilities & green energy
- Sewer: Public Sewer
- Water: City Water
Community & HOA
Community
- Features: Pool, Gated, Community Spa Htd, Near Bus Stop
- Subdivision: POINTE RESORT CONDOMINIUMS AT SQUAW PEAK
HOA
- Has HOA: Yes
- Services included: Sewer, Maintenance Grounds, Trash, Water, Roof Replacement, Maintenance Exterior
- HOA fee: $317 monthly
- HOA name: AAM
- HOA phone: 480-941-1077
Location
- Region: Phoenix
Financial & listing details
- Price per square foot: $264/sqft
- Tax assessed value: $245,700
- Annual tax amount: $1,326
- Date on market: 1/9/2026
- Cumulative days on market: 20 days
- Listing terms: Cash,Conventional
- Ownership: Condominium
Price history
| Date | Event | Price |
|---|---|---|
| 6/23/2026 | Listing removed | $1,750$2/sqft |
Source: ARMLS #7033456 Report a problem | ||
| 6/9/2026 | Price change | $1,750-5.4%$2/sqft |
Source: ARMLS #7033456 Report a problem | ||
| 5/27/2026 | Listed for rent | $1,850$2/sqft |
Source: ARMLS #7033456 Report a problem | ||
| 5/23/2026 | Listing removed | $1,850$2/sqft |
Source: ARMLS #7029708 Report a problem | ||
| 5/22/2026 | Listed for rent | $1,850$2/sqft |
Source: ARMLS #7029708 Report a problem | ||
| 5/13/2026 | Listing removed | $1,850$2/sqft |
Source: ARMLS #7023692 Report a problem | ||
| 5/5/2026 | Listed for rent | $1,850$2/sqft |
Source: ARMLS #7023692 Report a problem | ||
| 2/4/2026 | Sold | $251,000+0.4%$264/sqft |
Source:  ARMLS #6960719 Report a problem ARMLS #6960719 Report a problem | ||
| 1/29/2026 | Pending sale | $250,000$263/sqft |
Source: ARMLS #6960719 Report a problem | ||
| 1/10/2026 | Listed for sale | $250,000+82.5%$263/sqft |
Source: ARMLS #6960719 Report a problem | ||
| 6/26/2015 | Sold | $137,000-1.8%$144/sqft |
Source: ARMLS #5265559 Report a problem | ||
| 4/30/2015 | Price change | $139,500-3.7%$147/sqft |
Source: HomeSmart #5265559 Report a problem | ||
| 4/15/2015 | Listed for sale | $144,900+31.7%$153/sqft |
Source: HomeSmart #5265559 Report a problem | ||
| 3/12/2004 | Sold | $110,000+20.9%$116/sqft |
Source: Public Record Report a problem | ||
| 11/21/2000 | Sold | $91,000$96/sqft |
Source: Public Record Report a problem | ||
Public tax history
| Year | Property taxes | Tax assessment |
|---|---|---|
| 2025 | $1,326 +5.2% | $24,570 -8.5% |
| 2024 | $1,261 +3% | $26,860 +156.1% |
| 2023 | $1,224 +3.3% | $10,487 -36.3% |
| 2022 | $1,185 -0.4% | $16,460 +2% |
| 2021 | $1,189 +2.3% | $16,130 +10.1% |
| 2020 | $1,162 +2.7% | $14,650 +12.6% |
| 2019 | $1,132 | $13,010 +10.1% |
| 2018 | $1,132 +5.3% | $11,820 +6.9% |
| 2017 | $1,075 +11.5% | $11,060 +3.3% |
| 2016 | $964 +9% | $10,710 +8.7% |
| 2015 | $884 | $9,850 +45.7% |
| 2014 | -- | $6,760 +7.3% |
| 2013 | -- | $6,300 -10.6% |
| 2012 | -- | $7,050 -34.4% |
| 2011 | -- | $10,750 -0.5% |
| 2010 | -- | $10,800 -27.5% |
| 2009 | -- | $14,900 -4.5% |
| 2008 | -- | $15,600 +25.3% |
| 2007 | -- | $12,450 +39.9% |
| 2006 | -- | $8,900 |
| 2005 | -- | $8,900 +14.1% |
| 2004 | -- | $7,800 |
| 2003 | -- | $7,800 +13.9% |
| 2002 | -- | $6,850 |
Find assessor info on the county website
Neighborhood: Camelback East
Nearby homes
- $325,0002 bd2 ba950 sqft7557 N Dreamy Draw Dr UNIT 139, Phoenix, AZ 85020Sold
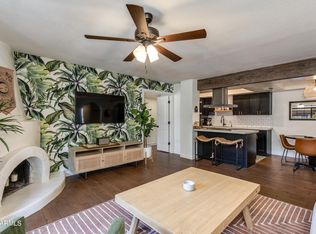
- $343,0002 bd2 ba950 sqft7557 N Dreamy Draw Dr UNIT 148, Phoenix, AZ 85020Sold
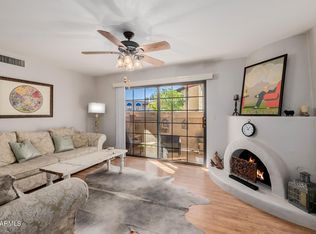
- $279,5002 bd2 ba950 sqft7557 N Dreamy Draw Dr UNIT 102, Phoenix, AZ 85020Off Market

- $287,1002 bd2 ba950 sqft7557 N Dreamy Draw Dr UNIT 104, Phoenix, AZ 85020Off Market

- $288,6002 bd2 ba950 sqft7557 N Dreamy Draw Dr UNIT 105, Phoenix, AZ 85020Off Market
- $200,1001 bd1 ba660 sqft7557 N Dreamy Draw Dr UNIT 107, Phoenix, AZ 85020Off Market
- $277,4002 bd2 ba950 sqft7557 N Dreamy Draw Dr UNIT 108, Phoenix, AZ 85020Off Market
- $213,9001 bd1 ba660 sqft7557 N Dreamy Draw Dr UNIT 110, Phoenix, AZ 85020Off Market
Nearby schools
GreatSchools rating
- 9/10Madison Heights Elementary SchoolGrades: PK-4Distance: 0.5 mi
- 5/10Madison #1 Elementary SchoolGrades: 5-8Distance: 2 mi
- 3/10Camelback High SchoolGrades: 9-12Distance: 3.1 mi
Schools provided by the listing agent
- Elementary: Madison Heights Elementary School
- Middle: Madison #1 Elementary School
- High: Camelback High School
- District: Madison Elementary District
Source: ARMLS. This data may not be complete. We recommend contacting the local school district to confirm school assignments for this home.
Get a cash offer in 3 minutes
Find out how much your home could sell for in as little as 3 minutes with a no-obligation cash offer.
Estimated market value
$254,400
Get a cash offer in 3 minutes
Find out how much your home could sell for in as little as 3 minutes with a no-obligation cash offer.
Estimated market value
$254,400
- Arizona
- Maricopa County
- Phoenix
- 85020
- Camelback East
- 7557 N DREAMY DRAW Drive Unit 240
Nearby cities
Nearby neighborhoods
Nearby zip codes
Other Phoenix Topics
