Did you say you're looking for a place close to the city yet surrounded by nature? Secluded, yet close to the highway for an easy commute? Hiking & bike trails in your backyard? If you said yes, come see your modernized new home! And the benefit is...all the work has been done! The arched opening in the entryway & recessed ceiling in the dining & kitchen add an extra architectural dimension. Tile floors throughout for easy maintenance. Take in the park like setting throughout the community & relax to the sound of water fountains. Or maybe grilling with the communities BBQ's. Oh, forgot to mention, an extra benefit is you get discounts at the Hilton Phoenix Resort at the Peak! (A new wellness spa is being built too) Stroll up to Aunt Chiladas for happy hour, get some exercise at Sumida Park right down the road and last but certainly not least, close to shopping, markets and other dining! You're invited to come see for yourself!
Sold for $355,000
$355,000
7557 N DREAMY DRAW Drive #264, Phoenix, AZ 85020
3beds
1,321sqft
Condominium
Built in 1984
-- sqft lot
$355,600 Zestimate®
$269/sqft
$2,295 Estimated rent
Home value
$355,600
$324,000 - $388,000
$2,295/mo
Zestimate® history
Owner options
List your home for rent
$2,295/mo
Rent Zestimate®
Find your next renter with Zillow Rental Manager. Plus, with online applications, you can quickly screen prospective tenants – for free.
$2,295/mo
Rent Zestimate®
Refinance and save
$2,448/mo
Est. payment
Refinancing to a lower rate could help reduce your monthly payments and save thousands over the life of the loan.
$2,448/mo
Est. payment
Explore your selling options
Work with a Zillow partner agent
Leverage their expertise and Zillow's premium Showcase listings to get your home seen by more buyers.
Get startedList with your own agent
Get your home in front of millions of buyers by listing it on Zillow.
Learn how to do itSell it yourself
Take full control of how buyers see your home on Zillow by listing For Sale by Owner (FSBO).
List your homeWhat's special
Zillow last checked:
Listing updated:
Listed by:
Amy Lavine 602-717-4859,
RE/MAX Fine Properties,
Ophir Gross 480-794-0807,
RE/MAX Fine Properties
Bought with:
Brad Phillips, BR509671000
Compass
Source: ARMLS,MLS#: 6953981
Facts & features
Interior
Bedrooms & bathrooms
- Bedrooms: 3
- Bathrooms: 2
- Full bathrooms: 2
Cooling
- Central Air
Appliances
- Included: Electric Cooktop, Built-In Electric Oven
- Laundry: Engy Star (See Rmks)
Features
- High Speed Internet, Double Vanity, See Remarks, Full Bth Master Bdrm
- Flooring: Tile
- Has basement: No
- Has fireplace: Yes
- Fireplace features: Family Room
- Common walls with other units/homes: Neighbor Below,End Unit
Interior area
- Total structure area: 1,321
- Total interior livable area: 1,321 sqft
Property
Parking
- Total spaces: 2
- Parking features: Gated, Assigned
- Carport spaces: 1
- Uncovered spaces: 1
Features
- Stories: 2
- Exterior features: Other, Balcony
- Has spa: Yes
- Spa features: Private
- Fencing: None
Lot
- Size: 1,419 Square Feet
- Features: East/West Exposure
Details
- Parcel number: 16423217
Construction
Type & style
- Home type: Condo
- Architectural style: Contemporary
- Property subtype: Condominium
- Attached to another structure: Yes
Materials
- Stucco, Block
- Roof: Tile
Condition
- Year built: 1984
Utilities & green energy
- Sewer: Public Sewer
- Water: City Water
Community & HOA
Community
- Features: Pool, Gated, Community Spa, Community Spa Htd, Near Bus Stop, Biking/Walking Path
- Subdivision: POINTE RESORT CONDOMINIUMS AT SQUAW PEAK
HOA
- Has HOA: Yes
- Services included: Roof Repair, Insurance, Sewer, Pest Control, Maintenance Grounds, Other (See Remarks), Trash, Water, Roof Replacement, Maintenance Exterior
- HOA fee: $381 monthly
- HOA name: The Pointe at Squaw
- HOA phone: 847-707-4948
Location
- Region: Phoenix
Financial & listing details
- Price per square foot: $269/sqft
- Tax assessed value: $290,700
- Annual tax amount: $1,649
- Date on market: 12/13/2025
- Cumulative days on market: 54 days
- Listing terms: Cash,Conventional,1031 Exchange,FHA,VA Loan
- Ownership: Condominium
Price history
| Date | Event | Price |
|---|---|---|
| 2/26/2026 | Listing removed | $2,250$2/sqft |
Source: ARMLS #6969451 Report a problem | ||
| 2/19/2026 | Price change | $2,250-6.3%$2/sqft |
Source: ARMLS #6969451 Report a problem | ||
| 1/16/2026 | Listed for rent | $2,400$2/sqft |
Source: ARMLS #6969451 Report a problem | ||
| 1/7/2026 | Sold | $355,000-1.4%$269/sqft |
Source:  ARMLS #6953981 Report a problem ARMLS #6953981 Report a problem | ||
| 12/30/2025 | Pending sale | $360,000$273/sqft |
Source: ARMLS #6953981 Report a problem | ||
| 12/4/2025 | Listed for sale | $360,000-6.5%$273/sqft |
Source: ARMLS #6953981 Report a problem | ||
| 11/12/2025 | Listing removed | $385,000$291/sqft |
Source: ARMLS #6934128 Report a problem | ||
| 11/3/2025 | Price change | $385,000-3.3%$291/sqft |
Source: ARMLS #6934128 Report a problem | ||
| 10/16/2025 | Listed for sale | $398,000+15.4%$301/sqft |
Source: ARMLS #6934128 Report a problem | ||
| 10/29/2021 | Sold | $345,000$261/sqft |
Source: ARMLS #6294611 Report a problem | ||
| 10/11/2021 | Pending sale | $345,000$261/sqft |
Source: ARMLS #6294611 Report a problem | ||
| 9/27/2021 | Contingent | $345,000$261/sqft |
Source: ARMLS #6294611 Report a problem | ||
| 9/22/2021 | Pending sale | $345,000$261/sqft |
Source:  HomeSmart #6294611 Report a problem HomeSmart #6294611 Report a problem | ||
| 9/18/2021 | Listed for sale | $345,000+48.1%$261/sqft |
Source: HomeSmart #6294611 Report a problem | ||
| 11/28/2018 | Sold | $233,000-0.9%$176/sqft |
Source: ARMLS #5816822 Report a problem | ||
| 10/16/2018 | Pending sale | $235,000$178/sqft |
Source: Keller Williams Realty East Valley #5816822 Report a problem | ||
| 9/7/2018 | Listed for sale | $235,000+115.6%$178/sqft |
Source: Keller Williams Realty East Valley #5816822 Report a problem | ||
| 1/5/1998 | Sold | $109,000+2.3%$83/sqft |
Source: Public Record Report a problem | ||
| 5/30/1997 | Sold | $106,500$81/sqft |
Source: Public Record Report a problem | ||
Public tax history
| Year | Property taxes | Tax assessment |
|---|---|---|
| 2025 | $1,649 +5.2% | $29,070 -9.6% |
| 2024 | $1,568 +3% | $32,150 +146.4% |
| 2023 | $1,523 +3.3% | $13,047 -34.9% |
| 2022 | $1,474 -0.4% | $20,050 +1.4% |
| 2021 | $1,480 +2.3% | $19,770 +5.4% |
| 2020 | $1,446 +2.7% | $18,760 +16.4% |
| 2019 | $1,408 | $16,120 +8.8% |
| 2018 | $1,408 +5.3% | $14,820 +3.4% |
| 2017 | $1,337 +11.5% | $14,330 +5.7% |
| 2016 | $1,199 +9% | $13,560 +5% |
| 2015 | $1,100 | $12,920 +53.6% |
| 2014 | -- | $8,410 +5.8% |
| 2013 | -- | $7,950 -15.4% |
| 2012 | -- | $9,400 -28.8% |
| 2011 | -- | $13,200 |
| 2010 | -- | $13,200 -28.1% |
| 2009 | -- | $18,350 -4.4% |
| 2008 | -- | $19,200 +27.2% |
| 2007 | -- | $15,100 +45.9% |
| 2006 | -- | $10,350 |
| 2005 | -- | $10,350 +13.1% |
| 2004 | -- | $9,150 |
| 2003 | -- | $9,150 +17.3% |
| 2002 | -- | $7,800 |
Find assessor info on the county website
Neighborhood: Camelback East
Nearby homes
- $350,0002 bd2 ba950 sqft7557 N Dreamy Draw Dr UNIT 157, Phoenix, AZ 85020Sold
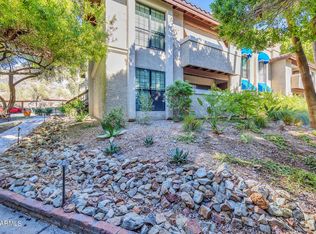
- $1,4992 bd2 ba950 sqft7557 N Dreamy Draw Dr UNIT 101, Phoenix, AZ 85020For Rent

- $1,6952 bd2 ba950 sqft7557 N Dreamy Draw Dr UNIT 120, Phoenix, AZ 85020For Rent
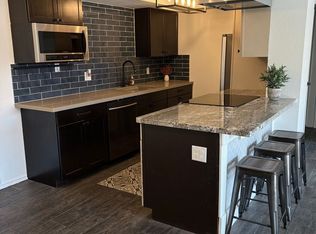
- $207,1001 bd1 ba660 sqft7557 N Dreamy Draw Dr UNIT 137, Phoenix, AZ 85020Off Market
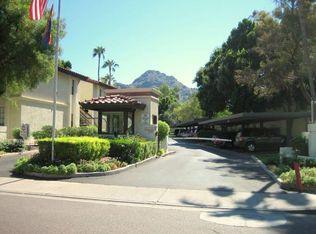
- $325,5003 bd2 ba1.3k sqft7557 N Dreamy Draw Dr UNIT 146, Phoenix, AZ 85020Off Market
- $275,8002 bd2 ba950 sqft7557 N Dreamy Draw Dr UNIT 181, Phoenix, AZ 85020Off Market
- $205,400-- bd1 ba660 sqft7557 N Dreamy Draw Dr UNIT 182, Phoenix, AZ 85020Off Market
- $211,3001 bd1 ba660 sqft7557 N Dreamy Draw Dr UNIT 211, Phoenix, AZ 85020Off Market
Nearby schools
GreatSchools rating
- 9/10Madison Heights Elementary SchoolGrades: PK-4Distance: 0.6 mi
- 5/10Madison #1 Elementary SchoolGrades: 5-8Distance: 2.1 mi
- 3/10Camelback High SchoolGrades: 9-12Distance: 3.1 mi
Schools provided by the listing agent
- Elementary: Madison Heights Elementary School
- Middle: Madison #1 Elementary School
- High: Camelback High School
- District: Madison Elementary District
Source: ARMLS. This data may not be complete. We recommend contacting the local school district to confirm school assignments for this home.
Get a cash offer in 3 minutes
Find out how much your home could sell for in as little as 3 minutes with a no-obligation cash offer.
Estimated market value
$355,600
Get a cash offer in 3 minutes
Find out how much your home could sell for in as little as 3 minutes with a no-obligation cash offer.
Estimated market value
$355,600
- Arizona
- Maricopa County
- Phoenix
- 85020
- Camelback East
- 7557 N DREAMY DRAW Drive Unit 264
Nearby cities
Nearby neighborhoods
Nearby zip codes
Other Phoenix Topics
