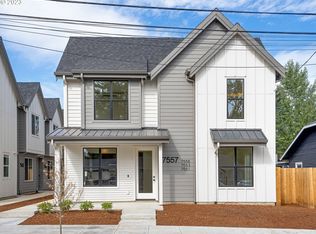
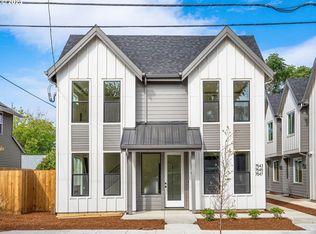
Striking modern design defines this light filled corner condo in the heart of Portland’s popular St. Johns neighborhood. A thoughtfully designed open floor plan is enhanced by expansive windows, high ceilings, and light wood grain luxury vinyl plank flooring that is both durable and easy to maintain. The custom kitchen impresses with slab quartz countertops, a tiled backsplash, built-in appliances, and a freestanding electric range—perfect for everyday living and entertaining alike.Custom built-ins and clever under-stair storage maximize functionality, while the primary bathroom adds a touch of luxury with statement green tile and a quartz vanity. Comfort is prioritized with ducted air conditioning throughout the home and an upgraded heat pump/mini-split HVAC system, delivering energy efficiency without compromising year-round comfort.Step outside to your fenced private side yard, ideal for summer BBQs and casual gatherings. Located just 0.2 miles from New Seasons Market and boasting an impressive 95 Bike Score, this home offers exceptional convenience, connectivity, and modern urban living at its best.
Active
$349,000
7557 N Gilbert Ave, Portland, OR 97203
2beds
1,008sqft
Residential, Condominium, Townhouse
Built in 2024
-- sqft lot
$-- Zestimate®
$346/sqft
$150/mo HOA
What's special
Striking modern designFenced private side yardClever under-stair storageCustom built-insLight filled corner condoFreestanding electric rangeHigh ceilings
- 151 days |
- 169 |
- 11 |
Zillow last checked:
Listing updated:
Listed by:
Dustin Pfeif 503-869-1974,
Premiere Property Group, LLC
Source: RMLS (OR),MLS#: 783280142
Loading...
Facts & features
Interior
Bedrooms & bathrooms
- Bedrooms: 2
- Bathrooms: 3
- Full bathrooms: 2
- Partial bathrooms: 1
- Main level bathrooms: 1
Rooms
- Room types: Bedroom 2, Dining Room, Family Room, Kitchen, Living Room, Primary Bedroom
Primary bedroom
- Features: High Ceilings
- Level: Upper
- Area: 130
- Dimensions: 13 x 10
Bedroom 2
- Features: High Ceilings
- Level: Upper
- Area: 120
- Dimensions: 12 x 10
Dining room
- Features: High Ceilings
- Level: Main
- Area: 90
- Dimensions: 10 x 9
Kitchen
- Features: Dishwasher, Microwave, Free Standing Range, High Ceilings, Quartz
- Level: Main
- Area: 80
- Width: 8
Living room
- Features: Sliding Doors, High Ceilings
- Level: Main
- Area: 143
- Dimensions: 13 x 11
Heating
- Heat Pump, Mini Split
Cooling
- Heat Pump
Appliances
- Included: Dishwasher, Free-Standing Range, Free-Standing Refrigerator, Microwave, Stainless Steel Appliance(s), Washer/Dryer, Electric Water Heater
Features
- High Ceilings, Quartz
- Doors: Sliding Doors
- Windows: Double Pane Windows, Vinyl Frames
- Basement: Crawl Space
- Number of fireplaces: 1
- Fireplace features: Electric
Interior area
- Total structure area: 1,008
- Total interior livable area: 1,008 sqft
Video & virtual tour
Property
Parking
- Parking features: On Street
- Has uncovered spaces: Yes
Accessibility
- Accessibility features: Ground Level, Accessibility
Features
- Stories: 2
- Entry location: Ground Floor
- Patio & porch: Covered Patio, Patio
- Exterior features: Yard
- Fencing: Fenced
Lot
- Features: Level
Details
- Parcel number: R723145
Construction
Type & style
- Home type: Townhouse
- Property subtype: Residential, Condominium, Townhouse
Materials
- Cement Siding, Lap Siding
- Foundation: Concrete Perimeter
- Roof: Composition
Condition
- Resale
- New construction: No
- Year built: 2024
Utilities & green energy
- Sewer: Public Sewer
- Water: Public
Community & HOA
HOA
- Has HOA: Yes
- Amenities included: Exterior Maintenance, Front Yard Landscaping, Maintenance Grounds, Management, Water
- HOA fee: $150 monthly
Location
- Region: Portland
Financial & listing details
- Price per square foot: $346/sqft
- Tax assessed value: $343,750
- Annual tax amount: $4,301
- Date on market: 2/5/2026
- Listing terms: Cash,Conventional,FHA,VA Loan
- Road surface type: Paved
Estimated market value
Not available
Estimated sales range
Not available
Not available
Price history
| Date | Event | Price |
|---|---|---|
| 4/1/2026 | Price change | $349,000-2%$346/sqft |
Source: | ||
| 2/6/2026 | Listed for sale | $356,000$353/sqft |
Source: | ||
Public tax history
| Year | Property taxes | Tax assessment |
|---|---|---|
| 2025 | $4,301 +3.7% | $159,630 +3% |
| 2024 | $4,147 | $154,980 |
Find assessor info on the county website
Monthly payment
Est. payment$--/mo
Payment breakdown
Explore the cost of this home by adjusting the details. Changes won't be saved.All calculations are estimates and provided by Zillow, Inc. for informational purposes only. Actual amounts may vary.
HOA fees may include property taxes on listings classified as Co-Ops. Contact the listing agent and/or owner for fee details.
Mortgage interest rates are dependent on a number of factors, including credit score, down payment, and repayment length. Interest rate data provided by Zillow Group Marketplace, Inc. as of 1/1/1970 from various mortgage lenders with which we have lead or other similar arrangements; the Estimated Payment is an average of those rates.
See how much you could borrow to make a competitive offer.
Climate risks
Neighborhood: St.Johns
Nearby schools
GreatSchools rating
- 5/10James John Elementary SchoolGrades: K-5Distance: 0.8 mi
- 5/10George Middle SchoolGrades: 6-8Distance: 0.6 mi
- 2/10Roosevelt High SchoolGrades: 9-12Distance: 0.2 mi
Schools provided by the listing agent
- Elementary: James John
- Middle: George
- High: Roosevelt
Source: RMLS (OR). This data may not be complete. We recommend contacting the local school district to confirm school assignments for this home.
A local agent can set up tours, give advice and negotiate with sellers.
- Oregon
- Multnomah County
- Portland
- 97203
- St.Johns
- 7557 N Gilbert Ave