Skip main navigation
Sold for $455,000
  • $455,000

    7557 Sedge Dr, New Kent, VA 23124

    4beds
    2,908sqft
    Single Family Residence
    Built in 2020
    7,405 Square Feet Lot
    $-- Zestimate®
    $156/sqft
    $3,100 Estimated rent

    Home value

    Not available

    Estimated sales range

    Not available

    $3,100/mo

    Zestimate® history
    Loading
    Loading...

    Owner options

    List your home for rent

    $3,100/mo

    Rent Zestimate®

    Find your next renter with Zillow Rental Manager. Plus, with online applications, you can quickly screen prospective tenants – for free.

    Learn more

    $3,100/mo

    Rent Zestimate®

    Refinance and save

    $2,828/mo

    Est. payment

    Refinancing to a lower rate could help reduce your monthly payments and save thousands over the life of the loan.

    See today's rates

    $2,828/mo

    Est. payment

    Explore your selling options

    Work with a Zillow partner agent

    Leverage their expertise and Zillow's premium Showcase listings to get your home seen by more buyers.

    Get started

    List with your own agent

    Get your home in front of millions of buyers by listing it on Zillow.

    Learn how to do it

    Sell it yourself

    Take full control of how buyers see your home on Zillow by listing For Sale by Owner (FSBO).

    List your home

    What's special

    Modern comfortBrand new carpetSpacious open floor planGranite countertopsStainless steel appliances
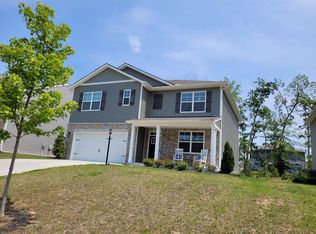
    Welcome to your dream home in the heart of New Kent County, VA with an assumable loan under 3.5% interest rate being offered under tax assessed value! This beautiful 4-bedroom, 2.5-bathroom, two-story single-family like new home offers the perfect blend of modern comfort and suburban tranquility. Built just 4 years ago as new construction, the home boasts a spacious open floor plan, perfect for entertaining or enjoying family time. The kitchen is a chef's delight, featuring stainless steel appliances and granite countertops. BRAND NEW carpet throughout adds a fresh and cozy touch, and the home still benefits from the builder's warranty, providing peace of mind for years to come. The home features solar panels to help reduce your utility bills. Ideally located near Fort Gregg-Adams military base, top-rated wineries, PGA golf courses, major highways, shopping centers, scenic trails, and parks, this home provides convenient access to the best of what New Kent County has to offer. Whether you're a golf enthusiast, wine lover, or enjoy outdoor adventures, you'll find everything you need just minutes away. Don't miss the opportunity to make this stunning, nearly-new home yours and start creating unforgettable memories today!

    Zillow last checked:

    Listing updated:

    Listed by:

    LaToya Washington (804)874-6806,

    Covenant Realty

    Bought with:

    Lisa Fields, 0225182838

    Virginia Capital Realty

    Source: CVRMLS,MLS#: 2430268MLS LogoOriginating MLS: Central Virginia Regional MLS

    Facts & features

    Interior

    Bedrooms & bathrooms
    • Bedrooms: 4
    • Bathrooms: 3
    • Full bathrooms: 2
    • 1/2 bathrooms: 1
    Primary bedroom
    • Description: Recessed Lights w/ en suite
    • Level: Second
    • Dimensions: 0 x 0
    Bedroom 2
    • Level: Second
    • Dimensions: 0 x 0
    Bedroom 3
    • Level: Second
    • Dimensions: 0 x 0
    Bedroom 4
    • Level: Second
    • Dimensions: 0 x 0
    Foyer
    • Level: First
    • Dimensions: 0 x 0
    Other
    • Description: Tub & Shower
    • Level: Second
    Half bath
    • Level: First
    Kitchen
    • Description: Granite Countertops, Stainless Steel, Island
    • Level: First
    • Dimensions: 0 x 0
    Laundry
    • Description: Washer/ Dryer
    • Level: Second
    • Dimensions: 0 x 0
    Living room
    • Description: Open Concept, Ceiling Fan, Recess Lighting
    • Level: First
    • Dimensions: 0 x 0
    Office
    • Description: Oversized Space
    • Level: First
    • Dimensions: 0 x 0
    Heating
    • Electric, Natural Gas
    Cooling
    • Central Air, Electric
    Appliances
    • Included: Dryer, Dishwasher, Electric Cooking, Disposal, Gas Water Heater, Microwave, Oven, Refrigerator, Stove, Washer
    • Laundry: Washer Hookup, Dryer Hookup
    Features
    • Ceiling Fan(s), Double Vanity, Eat-in Kitchen, Granite Counters, High Speed Internet, Kitchen Island, Loft, Bath in Primary Bedroom, Pantry, Recessed Lighting, Cable TV, Wired for Data, Walk-In Closet(s), Window Treatments
    • Flooring: Laminate, Partially Carpeted, Vinyl
    • Doors: Sliding Doors
    • Windows: Window Treatments
    • Has basement: No
    • Attic: Access Only
    Interior area
    • Total interior livable area: 2,908 sqft
    • Finished area above ground: 2,908

    Property

    Parking
    • Total spaces: 2
    • Parking features: Attached, Driveway, Garage, Paved
    • Attached garage spaces: 2
    • Has uncovered spaces: Yes
    Features
    • Levels: Two
    • Stories: 2
    • Patio & porch: Deck, Porch
    • Exterior features: Deck, Sprinkler/Irrigation, Porch, Paved Driveway
    • Pool features: Pool, Community
    • Fencing: Back Yard,Fenced,Wrought Iron
    Lot
    • Size: 7,405 Square Feet
    Details
    • Parcel number: 22A13 1 2 116

    Construction

    Type & style
    • Home type: SingleFamily
    • Architectural style: Two Story
    • Property subtype: Single Family Residence
    Materials
    • Drywall, Frame, Vinyl Siding
    • Roof: Composition,Shingle
    Condition
    • Resale
    • New construction: No
    • Year built: 2020

    Utilities & green energy

    • Sewer: Public Sewer
    • Water: Public
    Green energy
    • Energy efficient items: Solar Panel(s)
    • Energy generation: Solar

    Community & HOA

    Community
    • Features: Common Grounds/Area, Clubhouse, Fitness, Home Owners Association, Playground, Pool, Street Lights
    • Security: Security System
    • Subdivision: Arbors
    HOA
    • Has HOA: Yes
    • Amenities included: Management
    • Services included: Clubhouse, Common Areas
    • HOA fee: $122 monthly
    Location
    • Region: New Kent

    Financial & listing details

    • Price per square foot: $156/sqft
    • Tax assessed value: $472,800
    • Annual tax amount: $2,790
    • Date on market: 10/30/2025
    • Ownership: Individuals
    • Ownership type: Sole Proprietor

    Price history

    DateEventPrice
    3/21/2025Sold$455,000-1.1%$156/sqft
    Source: CVRMLS #2430268 Report a problem
    2/12/2025Pending sale$459,999$158/sqft
    Source: CVRMLS #2430268 Report a problem
    2/7/2025Price change$459,999-1.1%$158/sqft
    Source: CVRMLS #2430268 Report a problem
    11/21/2024Listed for sale$464,999$160/sqft
    Source: CVRMLS #2430268 Report a problem
    11/12/2024Listing removed$464,999$160/sqft
    Source: CVRMLS #2420546 Report a problem
    9/15/2024Price change$464,999-7%$160/sqft
    Source: CVRMLS #2420546 Report a problem
    9/3/2024Price change$499,9900%$172/sqft
    Source: CVRMLS #2420546 Report a problem
    8/27/2024Listed for sale$499,995+37%$172/sqft
    Source: CVRMLS #2420546 Report a problem
    5/28/2021Sold$365,000-2.7%$126/sqft
    Source: CVRMLS #2109314 Report a problem
    4/20/2021Pending sale$374,950$129/sqft
    Source: CVRMLS #2109314 Report a problem
    4/7/2021Listed for sale$374,950+3.6%$129/sqft
    Source: CVRMLS #2109314 Report a problem
    4/1/2021Listing removed--
    Source: Chesapeake Bay & Rivers AOR #2104326 Report a problem
    3/29/2021Price change$362,000-1.9%$124/sqft
    Source: CVRMLS #2104326 Report a problem
    3/25/2021Price change$369,000-0.2%$127/sqft
    Source: CVRMLS #2104326 Report a problem
    3/9/2021Price change$369,900-1.3%$127/sqft
    Source: Chesapeake Bay & Rivers AOR #2104326 Report a problem
    2/26/2021Price change$374,900-1.3%$129/sqft
    Source: Chesapeake Bay & Rivers AOR #2104326 Report a problem
    2/24/2021Listed for sale$380,000$131/sqft
    Source: CVRMLS #2104326 Report a problem

    Public tax history

    YearProperty taxesTax assessment
    2020-- $55,300
    Find assessor info on the county website

    Neighborhood: 23124

    Nearby schools

    GreatSchools rating
    Schools provided by the listing agent
    • Elementary: G. W. Watkins
    • Middle: New Kent
    • High: New Kent

    Source: CVRMLS. This data may not be complete. We recommend contacting the local school district to confirm school assignments for this home.

    Get pre-qualified for a loan
    At Zillow Home Loans, we can pre-qualify you in as little as 5 minutes with no impact to your credit score.

    An equal housing lender. NMLS #10287.