Skip main navigation
Closed
  • $355,000

    7557 Springbrook Plz, Woodbury, MN 55125

    4beds
    2,105sqft
    Single Family Residence
    Built in 1976
    5,967 Square Feet Lot
    $359,100 Zestimate®
    $169/sqft
    $2,628 Estimated rent

    Home value

    $359,100

    $334,000 - $388,000

    $2,628/mo

    Zestimate® history
    Loading
    Loading...

    Owner options

    List your home for rent

    $2,628/mo

    Rent Zestimate®

    Find your next renter with Zillow Rental Manager. Plus, with online applications, you can quickly screen prospective tenants – for free.

    Learn more

    $2,628/mo

    Rent Zestimate®

    Refinance and save

    $2,371/mo

    Est. payment

    Refinancing to a lower rate could help reduce your monthly payments and save thousands over the life of the loan.

    See today's rates

    $2,371/mo

    Est. payment

    Explore your selling options

    Work with a Zillow partner agent

    Leverage their expertise and Zillow's premium Showcase listings to get your home seen by more buyers.

    Get started

    List with your own agent

    Get your home in front of millions of buyers by listing it on Zillow.

    Learn how to do it

    Sell it yourself

    Take full control of how buyers see your home on Zillow by listing For Sale by Owner (FSBO).

    List your home

    What's special

    Large gas fireplaceUpdated flooringPrivate yardLow-maintenance sidingOpen layoutStainless steel appliancesQuartz countertops
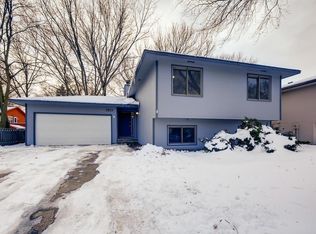
    Tucked away on a quiet cul-de-sac, this move-in ready 4-bedroom, 2-bath home offers an incredible lot backing up to parkland with a path leading directly to Ojibway Park. The 2024 renovation includes a stunning new kitchen with quartz countertops, stainless steel appliances, updated flooring, windows, and low-maintenance siding. The open layout flows seamlessly from the kitchen to the living room—perfect for entertaining. Step out onto the deck for morning coffee or unwind in the evening overlooking the private yard. Three bedrooms are on the main level with generous closet space. The spacious lower-level family room features a large gas fireplace and wet bar, plus direct access to the patio and backyard—ideal for gatherings. Carpet was recently removed, giving you the chance to add your own finishing touch. Enjoy the unbeatable location—walk to parks and trails, and take advantage of nearby shops, restaurants, and easy freeway access. With just a few touch-ups, this home will truly sparkle!

    Zillow last checked:

    Listing updated:

    Listed by:

    Nickie Kraus 651-494-7564,

    RE/MAX Results

    Bought with:

    Alonte Alexander

    RE/MAX Results

    Jadde Rowe-Laudenbach

    Source: NorthstarMLS as distributed by MLS GRID,MLS#: 6775062MLS Logo

    Facts & features

    Interior

    Bedrooms & bathrooms
    • Bedrooms: 4
    • Bathrooms: 2
    • Full bathrooms: 1
    • 3/4 bathrooms: 1
    Bedroom
    • Level: Main
    • Area: 130 Square Feet
    • Dimensions: 13 x 10
    Bedroom 2
    • Level: Main
    • Area: 120 Square Feet
    • Dimensions: 12 x 10
    Bedroom 3
    • Level: Main
    • Area: 120 Square Feet
    • Dimensions: 12 x 10
    Bedroom 4
    • Level: Lower
    • Area: 154 Square Feet
    • Dimensions: 14 x 11
    Dining room
    • Level: Main
    • Area: 80 Square Feet
    • Dimensions: 10 x 8
    Family room
    • Level: Lower
    • Area: 598 Square Feet
    • Dimensions: 26 x 23
    Kitchen
    • Level: Main
    • Area: 90 Square Feet
    • Dimensions: 10 x 9
    Living room
    • Level: Main
    • Area: 204 Square Feet
    • Dimensions: 17 x 12
    Utility room
    • Level: Lower
    • Area: 120 Square Feet
    • Dimensions: 12 x 10
    Heating
    • Forced Air
    Cooling
    • Central Air
    Appliances
    • Included: Dishwasher, Dryer, Microwave, Range, Refrigerator, Stainless Steel Appliance(s), Washer, Water Softener Owned
    • Laundry: Lower Level
    Features
    • Basement: Walk-Out Access
    • Number of fireplaces: 1
    • Fireplace features: Gas
    Interior area
    • Total structure area: 2,105
    • Total interior livable area: 2,105 sqft
    • Finished area above ground: 987
    • Finished area below ground: 1,118

    Property

    Parking
    • Total spaces: 2
    • Parking features: Attached, Concrete
    • Attached garage spaces: 2
    • Details: Garage Dimensions (20 x 22), Garage Door Height (7), Garage Door Width (16)
    Accessibility
    • Accessibility features: None
    Features
    • Levels: Multi/Split
    • Patio & porch: Deck, Patio, Rear Porch
    • Fencing: None
    Lot
    • Size: 5,967 Square Feet
    • Dimensions: 60 x 100
    • Features: Near Public Transit
    Details
    • Foundation area: 1118
    • Parcel number: 1702821120035
    • Zoning description: Residential-Single Family

    Construction

    Type & style
    • Home type: SingleFamily
    • Property subtype: Single Family Residence
    Materials
    • Roof: Asphalt
    Condition
    • New construction: No
    • Year built: 1976

    Utilities & green energy

    • Electric: Circuit Breakers
    • Gas: Natural Gas
    • Sewer: City Sewer/Connected
    • Water: City Water/Connected

    Community & HOA

    Community
    • Subdivision: Ridgegate
    HOA
    • Has HOA: Yes
    • Services included: None
    • HOA fee: $173 annually
    • HOA name: Ridgegate Home Owners Association
    • HOA phone: 612-382-6402
    Location
    • Region: Woodbury

    Financial & listing details

    • Price per square foot: $169/sqft
    • Tax assessed value: $306,200
    • Annual tax amount: $3,596
    • Date on market: 8/19/2025
    • Cumulative days on market: 79 days

    Price history

    DateEventPrice
    11/14/2025Sold$355,000-5.3%$169/sqft
    Source: NorthstarMLS as distributed by MLS GRID #6775062 Report a problem
    11/6/2025Pending sale$375,000$178/sqft
    Source: NorthstarMLS as distributed by MLS GRID #6775062 Report a problem
    8/19/2025Listed for sale$375,000-10.5%$178/sqft
    Source: NorthstarMLS as distributed by MLS GRID #6775062 Report a problem
    2/8/2024Sold$419,000+5%$199/sqft
    Source: NorthstarMLS as distributed by MLS GRID #6465397 Report a problem
    1/9/2024Pending sale$399,000$190/sqft
    Source: NorthstarMLS as distributed by MLS GRID #6465397 Report a problem
    12/7/2023Listed for sale$399,000+45.1%$190/sqft
    Source: NorthstarMLS as distributed by MLS GRID #6465397 Report a problem
    10/16/2023Sold$274,900$131/sqft
    Source: NorthstarMLS as distributed by MLS GRID #6443276 Report a problem
    10/6/2023Pending sale$274,900$131/sqft
    Source: NorthstarMLS as distributed by MLS GRID #6443276 Report a problem
    10/4/2023Listed for sale$274,900$131/sqft
    Source: NorthstarMLS as distributed by MLS GRID #6443276 Report a problem

    Public tax history

    YearProperty taxesTax assessment
    2025$3,596 -6.2%$287,200 -12.4%
    2024$3,832 +12.4%$327,800 +15.5%
    2023$3,410 +7.1%$283,900 +22.2%
    2022$3,184 +1.3%$232,400 -6.1%
    2021$3,142 +1.2%$247,400 +3.1%
    2020$3,106 $239,900
    2019$3,106 $239,900 +6.8%
    2018$3,106 +3.3%$224,700 +7.4%
    2017$3,008 +6.3%$209,200 +4.9%
    2016$2,830 +7.5%$199,400 +20.2%
    2015$2,632 $165,900 +17.1%
    2013$2,632 +21.1%$141,700 -1.1%
    2012$2,174 $143,300 -5.6%
    2011$2,174 -7.3%$151,800 -26%
    2010$2,344 -2.7%$205,200
    2009$2,408 +0.8%--
    2008$2,388 +0.6%--
    2007$2,374 +3.6%--
    2006$2,292 +15.1%--
    2005$1,991 +9.3%--
    2004$1,821 --
    Find assessor info on the county website

    Neighborhood: 55125

    Nearby schools

    GreatSchools rating
    Get a cash offer in 3 minutes
    Find out how much your home could sell for in as little as 3 minutes with a no-obligation cash offer.
    Estimated market value
    $359,100
    Get a cash offer in 3 minutes
    Find out how much your home could sell for in as little as 3 minutes with a no-obligation cash offer.
    Estimated market value
    $359,100