Welcome to Bridlewood a highly sought out community in the heart of the Beulah school district. With an easy drive to NAS Pensacola, downtown, white sand beaches or Navy Federal HQ it is perfectly located. Pulling up you will find a meticulously kept lawn with beautiful landscaping. Walking inside you a greeting with bold elegant wainscoting trim in the foyer. To the left is the first bedroom in the triple split floor plan. There is a full bathroom and two additional guest room to the right. Additionally, you will find access to the cute laundry room across from the oversized two-car garage. Continuing inside the home it opens up into a fabulous Great room where the kitchen, dining area, and living room all flow together. The kitchen features a massive island, new whirlpool appliances, a huge pantry and counter space for days. This flows directly into the dining area with space for an amazing dinner table. This is only steps away from lounging in your cozy living room tucked in the back of this impressive space. Off of the living room you will find the private entrance to your master retreat. This room is oversized and has room for even the biggest bedroom sets. The ensuite is perfect with dual vanity, a walk-in shower, and his and her closets. Now for the best part lets head out back. Step out into the covered porch to relax or follow the gorgeous pavers that lead to an amazing patio area on the right and a fire pit on the left. With a built-in garden area on one side and a huge yard on the other this backyard is the life of the party. Did I mention there are NO rear neighbors!!! This home has smart home features with upgrades including gutters, generator transfer switch, and everything like new. This home was impeccably kept and is turn-key move-in ready for your family today.
Sold for $319,998
$319,998
7557 Steeplechase Blvd, Pensacola, FL 32526
4beds
1,787sqft
Single Family Residence
Built in 2021
-- sqft lot
$320,500 Zestimate®
$179/sqft
$1,973 Estimated rent
Home value
$320,500
$304,000 - $337,000
$1,973/mo
Zestimate® history
Owner options
List your home for rent
$1,973/mo
Rent Zestimate®
Find your next renter with Zillow Rental Manager. Plus, with online applications, you can quickly screen prospective tenants – for free.
$1,973/mo
Rent Zestimate®
Refinance and save
$2,490/mo
Est. payment
Refinancing to a lower rate could help reduce your monthly payments and save thousands over the life of the loan.
$2,490/mo
Est. payment
Explore your selling options
Work with a Zillow partner agent
Leverage their expertise and Zillow's premium Showcase listings to get your home seen by more buyers.
Get startedList with your own agent
Get your home in front of millions of buyers by listing it on Zillow.
Learn how to do itSell it yourself
Take full control of how buyers see your home on Zillow by listing For Sale by Owner (FSBO).
List your homeWhat's special
Zillow last checked:
Listing updated:
Listed by:
Samuel London 850-977-5698,
American Valor Realty LLC,
Keanu Kemp 812-760-3330,
American Valor Realty LLC
Bought with:
Christopher Harbiston
American Valor Realty LLC
Source: PAR,MLS#: 649642
Facts & features
Interior
Bedrooms & bathrooms
- Bedrooms: 4
- Bathrooms: 2
- Full bathrooms: 2
Dining room
- Level: First
- Area: 132
- Dimensions: 11 x 12
Kitchen
- Level: First
- Area: 234
- Dimensions: 18 x 13
Living room
- Level: First
- Area: 247.64
- Dimensions: 15.1 x 16.4
Heating
- Central
Cooling
- Central Air
Appliances
- Included: Electric Water Heater, Built In Microwave, Dishwasher, Disposal, Refrigerator
- Laundry: Inside, W/D Hookups
Features
- Storage, Baseboards, High Speed Internet
- Flooring: Carpet, Laminate, Simulated Wood
- Windows: Double Pane Windows, Blinds, Shutters, Impact Resistant Windows
- Has basement: No
- Has fireplace: Yes
Interior area
- Total structure area: 1,787
- Total interior livable area: 1,787 sqft
Property
Parking
- Total spaces: 2
- Parking features: 2 Car Garage, Garage Door Opener
- Garage spaces: 2
Features
- Levels: One
- Stories: 1
- Patio & porch: Covered, Patio, Porch
- Exterior features: Fire Pit, Rain Gutters
- Pool features: None
- Fencing: Back Yard,Privacy
Lot
- Features: Interior Lot
Details
- Parcel number: 161s312001008006
- Zoning description: Res Single
Construction
Type & style
- Home type: SingleFamily
- Architectural style: Craftsman
- Property subtype: Single Family Residence
Materials
- Frame
- Foundation: Slab
- Roof: Hip
Condition
- Resale
- New construction: No
- Year built: 2021
Utilities & green energy
- Electric: Circuit Breakers, Copper Wiring
- Sewer: Public Sewer
- Water: Public
Green energy
- Energy efficient items: Insulation, Insulated Walls, Ridge Vent
Community & HOA
Community
- Security: Security System, Smoke Detector(s)
- Subdivision: Bridlewood
HOA
- Has HOA: Yes
- Services included: Association, Deed Restrictions
- HOA fee: $365 annually
Location
- Region: Pensacola
Financial & listing details
- Price per square foot: $179/sqft
- Tax assessed value: $274,174
- Annual tax amount: $2,840
- Price range: $320K - $320K
- Date on market: 7/25/2024
- Cumulative days on market: 31 days
- Road surface type: Paved
Price history
| Date | Event | Price |
|---|---|---|
| 11/13/2024 | Sold | $319,998$179/sqft |
Source:  PAR #649642 Report a problem PAR #649642 Report a problem | ||
| 11/5/2024 | Pending sale | $319,998$179/sqft |
Source: PAR #649642 Report a problem | ||
| 8/26/2024 | Contingent | $319,998$179/sqft |
Source: PAR #649642 Report a problem | ||
| 8/22/2024 | Price change | $319,9980%$179/sqft |
Source: PAR #649642 Report a problem | ||
| 7/25/2024 | Listed for sale | $319,999+6.7%$179/sqft |
Source: PAR #649642 Report a problem | ||
| 11/19/2023 | Listing removed | -- |
Source: PAR #595783 Report a problem | ||
| 11/18/2021 | Sold | $299,900+1%$168/sqft |
Source: PAR #595783 Report a problem | ||
| 8/27/2021 | Listed for sale | $296,900$166/sqft |
Source: PAR #595783 Report a problem | ||
Public tax history
| Year | Property taxes | Tax assessment |
|---|---|---|
| 2024 | $2,840 +0.8% | $274,174 +4% |
| 2023 | $2,817 +2.4% | $263,711 +11.7% |
| 2022 | $2,751 | $236,144 |
Find assessor info on the county website
Neighborhood: 32526
Nearby homes
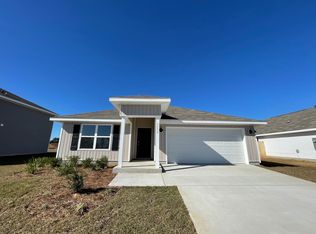
- $319,1004 bd2 ba1.7k sqft7553 Steeplechase Blvd, Pensacola, FL 32526Off Market
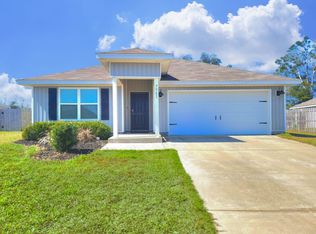
- $323,0004 bd2 ba1.7k sqft7561 Steeplechase Blvd, Pensacola, FL 32526Off Market
- $258,5003 bd2 ba1.2k sqft7736 Alydar Loop, Pensacola, FL 32526Off Market
- $329,9004 bd2 ba1.7k sqft7565 Steeplechase Blvd, Pensacola, FL 32526Off Market

- $292,0003 bd2 ba1.7k sqft6624 Paso Fino Dr, Pensacola, FL 32526Off Market
- $277,817-- bd7 ba1.8k sqft5994 Smarty Jones Way, Pensacola, FL 32526Off Market
- $309,2004 bd3 ba1.9k sqft6628 Paso Fino Dr, Pensacola, FL 32526Off Market
- $333,8004 bd2 ba1.8k sqft7569 Steeplechase Blvd, Pensacola, FL 32526Off Market
Nearby schools
GreatSchools rating
- 7/10Beulah Elementary SchoolGrades: PK-5Distance: 0.7 mi
- 5/10Beulah Middle SchoolGrades: 6-8Distance: 2.1 mi
- 2/10Pine Forest High SchoolGrades: 9-12Distance: 4.4 mi
Schools provided by the listing agent
- Elementary: Beulah
- Middle: BEULAH
- High: Pine Forest
Source: PAR. This data may not be complete. We recommend contacting the local school district to confirm school assignments for this home.


Get pre-qualified for a loan
At Zillow Home Loans, we can pre-qualify you in as little as 5 minutes with no impact to your credit score.An equal housing lender. NMLS #10287.
Sell for more on Zillow
Get a Zillow Showcase℠ listing at no additional cost and you could sell for .
$320,500
2% more
+$6,410
With Zillow Showcase(estimated)
$326,910
- Florida
- Escambia County
- Pensacola
- 32526
- 7557 Steeplechase Blvd
Nearby cities
Nearby neighborhoods
Nearby zip codes
Other Pensacola Topics
