Don't miss out on this spacious floor plan in Summer Creek Meadows, perfect for large families or hosting gatherings. The home offers two living areas, two dining areas, and four bedrooms. The kitchen seamlessly connects to the family room and breakfast nook, featuring ample cabinet space, a pantry, and a breakfast bar. The formal living and dining rooms are filled with natural light, high ceilings, and a welcoming fireplace. A split-bedroom layout ensures privacy between the primary and secondary bedrooms. The primary suite is a true retreat, with a large bedroom, sitting area, and direct access to the backyard. Enjoy the expansive backyard for outdoor activities, plus a garden shed for extra storage. Conveniently located near Chisholm Trail Pkwy, with easy access to Downtown Fort Worth, the Medical District, Fort Worth Zoo, Tarleton State University, TCU, and a variety of shopping, dining, and entertainment options. The roof was replaced two years ago, and the property offers great investment potential due to high rental demand in the area.
Sold
Price Unknown
7557 Sweet Meadows Dr, Fort Worth, TX 76123
4beds
2,190sqft
Single Family Residence
Built in 2001
7,797 Square Feet Lot
$300,600 Zestimate®
$--/sqft
$2,692 Estimated rent
Home value
$300,600
$277,000 - $328,000
$2,692/mo
Zestimate® history
Owner options
List your home for rent
$2,692/mo
Rent Zestimate®
Find your next renter with Zillow Rental Manager. Plus, with online applications, you can quickly screen prospective tenants – for free.
$2,692/mo
Rent Zestimate®
Refinance and save
$225/mo
Est. payment
Refinancing to a lower rate could help reduce your monthly payments and save thousands over the life of the loan.
$225/mo
Est. payment
Explore your selling options
Work with a Zillow partner agent
Leverage their expertise and Zillow's premium Showcase listings to get your home seen by more buyers.
Get startedList with your own agent
Get your home in front of millions of buyers by listing it on Zillow.
Learn how to do itSell it yourself
Take full control of how buyers see your home on Zillow by listing For Sale by Owner (FSBO).
List your homeWhat's special
Welcoming fireplaceHigh ceilingsExpansive backyardSpacious floor planTwo dining areasBreakfast barAmple cabinet space
Zillow last checked:
Listing updated:
Listed by:
Allison Powell 0673503 972-771-8163,
Ebby Halliday, REALTORS 972-771-8163
Bought with:
Ana Cecilia Valdez
Keller Williams Lonestar DFW
Source: NTREIS,MLS#: 20795015
Facts & features
Interior
Bedrooms & bathrooms
- Bedrooms: 4
- Bathrooms: 2
- Full bathrooms: 2
Primary bedroom
- Features: Ceiling Fan(s), Dual Sinks, Double Vanity, En Suite Bathroom, Garden Tub/Roman Tub, Separate Shower, Walk-In Closet(s)
- Level: First
- Dimensions: 14 x 16
Bedroom
- Features: Ceiling Fan(s), Walk-In Closet(s)
- Level: First
Bedroom
- Features: Ceiling Fan(s)
- Level: First
Bedroom
- Features: Ceiling Fan(s)
- Level: First
Dining room
- Features: Ceiling Fan(s)
- Level: First
- Dimensions: 10 x 12
Other
- Features: Built-in Features
- Level: First
Kitchen
- Features: Built-in Features, Eat-in Kitchen, Granite Counters, Walk-In Pantry
- Level: First
Living room
- Features: Fireplace
- Level: First
- Dimensions: 14 x 12
Living room
- Level: First
- Dimensions: 16 x 15
Heating
- Central
Cooling
- Central Air, Ceiling Fan(s)
Appliances
- Included: Some Gas Appliances, Dishwasher, Electric Oven, Gas Cooktop, Disposal, Gas Water Heater, Microwave, Plumbed For Gas
- Laundry: Laundry in Utility Room
Features
- Double Vanity, Eat-in Kitchen, Granite Counters, High Speed Internet, Open Floorplan, Pantry, Cable TV, Walk-In Closet(s), Wired for Sound
- Windows: Window Coverings
- Has basement: No
- Number of fireplaces: 1
- Fireplace features: Gas Log, Living Room
Interior area
- Total interior livable area: 2,190 sqft
Property
Parking
- Total spaces: 2
- Parking features: Covered, Direct Access, Garage Faces Front
- Attached garage spaces: 2
Features
- Levels: One
- Stories: 1
- Exterior features: Private Yard, Storage
- Pool features: None
- Fencing: Wood
Lot
- Size: 7,797 Square Feet
- Features: Back Yard, Corner Lot, Lawn, Sprinkler System
Details
- Additional structures: Shed(s)
- Parcel number: 07649649
- Other equipment: Irrigation Equipment
Construction
Type & style
- Home type: SingleFamily
- Architectural style: Traditional,Detached
- Property subtype: Single Family Residence
Materials
- Brick, Wood Siding
- Foundation: Slab
- Roof: Composition,Shingle
Condition
- Year built: 2001
Utilities & green energy
- Sewer: Public Sewer
- Water: Public
- Utilities for property: Natural Gas Available, Sewer Available, Separate Meters, Water Available, Cable Available
Community & HOA
Community
- Subdivision: Summer Creek Meadows Add
HOA
- Has HOA: Yes
- Services included: Association Management
- HOA fee: $225 annually
- HOA name: Principle Management Group
- HOA phone: 833-544-7031
Location
- Region: Fort Worth
Financial & listing details
- Tax assessed value: $315,320
- Annual tax amount: $7,683
- Date on market: 12/13/2024
- Cumulative days on market: 7 days
- Listing terms: Cash,Conventional,FHA,VA Loan
- Exclusions: All tenant's personal property including ring doorbell and refrigerator in kitchen.
Price history
| Date | Event | Price |
|---|---|---|
| 1/15/2025 | Sold | -- |
Source: NTREIS #20795015 Report a problem | ||
| 1/13/2025 | Pending sale | $309,900$142/sqft |
Source: NTREIS #20795015 Report a problem | ||
| 12/21/2024 | Contingent | $309,900$142/sqft |
Source: NTREIS #20795015 Report a problem | ||
| 12/13/2024 | Listed for sale | $309,900+19.4%$142/sqft |
Source: NTREIS #20795015 Report a problem | ||
| 11/9/2021 | Sold | -- |
Source: Ebby Halliday solds #14683341_76123 Report a problem | ||
| 10/15/2021 | Pending sale | $259,500$118/sqft |
Source: NTREIS #14683341 Report a problem | ||
| 10/6/2021 | Contingent | $259,500$118/sqft |
Source: NTREIS #14683341 Report a problem | ||
| 10/3/2021 | Listed for sale | $259,500+36.7%$118/sqft |
Source: NTREIS #14683341 Report a problem | ||
| 3/2/2020 | Listing removed | $1,650$1/sqft |
Source: Robin Alexander/Frontline Property Management Report a problem | ||
| 2/21/2020 | Price change | $1,650-2.9%$1/sqft |
Source: Robin Alexander/Frontline Property Management Report a problem | ||
| 1/31/2020 | Price change | $1,699-1.5%$1/sqft |
Source: Robin Alexander/Frontline Property Management Report a problem | ||
| 1/23/2020 | Listed for rent | $1,725+3%$1/sqft |
Source: Robin Alexander/Frontline Property Management Report a problem | ||
| 12/1/2017 | Listing removed | $1,675$1/sqft |
Source: Robin Alexander/Frontline Property Management - Property # 406008 Report a problem | ||
| 11/3/2017 | Price change | $1,675-2.9%$1/sqft |
Source: Robin Alexander/Frontline Property Management - Property # 406008 Report a problem | ||
| 10/17/2017 | Price change | $1,725-3.9%$1/sqft |
Source: Robin Alexander/Frontline Property Management - Property # 406008 Report a problem | ||
| 10/7/2017 | Listed for rent | $1,795$1/sqft |
Source: Robin Alexander/Frontline Property Management - Property # 406008 Report a problem | ||
| 9/1/2017 | Sold | -- |
Source: Agent Provided Report a problem | ||
| 8/21/2017 | Listed for sale | $189,900$87/sqft |
Source: RE/MAX Trinity #13677304 Report a problem | ||
Public tax history
| Year | Property taxes | Tax assessment |
|---|---|---|
| 2025 | $4,920 -36% | $315,320 |
| 2024 | $7,683 -4% | $315,320 -3.1% |
| 2023 | $8,000 +13.2% | $325,477 +27.1% |
| 2022 | $7,068 +14.8% | $256,014 +17.7% |
| 2021 | $6,156 -2.6% | $217,594 |
| 2020 | $6,320 -2.5% | $217,594 -1.5% |
| 2019 | $6,483 +10.3% | $221,015 +15.4% |
| 2018 | $5,877 +96.7% | $191,489 +6.2% |
| 2017 | $2,988 +1.1% | $180,364 +11.9% |
| 2016 | $2,956 | $161,126 +16.4% |
| 2015 | -- | $138,400 |
| 2014 | -- | $138,400 |
| 2013 | -- | $138,400 +1.1% |
| 2012 | -- | $136,900 -4.7% |
| 2011 | -- | $143,700 -0.1% |
| 2010 | -- | $143,800 -0.9% |
| 2009 | -- | $145,100 -6.6% |
| 2008 | -- | $155,400 |
| 2007 | -- | $155,400 +3.4% |
| 2006 | -- | $150,300 |
| 2005 | -- | $150,300 |
| 2004 | -- | $150,300 |
| 2003 | -- | $150,300 +1.6% |
| 2002 | -- | $147,900 +491.6% |
| 2001 | -- | $25,000 |
Find assessor info on the county website
Neighborhood: Summer Creek Meadows
Nearby homes
- $322,6004 bd2 ba2.4k sqft7553 Sweet Meadows Dr, Fort Worth, TX 76123Off Market

- $367,0004 bd3 ba2.7k sqft7549 Sweet Meadows Dr, Fort Worth, TX 76123Off Market
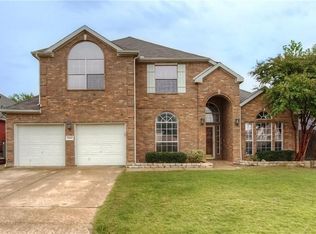
- $305,5004 bd2 ba2.1k sqft7528 Creek Meadow Dr, Fort Worth, TX 76123Off Market
- $417,7005 bd3 ba3.5k sqft7524 Creek Meadow Dr, Fort Worth, TX 76123Off Market
- $290,5004 bd2 ba1.9k sqft7517 Creek Meadow Dr, Fort Worth, TX 76123Off Market
- $335,0003 bd2 ba2.7k sqft7520 Creek Meadow Dr, Fort Worth, TX 76123Off Market
- $323,9004 bd3 ba2.4k sqft7545 Sweet Meadows Dr, Fort Worth, TX 76123Off Market
- $330,7004 bd2 ba2.3k sqft7548 Summer Meadows Dr, Fort Worth, TX 76123Off Market
Nearby schools
GreatSchools rating
- 6/10Sue Crouch Intermediate SchoolGrades: PK-5Distance: 0.6 mi
- 3/10Summer Creek Middle SchoolGrades: 6-8Distance: 2.2 mi
- 3/10North Crowley High SchoolGrades: 9-12Distance: 1.7 mi
Schools provided by the listing agent
- Elementary: Dallas Park
- Middle: Summer Creek
- High: North Crowley
- District: Crowley ISD
Source: NTREIS. This data may not be complete. We recommend contacting the local school district to confirm school assignments for this home.
Get a cash offer in 3 minutes
Find out how much your home could sell for in as little as 3 minutes with a no-obligation cash offer.
Estimated market value
$300,600
Get a cash offer in 3 minutes
Find out how much your home could sell for in as little as 3 minutes with a no-obligation cash offer.
Estimated market value
$300,600
- Texas
- Tarrant County
- Fort Worth
- 76123
- Summer Creek Meadows
- 7557 Sweet Meadows Dr
Nearby cities
Nearby neighborhoods
Nearby zip codes
Other Fort Worth Topics
