Skip main navigation
Closed
  • $330,000

    7558 Absinth Dr, Atlanta, GA 30349

    4beds
    2,342sqft
    Single Family Residence
    Built in 2012
    9,147.6 Square Feet Lot
    $340,000 Zestimate®
    $141/sqft
    $2,438 Estimated rent

    Home value

    $340,000

    $323,000 - $357,000

    $2,438/mo

    Zestimate® history
    Loading
    Loading...

    Owner options

    List your home for rent

    $2,438/mo

    Rent Zestimate®

    Find your next renter with Zillow Rental Manager. Plus, with online applications, you can quickly screen prospective tenants – for free.

    Learn more

    $2,438/mo

    Rent Zestimate®

    Refinance and save

    $2,528/mo

    Est. payment

    Refinancing to a lower rate could help reduce your monthly payments and save thousands over the life of the loan.

    See today's rates

    $2,528/mo

    Est. payment

    Explore your selling options

    Work with a Zillow partner agent

    Leverage their expertise and Zillow's premium Showcase listings to get your home seen by more buyers.

    Get started

    List with your own agent

    Get your home in front of millions of buyers by listing it on Zillow.

    Learn how to do it

    Sell it yourself

    Take full control of how buyers see your home on Zillow by listing For Sale by Owner (FSBO).

    List your home

    What's special

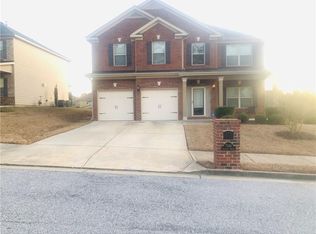
    Welcome to 7558 Absinth Dr located in the Legacy at Palmetto Farms Community! This stunning 4 bed, 2.5 bath single family home features beautiful hard-surface floors, loads of natural light, and custom touches throughout The spacious living room, complete with a cozy fireplace, seamlessly connects to the breakfast area and a well-appointed kitchen. For the culinary enthusiast, this kitchen is a dream come true with its custom backsplash, granite counters, stainless appliances, ample cabinet and counter space, pantry, and a convenient eat-in breakfast area. A centrally located powder room and formal dining room with tray ceiling and wainscoting provide an elegant space for gathering or entertaining. Upstairs you will discover the primary bedroom, a true retreat with tray ceilings and a cozy sitting area. The private primary spa-like bath is a true oasis, featuring a double vanity, marble countertops, a soaking tub, and a stand-alone shower. Three additional bedrooms, a full bath, and a convenient laundry room complete the upper level. The patio and large fenced backyard offer an ideal setting for outdoor activities, entertaining, or simply enjoying a quiet evening. The 2-car garage provides parking and storage. This amenity-rich community includes resident access to the clubhouse, community pool, basketball courts, and tennis courts. Don't miss the chance to make 7558 Absinth Dr yours, schedule a showing today

    Zillow last checked:

    Listing updated:

    Listed by:

    Orchard Brokerage, LLC

    Bought with:

    Kim Alejo, 391329

    Coldwell Banker Realty

    Source: GAMLS,MLS#: 10231660MLS Logo

    Facts & features

    Interior

    Bedrooms & bathrooms
    • Bedrooms: 4
    • Bathrooms: 3
    • Full bathrooms: 2
    • 1/2 bathrooms: 1
    Kitchen
    • Features: Breakfast Area, Breakfast Room, Pantry
    Heating
    • Natural Gas
    Cooling
    • Ceiling Fan(s), Central Air
    Appliances
    • Included: Dishwasher, Microwave, Refrigerator
    • Laundry: Upper Level
    Features
    • Double Vanity, Tray Ceiling(s), Walk-In Closet(s)
    • Flooring: Carpet, Hardwood, Vinyl
    • Basement: None
    • Number of fireplaces: 1
    • Fireplace features: Living Room
    • Common walls with other units/homes: No Common Walls
    Interior area
    • Total structure area: 2,342
    • Total interior livable area: 2,342 sqft
    • Finished area above ground: 2,342
    • Finished area below ground: 0

    Property

    Parking
    • Parking features: Attached, Garage, Kitchen Level
    • Has attached garage: Yes
    Features
    • Levels: Two
    • Stories: 2
    • Patio & porch: Patio
    • Fencing: Back Yard,Fenced,Privacy,Wood
    • Body of water: None
    Lot
    • Size: 9,147 sqft
    • Features: Private
    Details
    • Parcel number: 09C110000464227

    Construction

    Type & style
    • Home type: SingleFamily
    • Architectural style: Brick Front,Traditional
    • Property subtype: Single Family Residence
    Materials
    • Concrete, Other
    • Foundation: Slab
    • Roof: Composition
    Condition
    • Resale
    • New construction: No
    • Year built: 2012

    Utilities & green energy

    • Sewer: Public Sewer
    • Water: Public
    • Utilities for property: Electricity Available, Natural Gas Available, Water Available

    Community & neighborhood

    Community
    • Community features: Clubhouse, Pool, Tennis Court(s)
    Location
    • Region: Atlanta
    • Subdivision: LEGACY AT PALMETTO FARMS

    HOA & financial

    HOA
    • Has HOA: Yes
    • HOA fee: $540 annually
    • Services included: Other, Swimming, Tennis

    Other

    Other facts
    • Listing agreement: Exclusive Right To Sell
    • Listing terms: Cash,Conventional,VA Loan

    Price history

    DateEventPrice
    3/29/2024Sold$330,000+1.5%$141/sqft
    Source: GAMLS #10231660 Report a problem
    3/5/2024Pending sale$325,000$139/sqft
    Source: FMLS GA #7306804 Report a problem
    2/25/2024Contingent$325,000$139/sqft
    Source: GAMLS #10231660 Report a problem
    2/23/2024Price change$325,000-4.4%$139/sqft
    Source: FMLS GA #7306804 Report a problem
    2/6/2024Price change$340,000-2.9%$145/sqft
    Source: GAMLS #10231660 Report a problem
    1/31/2024Listed for sale$350,000$149/sqft
    Source: GAMLS #10231660 Report a problem
    1/29/2024Pending sale$350,000$149/sqft
    Source: FMLS GA #7306804 Report a problem
    1/22/2024Contingent$350,000$149/sqft
    Source: GAMLS #10231660 Report a problem
    12/7/2023Listed for sale$350,000+20.1%$149/sqft
    Source: FMLS GA #7306804 Report a problem
    12/4/2023Sold$291,500+108.2%$124/sqft
    Source: Public Record Report a problem
    2/21/2012Sold$140,000$60/sqft
    Source: Public Record Report a problem

    Public tax history

    YearProperty taxesTax assessment
    2024$5,058 +405.8%$131,320 -4.5%
    2023$1,000 -39.2%$137,440 +9.6%
    2022$1,644 +2.6%$125,440 +43.7%
    2021$1,603 -34.2%$87,320 +1.2%
    2020$2,435 +57.5%$86,280 +15.6%
    2019$1,546 $74,640 +2.4%
    2018$1,546 $72,880 +24.4%
    2017$1,546 +7.7%$58,600 +5.9%
    2016$1,436 -8.1%$55,320
    2015$1,562 -3.6%$55,320
    2014$1,621 $55,320 -1.2%
    2013-- $55,970 +613.9%
    2012$311 $7,840 +133.3%
    2011-- $3,360 -23.6%
    2010$164 +2.8%$4,400
    2009$159 $4,400

    Find assessor info on the county website

    Neighborhood: 30349

    Nearby schools

    GreatSchools rating
    Schools provided by the listing agent
    • Elementary: Cliftondale
    • Middle: Renaissance
    • High: Langston Hughes

    Source: GAMLS. This data may not be complete. We recommend contacting the local school district to confirm school assignments for this home.

    Get a cash offer in 3 minutes
    Find out how much your home could sell for in as little as 3 minutes with a no-obligation cash offer.
    Estimated market value
    $340,000
    Get a cash offer in 3 minutes
    Find out how much your home could sell for in as little as 3 minutes with a no-obligation cash offer.
    Estimated market value
    $340,000