Skip main navigation
Sold for $480,000
  • $480,000

    7558 Colorado Tech Dr, Colorado Springs, CO 80915

    3beds
    2,284sqft
    Single Family Residence
    Built in 2012
    5,000.69 Square Feet Lot
    $471,800 Zestimate®
    $210/sqft
    $2,571 Estimated rent

    Home value

    $471,800

    $448,000 - $495,000

    $2,571/mo

    Zestimate® history
    Loading
    Loading...

    Owner options

    List your home for rent

    $2,571/mo

    Rent Zestimate®

    Find your next renter with Zillow Rental Manager. Plus, with online applications, you can quickly screen prospective tenants – for free.

    Learn more

    $2,571/mo

    Rent Zestimate®

    Refinance and save

    $3,247/mo

    Est. payment

    Refinancing to a lower rate could help reduce your monthly payments and save thousands over the life of the loan.

    See today's rates

    $3,247/mo

    Est. payment

    Explore your selling options

    Work with a Zillow partner agent

    Leverage their expertise and Zillow's premium Showcase listings to get your home seen by more buyers.

    Get started

    List with your own agent

    Get your home in front of millions of buyers by listing it on Zillow.

    Learn how to do it

    Sell it yourself

    Take full control of how buyers see your home on Zillow by listing For Sale by Owner (FSBO).

    List your home

    What's special

    Newly fenced yardUpdated low-maintenance plank flooringSpacious primary suiteOpen-concept main levelSouthern-facing drivewayGranite countertopsUnder-cabinet lighting
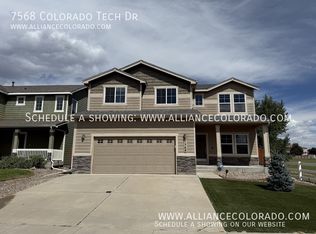
    Located just one block from the neighborhood park, this thoughtfully updated home offers modern comfort, natural light, and a functional floor plan designed for easy living. The southern-facing driveway ensures quicker snow melt in the winter, while the newly fenced yard provides privacy and space to enjoy the outdoors. With easy access to Highway 21, Peterson and Schriever Space Force Bases, and all the shopping and dining options along the Powers Corridor—including Costco—this home is perfectly situated for convenience. D49 schools are just minutes away. Inside, the open-concept main level features soaring 9-foot ceilings and a beautifully updated kitchen with granite countertops, under-cabinet lighting, pantry and real hardwood floors. The spacious living area creates an inviting space for relaxation or entertaining. Upstairs, three bedrooms are conveniently located on the same level, including a spacious primary suite with a generously sized five-piece bath and large walk-in closet. Updated, low-maintenance plank flooring extends throughout the second story. The laundry is conveniently located on the same floor as the bedrooms, adding to the home’s practicality. For those looking to expand, the basement offers square footage to finish out additional living space and/or bedrooms and a bathroom. With included lumber for framing, you are already on your way to realizing additional value. With central air for year-round comfort, a prime location near parks and amenities, and a stylish, functional design, this home is move-in ready with room to grow.

    Zillow last checked:

    Listing updated:

    Listed by:

    Daniel Kenney 719-641-6328,

    Better Homes and Gardens Real Estate Kenney & Company

    Bought with:

    Renee Young GRI MRP

    Exp Realty LLC

    Source: elevateMLS,MLS#: 7499762MLS Logo

    Facts & features

    Interior

    Bedrooms & bathrooms
    • Bedrooms: 3
    • Bathrooms: 3
    • Full bathrooms: 2
    • 1/2 bathrooms: 1
    Primary bedroom
    • Level: Upper
    • Area: 165 Square Feet
    • Dimensions: 11 x 15
    Heating
    • Forced Air, Natural Gas
    Cooling
    • Ceiling Fan(s), Central Air
    Appliances
    • Included: Dishwasher, Disposal, Microwave, Range, Refrigerator
    • Laundry: Electric Hook-up, Upper Level
    Features
    • 5-Pc Bath, 9Ft + Ceilings, Pantry
    • Flooring: Carpet, Ceramic Tile, Wood
    • Basement: Full,Unfinished
    Interior area
    • Total structure area: 2,284
    • Total interior livable area: 2,284 sqft
    • Finished area above ground: 1,604
    • Finished area below ground: 680

    Property

    Parking
    • Total spaces: 2
    • Parking features: Attached, Concrete Driveway
    • Attached garage spaces: 2
    Features
    • Levels: Two
    • Stories: 2
    • Patio & porch: Concrete
    • Fencing: Back Yard
    Lot
    • Size: 5,000 sqft
    • Features: Level, Near Fire Station, Near Park, Near Schools, Near Shopping Center
    Details
    • Parcel number: 5405404015

    Construction

    Type & style
    • Home type: SingleFamily
    • Property subtype: Single Family Residence
    Materials
    • Masonite, Framed on Lot, Frame
    • Roof: Composite Shingle
    Condition
    • Existing Home
    • New construction: No
    • Year built: 2012

    Utilities & green energy

    • Water: Municipal
    • Utilities for property: Electricity Connected, Natural Gas Connected

    Community & neighborhood

    Location
    • Region: Colorado Springs

    HOA & financial

    HOA
    • Has HOA: Yes
    • HOA fee: $472 annually
    • Services included: Covenant Enforcement, Management, Trash Removal

    Other

    Other facts
    • Listing terms: Assumable,Cash,Conventional,FHA,VA Loan

    Price history

    DateEventPrice
    8/11/2025Sold$480,000$210/sqft
    Source: elevateMLS #7499762 Report a problem
    4/26/2025Pending sale$480,000$210/sqft
    Source: REcolorado as distributed by MLS GRID #2195379 Report a problem
    4/26/2025Contingent$480,000$210/sqft
    Source: elevateMLS #7499762 Report a problem
    4/10/2025Listed for sale$480,000+6.3%$210/sqft
    Source: REcolorado as distributed by MLS GRID #2195379 Report a problem
    2/22/2022Sold$451,500+1.5%$198/sqft
    Source: Public Record Report a problem
    1/21/2022Listed for sale$445,000+43.5%$195/sqft
    Source: elevateMLS #4111550 Report a problem
    10/25/2019Sold$310,000+0%$136/sqft
    Source: Public Record Report a problem
    8/27/2019Price change$309,900+1.6%$136/sqft
    Source: MB First Choice Real Estate Brokers LLC #9078943 Report a problem
    8/7/2019Price change$304,900+5.4%$133/sqft
    Source: MB First Choice Real Estate Brokers LLC #3979202 Report a problem
    8/5/2019Price change$289,309+0%$127/sqft
    Source: Auction.com Report a problem
    8/3/2019Price change$289,264+4.8%$127/sqft
    Source: Auction.com Report a problem
    7/25/2019Price change$276,021+25.9%$121/sqft
    Source: Auction.com Report a problem
    7/23/2019Listed for sale--
    Source: Auction.com Report a problem
    3/25/2013Sold$219,250$96/sqft
    Source: Public Record Report a problem

    Public tax history

    YearProperty taxesTax assessment
    2024$2,388 +13.7%$30,320
    2023$2,101 -3.6%$30,320 +38.8%
    2022$2,180 $21,840 -2.8%
    2021-- $22,470 +18.4%
    2020$1,846 +0.6%$18,980
    2019$1,835 +15.8%$18,980 +9.8%
    2018$1,585 -6.1%$17,290
    2017$1,688 +6.5%$17,290 -4.6%
    2016$1,585 -2.7%$18,120
    2015$1,629 +1.6%$18,120 +3%
    2014$1,604 $17,590
    2013-- --
    2012-- $4,080
    2011$505 $4,080 -29%
    2010-- $5,750 +5.1%
    2009-- $5,470 -36.2%
    2008-- $8,580 +111.3%
    2006-- $4,060

    Find assessor info on the county website

    Neighborhood: Cimarron Hills

    Nearby schools

    GreatSchools rating
    Schools provided by the listing agent
    • Elementary: Evans
    • Middle: Horizon
    • High: Sand Creek
    • District: District 49

    Source: elevateMLS. This data may not be complete. We recommend contacting the local school district to confirm school assignments for this home.

    Get a cash offer in 3 minutes
    Find out how much your home could sell for in as little as 3 minutes with a no-obligation cash offer.
    Estimated market value
    $471,800
    Get a cash offer in 3 minutes
    Find out how much your home could sell for in as little as 3 minutes with a no-obligation cash offer.
    Estimated market value
    $471,800