One or more photo(s) has been virtually staged, AI generated or rendered. MOVE-IN READY!!! Highly sought after OAKMONT MODEL... (Extended Floorplan, +198 sq. ft in family room). Nicely appointed, meticulously maintained, light, bright, just gently used! This beautiful resort-style, home offers ...3 bedroom, 3 bath, heated pool on the water! Tile plank flooring throughout, stainless steel appliances, granite kitchen, extended family room, plantation shutters, wall vacuum system, alarm system. This house has solid concrete poured walls and accordion hurricane shutters for additional security protection for peace of mind! Pleasant Southern exposure with panoramic water views with lush landscaping. Walk or bike within minutes to the amazing and ever popular amenity center. The amenity center has too many venues to list...pickle ball, tennis, basket ball, lap pool, resort pool, biking/walking trails, fitness center, library, hair salon, card room, ballroom, cafe, ice cream shop, post office, gas station. The community is also golf cart friendly and has a golf cart parking lot at the community center. Enjoy this amenity rich community with endless activities and resort style living! Verona Walk is highly sought after with 24 hour security and conveniently located to shopping, restaurants, Marco Island, beaches, schools, Great Wolf Lodge, Physicians Regional Hospital and so much more! The HOA fees are extremely reasonable for all all the amazing amenities that are available to you! The following are all included... all lawn care, exterior pest control, internet, cable and irrigation. This resort-style home is a perfect fit for the full time resident or snowbird family! One or more photo(s) have been virtually staged, AI generated or rendered!
For sale
$799,000
7558 Garibaldi CT, NAPLES, FL 34114
3beds
2,181sqft
Single Family Residence
Built in 2005
6,969 Square Feet Lot
$-- Zestimate®
$366/sqft
$474/mo HOA
What's special
Extended family roomGranite kitchenNicely appointedPanoramic water viewsPleasant southern exposureAlarm systemLight bright
- 151 days
- 377
- 18
Zillow last checked:
Listing updated:
Listed by:
Bob Kapish 954-650-3852,
John R Wood Properties
Source: SWFLMLS,MLS#: 226018238 Originating MLS: Naples
Originating MLS: NaplesFacts & features
Interior
Bedrooms & bathrooms
- Bedrooms: 3
- Bathrooms: 3
- Full bathrooms: 3
Rooms
- Room types: Den - Study, Family Room, Screened Lanai/Porch, 3 Bedrooms Plus Den
Bedroom
- Features: Split Bedrooms
Dining room
- Features: Breakfast Bar, Dining - Family
Kitchen
- Features: Island, Pantry
Heating
- Central
Cooling
- Ceiling Fan(s), Central Air
Appliances
- Included: Cooktop, Dishwasher, Disposal, Dryer, Microwave, Refrigerator/Icemaker, Self Cleaning Oven, Washer
- Laundry: Inside, Laundry Tub
Features
- Built-In Cabinets, Closet Cabinets, Custom Mirrors, Foyer, Laundry Tub, Smoke Detectors, Volume Ceiling, Walk-In Closet(s), Window Coverings, Den - Study, Family Room, Laundry in Residence, Screened Lanai/Porch
- Flooring: Tile
- Windows: Window Coverings, Shutters, Shutters - Manual
- Has fireplace: No
Interior area
- Total structure area: 2,497
- Total interior livable area: 2,181 sqft
Video & virtual tour
Property
Parking
- Total spaces: 2
- Parking features: Paved, Attached
- Attached garage spaces: 2
Features
- Stories: 1
- Patio & porch: Patio, Screened Lanai/Porch
- Has private pool: Yes
- Pool features: Community, Electric Heat
- Has view: Yes
- View description: Lake
- Has water view: Yes
- Water view: Lake
- Waterfront features: Lake
- Frontage type: Lakefront
Lot
- Size: 6,969 Square Feet
- Features: Cul-De-Sac, Dead End
Details
- Additional structures: Tennis Court(s)
- Parcel number: 79904705461
Construction
Type & style
- Home type: SingleFamily
- Architectural style: Ranch,Florida,Traditional
- Property subtype: Single Family Residence
Materials
- Block, Concrete, Stucco
- Foundation: Concrete Block, Poured Concrete
- Roof: Tile
Condition
- New construction: No
- Year built: 2005
Utilities & green energy
- Water: Central
Community & HOA
Community
- Features: Pool, Fitness Center, Restaurant, Sidewalks, Street Lights, Tennis Court(s), Gated
- Security: Security System, Smoke Detector(s), Gated Community
- Subdivision: VERONA WALK
HOA
- Has HOA: Yes
- Amenities included: Basketball Court, Beauty Salon, Bike And Jog Path, Bocce Court, Pool, Fitness Center, Internet Access, Library, Pickleball, Play Area, Restaurant, Sidewalk, Streetlight, Tennis Court(s), Underground Utility, Car Wash Area
- HOA fee: $5,684 annually
Location
- Region: Naples
Financial & listing details
- Price per square foot: $366/sqft
- Tax assessed value: $580,417
- Annual tax amount: $5,172
- Date on market: 5/8/2026
- Lease term: Buyer Finance/Cash,VA
Estimated market value
Not available
Estimated sales range
Not available
Not available
Price history
| Date | Event | Price |
|---|---|---|
| 5/9/2026 | Listed for sale | $799,000-6%$366/sqft |
Source:  SWFLMLS #226018238 Report a problem SWFLMLS #226018238 Report a problem | ||
| 11/30/2023 | Sold | $850,000-1%$390/sqft |
Source: SWFLMLS #223075764 Report a problem | ||
| 10/31/2023 | Pending sale | $859,000$394/sqft |
Source: SWFLMLS #223075764 Report a problem | ||
| 10/25/2023 | Listed for sale | $859,000$394/sqft |
Source: SWFLMLS #223075764 Report a problem | ||
| 10/22/2023 | Pending sale | $859,000$394/sqft |
Source: SWFLMLS #223075764 Report a problem | ||
| 10/20/2023 | Listed for sale | $859,000+93%$394/sqft |
Source: SWFLMLS #223075764 Report a problem | ||
| 10/29/2019 | Sold | $445,000-2.2%$204/sqft |
Source: Public Record Report a problem | ||
| 9/17/2019 | Pending sale | $454,900$209/sqft |
Source: Premiere Plus Realty Co. #219022717 Report a problem | ||
| 9/14/2019 | Price change | $454,900-2.2%$209/sqft |
Source: Premiere Plus Realty Co. #219022717 Report a problem | ||
| 6/5/2019 | Price change | $464,900-2.7%$213/sqft |
Source: Premiere Plus Realty Co. #219022717 Report a problem | ||
| 5/1/2019 | Price change | $478,000-4.2%$219/sqft |
Source: Premiere Plus Realty Co. #219022717 Report a problem | ||
| 4/6/2019 | Price change | $499,000-7.4%$229/sqft |
Source: Premiere Plus Realty Co. #219022717 Report a problem | ||
| 3/22/2019 | Listed for sale | $539,000+60.2%$247/sqft |
Source: Premiere Plus Realty Co. #219022717 Report a problem | ||
| 12/2/2004 | Sold | $336,500$154/sqft |
Source: Public Record Report a problem | ||
Public tax history
| Year | Property taxes | Tax assessment |
|---|---|---|
| 2025 | $5,172 +5.8% | $430,002 +2.9% |
| 2024 | $4,886 +32.9% | $417,883 +4.1% |
| 2023 | $3,678 -4.1% | $401,263 +3% |
| 2022 | $3,834 -0.9% | $389,576 +3% |
| 2021 | $3,870 -7.6% | $378,229 +2.1% |
| 2020 | $4,190 +7.6% | $370,519 +8.4% |
| 2019 | $3,894 -5.7% | $341,883 -5.8% |
| 2018 | $4,127 -19.7% | $362,966 -1.3% |
| 2017 | $5,138 -1.6% | $367,815 +8.7% |
| 2016 | $5,220 +7% | $338,311 +4.6% |
| 2015 | $4,879 +2.5% | $323,334 +5.4% |
| 2014 | $4,760 +40.4% | $306,847 +8% |
| 2013 | $3,391 +5.9% | $284,140 +7.3% |
| 2012 | $3,200 +6.5% | $264,804 +6% |
| 2011 | $3,004 -11.9% | $249,878 -0.8% |
| 2010 | $3,408 -10.1% | $251,951 -12.4% |
| 2009 | $3,790 | $287,569 -16.1% |
| 2008 | $3,790 -18% | $342,831 -10.4% |
| 2007 | $4,623 +18% | $382,808 +3% |
| 2006 | $3,918 | $371,738 +25.3% |
| 2005 | $3,918 +818.7% | $296,777 +826.4% |
| 2004 | $426 | $32,035 |
Find assessor info on the county website
Monthly payment
Est. payment
Payment breakdown
Explore the cost of this home by adjusting the details. Changes won't be saved.Climate risks
Neighborhood: Verona Walk
Nearby schools
Schools provided by the listing agent
- Elementary: LELY ELEMENTARY SCHOOL
- Middle: MANATEE MIDDLE SCHOOL
- High: LELY HIGH SCHOOL
Source: SWFLMLS. This data may not be complete. We recommend contacting the local school district to confirm school assignments for this home.
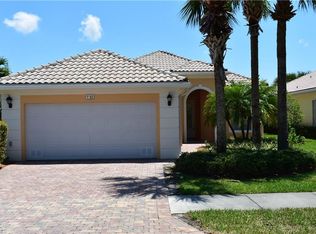
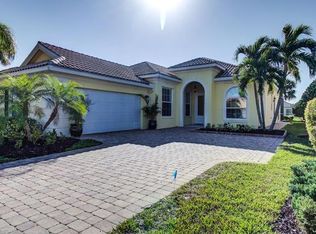
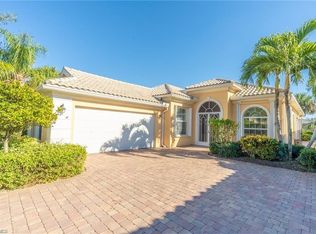
Similar homes
- $769,0003 bd3 ba2k sqft7589 Garibaldi CT, NAPLES, FL 34114For Sale
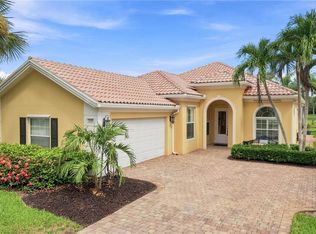
 MLS ID #226020711, Vic Cuccia, Veronawalk Realty, Inc.. SWFLMLS
 - $830,0004 bd3 ba2.3k sqft8950 Mustique Ln, Naples, FL 34114For Sale
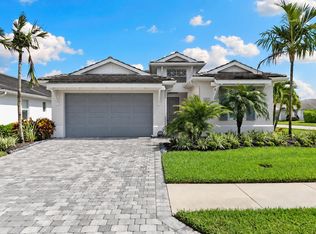 MLS ID #2261657, Joseph Bartos, Premiere Plus Realty Company. Marco Multi List
 - $879,0003 bd2 ba1.9k sqft7727 Tommasi CT, NAPLES, FL 34114For Sale
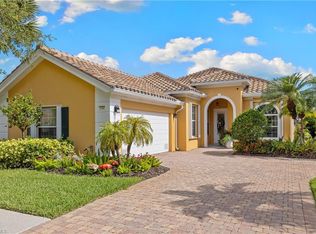 MLS ID #226026687, Monica Fracci Small, Platinum Real Estate. SWFLMLS
 - $799,9994 bd3 ba2.1k sqft14796 Windward LN, NAPLES, FL 34114For Sale
 MLS ID #226027100, Tricia Kowaleski, Coldwell Banker Realty. SWFLMLS
 - $849,0003 bd3 ba2.5k sqft14540 Stern WAY, NAPLES, FL 34114For SaleMLS ID #226029520, Heather Thompson, LLC, Premier Sotheby's Int'l Realty. SWFLMLS
- $949,9003 bd3 ba2.3k sqft8924 Mustique LN, NAPLES, FL 34114For SaleMLS ID #226016453, Mindy Sylvester, PA, Realty One Group MVP. SWFLMLS
- $895,0003 bd2 ba1.9k sqft7598 Moorgate Point WAY, NAPLES, FL 34113For SaleMLS ID #226031931, Zach Dreier, Premier Sotheby's Int'l Realty. SWFLMLS
- $660,0002 bd2 ba1.9k sqft8936 Saint Lucia DR #101, NAPLES, FL 34114For SaleMLS ID #226035434, Diane Mato, PA, Premier Sotheby's Int'l Realty. SWFLMLS
- $789,9003 bd2 ba2k sqft3701 Whidbey WAY, NAPLES, FL 34119For SaleMLS ID #226035087, Scott Campbell, LLC, Islandwalk Properties, LLC. SWFLMLS
- $1,150,0003 bd2 ba1.8k sqft6502 Roma WAY, NAPLES, FL 34113For SaleMLS ID #226035665, Sandra Hansel, ENGEL & VOELKERS NAPLES. SWFLMLS
- $659,0003 bd2 ba2.4k sqft178 Indies DR E #202, NAPLES, FL 34114For SaleMLS ID #226034812, Stephanie Pearson, LLC, Keller Williams Realty Naples. SWFLMLS
- $679,0003 bd2 ba2.1k sqft3733 Royal Wood BLVD, NAPLES, FL 34112For SaleMLS ID #226001653, Stephanie Rubino, Real Broker, LLC. SWFLMLS
- $749,0003 bd2 ba2.1k sqft268 Countryside DR, NAPLES, FL 34104For SaleMLS ID #226032923, Jay Arthur Stark, Coldwell Banker Realty. SWFLMLS
- $725,0003 bd2 ba2.1k sqft11918 Heather Woods CT, NAPLES, FL 34120For SaleMLS ID #226034782, Matt Klinowski, PA, Downing Frye Realty Inc.. SWFLMLS
- $775,0003 bd3 ba2.4k sqft3624 Pilot CIR, NAPLES, FL 34120For SaleMLS ID #226033176, Jon Hunt, Realty One Group MVP. SWFLMLS
- $970,0003 bd2 ba2k sqft8968 MORGAN CT, NAPLES, FL 34113For SaleMLS ID #225083523, Kimberly Alvord, John R Wood Properties. SWFLMLS
- $899,0003 bd2 ba1.8k sqft6939 Cay CT, NAPLES, FL 34113For SaleMLS ID #226012216, Kristine Kiltz, William Raveis Real Estate. SWFLMLS
- $519,0003 bd2 ba1.4k sqft8732 Querce CT, NAPLES, FL 34114For SaleMLS ID #226027712, Vic Cuccia, Veronawalk Realty, Inc.. SWFLMLS
- $995,0003 bd2 ba2.1k sqft9008 CHERRY OAKS TRL, NAPLES, FL 34114For SaleMLS ID #226004668, Sheree Goldenbaum, William Raveis Real Estate. SWFLMLS
- $795,0003 bd3 ba2.2k sqft6553 Dominica DR #101, NAPLES, FL 34113For SaleMLS ID #225082495, Jane Wood, John R Wood Properties. SWFLMLS
