This charming Waldo Tudor home (listed below recent appraised value) boasts a blend of classic architectural features and modern conveniences, offering endless opportunities to create your dream living space. With 3 bedrooms and 2 baths, it provides a cozy entry, archways, crown molding, and hardwood floors throughout.
The galley kitchen features a gas stove, refrigerator, newer dishwasher, and microwave, making meal preparation a breeze. Additionally, the washer and dryer are included for added convenience.
The home's historical integrity is preserved with early 1930s Art Deco Tudor arched doorways, intricate plaster design details, wood doors with glass knobs, and charming tile accents. A gas burning fireplace enhances the living room's ambiance.
The expanded master suite offers modern comfort while retaining the charm of the home. Upstairs, two oversized bedrooms provide flexibility for various uses, and a formal dining room with archways adds elegance to the space.
Outside, the fenced yard with a cedar fence offers privacy and is perfect for entertaining, with a deck, speakers, and an electric awning for enjoying the evenings outdoors. The beautifully maintained detached garage has a private concrete driveway.
Conveniently located in the heart of Waldo, this home is within walking distance to shops, restaurants, bars, and the trolley. It's also just minutes away from The Plaza and downtown KC, offering easy access to urban amenities.
With a newer section of the sewer line replaced in 2022 and a transferable home warranty included, this home offers peace of mind and endless potential for creating your ideal living space in a desirable neighborhood.
Sold
Price Unknown
7558 Grand Ave, Kansas City, MO 64114
3beds
1,702sqft
Single Family Residence
Built in 1935
8,712 Square Feet Lot
$414,200 Zestimate®
$--/sqft
$2,655 Estimated rent
Home value
$414,200
$393,000 - $435,000
$2,655/mo
Zestimate® history
Owner options
List your home for rent
$2,655/mo
Rent Zestimate®
Find your next renter with Zillow Rental Manager. Plus, with online applications, you can quickly screen prospective tenants – for free.
$2,655/mo
Rent Zestimate®
Refinance and save
Refinancing to a lower rate could help reduce your monthly payments and save thousands over the life of the loan.
Explore your selling options
Work with a Zillow partner agent
Leverage their expertise and Zillow's premium Showcase listings to get your home seen by more buyers.
Get startedList with your own agent
Get your home in front of millions of buyers by listing it on Zillow.
Learn how to do itSell it yourself
Take full control of how buyers see your home on Zillow by listing For Sale by Owner (FSBO).
List your homeWhat's special
Gas burning fireplaceCedar fenceDowntown kcGalley kitchenBeautifully maintained detached garageModern comfortIntricate plaster design details
Zillow last checked:
Listing updated:
Listed by:
Elizabeth Knipp 816-651-7904,
ReeceNichols - Lees Summit
Bought with:
Roger Coldsnow, BR00013253
Source: Heartland MLS as distributed by MLS GRID,MLS#: 2471178
Facts & features
Interior
Bedrooms & bathrooms
- Bedrooms: 3
- Bathrooms: 2
- Full bathrooms: 2
Primary bedroom
- Features: Ceiling Fan(s)
- Level: First
Bedroom 2
- Features: Ceiling Fan(s)
- Level: Second
Bedroom 3
- Features: Ceiling Fan(s)
- Level: Second
Primary bathroom
- Features: Ceramic Tiles, Natural Stone Floor, Shower Only
- Level: First
Bathroom 2
- Features: Built-in Features, Ceramic Tiles, Shower Over Tub
- Level: Second
Breakfast room
- Features: Built-in Features
- Level: First
Den
- Features: Carpet, Ceiling Fan(s)
- Level: First
Dining room
- Level: First
Kitchen
- Features: Ceramic Tiles, Solid Surface Counter
- Level: First
Living room
- Features: Fireplace
- Level: First
Heating
- Natural Gas
Cooling
- Electric
Appliances
- Included: Dishwasher, Disposal, Double Oven, Exhaust Fan, Microwave, Refrigerator, Gas Range, Stainless Steel Appliance(s)
- Laundry: In Basement
Features
- Ceiling Fan(s), Painted Cabinets
- Flooring: Wood
- Windows: Storm Window(s), Wood Frames
- Basement: Full,Stone/Rock,Sump Pump
- Attic: Expandable
- Number of fireplaces: 1
- Fireplace features: Gas, Living Room
Interior area
- Total structure area: 1,702
- Total interior livable area: 1,702 sqft
- Finished area above ground: 1,702
Property
Parking
- Total spaces: 1
- Parking features: Detached, Garage Door Opener
- Garage spaces: 1
Features
- Patio & porch: Covered, Porch
- Fencing: Privacy
Lot
- Size: 8,712 Square Feet
- Features: City Lot, Level
Details
- Parcel number: 47820033800000000
Construction
Type & style
- Home type: SingleFamily
- Architectural style: Traditional,Tudor
- Property subtype: Single Family Residence
Materials
- Brick/Mortar, Stucco & Frame
- Roof: Composition
Condition
- Year built: 1935
Utilities & green energy
- Sewer: Public Sewer
- Water: City/Public - Verify
Community & HOA
Community
- Subdivision: Prairie Point Place
HOA
- Has HOA: No
Location
- Region: Kansas City
Financial & listing details
- Tax assessed value: $236,720
- Annual tax amount: $3,698
- Date on market: 2/22/2024
- Exclusions: Fireplace
- Ownership: Private
Price history
| Date | Event | Price |
|---|---|---|
| 3/8/2024 | Sold | -- |
Source:  Heartland MLS as distributed by MLS GRID #2471178 Report a problem Heartland MLS as distributed by MLS GRID #2471178 Report a problem | ||
| 2/12/2024 | Pending sale | $370,000$217/sqft |
Source: Heartland MLS as distributed by MLS GRID #2471178 Report a problem | ||
| 2/12/2024 | Listed for sale | $370,000+54.2%$217/sqft |
Source: Heartland MLS as distributed by MLS GRID #2471178 Report a problem | ||
| 12/21/2016 | Sold | -- |
Source: Heartland MLS as distributed by MLS GRID #2017342 Report a problem | ||
| 10/20/2016 | Listed for sale | $239,900$141/sqft |
Source: ReeceNichols Overland Park #2017342 Report a problem | ||
| 11/9/2004 | Sold | -- |
Source: Agent Provided Report a problem | ||
Public tax history
| Year | Property taxes | Tax assessment |
|---|---|---|
| 2025 | $3,733 0% | $44,977 -4.9% |
| 2024 | $3,734 +1% | $47,306 |
| 2023 | $3,698 +32.2% | $47,306 +39.1% |
| 2022 | $2,798 +0.3% | $34,010 |
| 2021 | $2,788 +12.7% | $34,010 +14.1% |
| 2020 | $2,474 +2.1% | $29,803 |
| 2019 | $2,423 | $29,803 +14.9% |
| 2018 | $2,423 +12.6% | $25,939 |
| 2017 | $2,152 +6.5% | $25,939 +2.6% |
| 2016 | $2,020 +1.4% | $25,289 +2% |
| 2014 | $1,992 +8% | $24,793 |
| 2013 | $1,844 +0.5% | $24,793 +9% |
| 2012 | $1,836 +0.1% | $22,742 |
| 2011 | $1,834 +0.9% | $22,742 |
| 2010 | $1,818 -3.5% | $22,742 |
| 2009 | $1,885 +0.5% | $22,742 -4% |
| 2008 | $1,876 +13.9% | $23,690 |
| 2007 | $1,646 +0% | $23,690 +15% |
| 2006 | $1,646 +16.7% | $20,599 |
| 2005 | $1,410 +0.1% | $20,599 +15% |
| 2004 | $1,409 +14.3% | $17,912 |
| 2003 | $1,233 +0.3% | $17,912 +15% |
| 2002 | $1,230 +9.7% | $15,576 |
| 2001 | $1,121 | $15,576 |
Find assessor info on the county website
Neighborhood: Tower Homes
Nearby homes
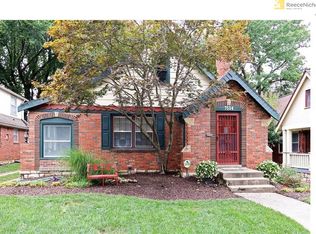
- $401,3003 bd2 ba1.9k sqft7554 Grand Ave, Kansas City, MO 64114Off Market
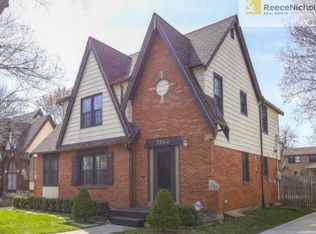
- $365,8003 bd2 ba1.6k sqft7562 Grand Ave, Kansas City, MO 64114Off Market
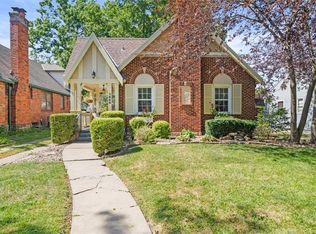
- $--3 bd2 ba1.4k sqft7550 Grand Ave, Kansas City, MO 64114Sold
- $348,1004 bd2 ba1.6k sqft7564 Grand Ave, Kansas City, MO 64114Off Market

- $328,7003 bd1 ba1.3k sqft7559 Walnut St, Kansas City, MO 64114Off Market
- $297,6003 bd1 ba1.1k sqft7616 Grand Ave, Kansas City, MO 64114Off Market
- $--3 bd2 ba1.7k sqft7555 Walnut St, Kansas City, MO 64114Sold
- $260,3002 bd1 ba1.1k sqft7548 Grand Ave, Kansas City, MO 64114Off Market
Nearby schools
GreatSchools rating
- 8/10Hale Cook ElementaryGrades: PK-6Distance: 0.6 mi
- 2/10Central Middle SchoolGrades: 7-8Distance: 5.9 mi
- 1/10SOUTHEAST High SchoolGrades: 9-12Distance: 2.6 mi
Schools provided by the listing agent
- Elementary: Hale Cook
- Middle: Central
- High: Southeast
Source: Heartland MLS as distributed by MLS GRID. This data may not be complete. We recommend contacting the local school district to confirm school assignments for this home.
Get a cash offer in 3 minutes
Find out how much your home could sell for in as little as 3 minutes with a no-obligation cash offer.
Estimated market value
$414,200
Get a cash offer in 3 minutes
Find out how much your home could sell for in as little as 3 minutes with a no-obligation cash offer.
Estimated market value
$414,200
- Missouri
- Jackson County
- Kansas City
- 64114
- Tower Homes
- 7558 Grand Ave
Nearby cities
Nearby neighborhoods
Nearby zip codes
Other Kansas City Topics
