Skip main navigation
Closed
  • $525,000

    7558 Grassy Plains Dr, Reno, NV 89506

    4beds
    1,806sqft
    Single Family Residence
    Built in 2024
    4,356 Square Feet Lot
    $529,900 Zestimate®
    $291/sqft
    $2,752 Estimated rent

    Home value

    $529,900

    $482,000 - $578,000

    $2,752/mo

    Zestimate® history
    Loading
    Loading...

    Owner options

    List your home for rent

    $2,752/mo

    Rent Zestimate®

    Find your next renter with Zillow Rental Manager. Plus, with online applications, you can quickly screen prospective tenants – for free.

    Learn more

    $2,752/mo

    Rent Zestimate®

    Refinance and save

    $3,077/mo

    Est. payment

    Refinancing to a lower rate could help reduce your monthly payments and save thousands over the life of the loan.

    See today's rates

    $3,077/mo

    Est. payment

    Explore your selling options

    Work with a Zillow partner agent

    Leverage their expertise and Zillow's premium Showcase listings to get your home seen by more buyers.

    Get started

    List with your own agent

    Get your home in front of millions of buyers by listing it on Zillow.

    Learn how to do it

    Sell it yourself

    Take full control of how buyers see your home on Zillow by listing For Sale by Owner (FSBO).

    List your home

    What's special

    Single story smart homePutting greenDual sinksEntertaining patioRecessed canned lighting throughoutLarge step in pantryTightlined subsurface drainage system
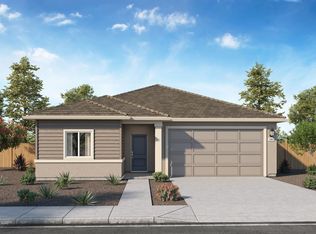

    BETTER THAN NEW SINGLE STORY SMART HOME W/ENTERTAINING PATIO & PUTTING GREEN! This rarely lived in home built in 2024 offers the benefits of modern construction with additional aftermarket upgrades already completed! All major systems are less than two years old including the AC and furnace, shingle roof, Rinnai tankless water heater, vinyl windows and sliders, plumbing and electrical systems, cabinetry, countertops, continuous LVP flooring, bedroom carpet, and interior and exterior paint. Since construction, the owners added several quality exterior improvements including a new concrete patio and walkways built with 4,000 PSI air entrained concrete with ultra fibers for increased strength and durability, new gutters and downspouts, and a tightlined subsurface drainage system. The backyard was further enhanced with a custom putting green and chipping area with two holes and an ADT security system with built-in doorbell camera. This single story floorplan features a fourth bedroom (rare for the neighborhood), providing flexibility for guest rooms, offices, or hobby spaces. The open concept design includes separate living and dining areas with the primary suite privately located away from guest bedrooms. Interior features include high 9 foot ceilings, recessed canned lighting throughout, and continuous modern LVP flooring in the main living areas. The kitchen offers soft close cabinetry with white countertops, stainless steel Whirlpool appliances, a large step in pantry, expansive island with breakfast bar seating, and a dedicated coffee bar with additional counter space and storage. The primary suite includes backyard views, an extended step-in shower, dual sinks, and a large wrap around walk-in closet. Smart and security features include a wired video doorbell, Honeywell smart thermostat, IQ smart home panel, Qolsys security panel with camera, keyless entry, media center panel, and smart garage door opener system. Exterior features include a two car garage with insulated main garage door and convenient kitchen and pantry access. The yard is designed for low maintenance with xeriscape landscaping in the front, and both covered and uncovered gathering areas in the private backyard. The new putting green and chipping area includes two holes along with hole plugs and flags. The west facing driveway receives strong afternoon sun in winter to help keep it clear, while the backyard enjoys afternoon shade during the summer making the patio and putting area comfortable for outdoor use. The location provides convenient access to everyday amenities and recreation with multiple shopping/grocery stores within 2-3 miles, the I-80 on ramp in just 1.9 miles, and the University of Nevada Reno less than 20 minutes away and Sierra Sage Golf Course only 8 minutes away!

    Zillow last checked:

    Listing updated:

    Listed by:

    Dan Smith BS.145514 775-313-3598,

    Dickson Realty - Sparks

    Bought with:

    Dallas Serpa, S.198554

    RE/MAX Professionals-Reno

    Source: NNRMLS,MLS#: 260002426MLS Logo

    Facts & features

    Interior

    Bedrooms & bathrooms
    • Bedrooms: 4
    • Bathrooms: 2
    • Full bathrooms: 2
    Heating
    • Forced Air, Natural Gas
    Cooling
    • Central Air
    Appliances
    • Included: Dishwasher, Disposal, Dryer, Gas Range, Microwave, Washer
    • Laundry: Laundry Room, Shelves, Washer Hookup
    Features
    • Breakfast Bar, High Ceilings, Kitchen Island, No Interior Steps, Pantry, Master Downstairs, Smart Thermostat, Walk-In Closet(s)
    • Flooring: Carpet, Luxury Vinyl
    • Windows: Blinds, Double Pane Windows, Vinyl Frames, Window Coverings
    • Has fireplace: No
    • Common walls with other units/homes: No Common Walls
    Interior area
    • Total structure area: 1,806
    • Total interior livable area: 1,806 sqft

    Property

    Parking
    • Total spaces: 4
    • Parking features: Attached, Garage, Garage Door Opener
    • Attached garage spaces: 2
    Features
    • Levels: One
    • Stories: 1
    • Patio & porch: Porch, Covered, Patio
    • Exterior features: Rain Gutters
    • Spa features: None
    • Fencing: Back Yard,Partial
    • Has view: Yes
    • View description: Mountain(s)
    Lot
    • Size: 4,356 sqft
    • Features: Artificial Turf, Common Area, Landscaped, Level, Sprinklers In Front
    Details
    • Additional structures: None
    • Parcel number: 55068104
    • Zoning: SF5

    Construction

    Type & style
    • Home type: SingleFamily
    • Property subtype: Single Family Residence
    Materials
    • Stone Veneer, Stucco
    • Foundation: Slab
    • Roof: Composition,Pitched,Shingle
    Condition
    • New construction: No
    • Year built: 2024
    Details
    • Builder name: D.R. Horton

    Utilities & green energy

    • Sewer: Public Sewer
    • Water: Public
    • Utilities for property: Cable Connected, Electricity Connected, Internet Connected, Natural Gas Connected, Phone Connected, Sewer Connected, Water Connected, Cellular Coverage, Centralized Data Panel, Underground Utilities, Water Meter Installed

    Community & neighborhood

    Security
    • Security features: Carbon Monoxide Detector(s), Keyless Entry, Security System, Security System Owned, Smoke Detector(s)
    Location
    • Region: Reno
    • Subdivision: Arroyo Crossing Phase 1

    HOA & financial

    HOA
    • Has HOA: Yes
    • HOA fee: $68 monthly
    • Amenities included: None
    • Association name: The Management Trust

    Other

    Other facts
    • Listing terms: 1031 Exchange,Cash,Conventional,FHA,USDA Loan,VA Loan

    Price history

    DateEventPrice
    4/23/2026Sold$525,000-0.8%$291/sqft
    Source: NNRMLS #260002426 Report a problem
    3/24/2026Contingent$529,000$293/sqft
    Source: NNRMLS #260002426 Report a problem
    3/5/2026Listed for sale$529,000+4.8%$293/sqft
    Source: NNRMLS #260002426 Report a problem
    9/27/2024Sold$504,990$280/sqft
    Source: Public Record Report a problem
    7/24/2024Listed for sale$504,990$280/sqft
    Source: DR Horton Report a problem

    Public tax history

    YearProperty taxesTax assessment
    2026$4,751 +196.6%$130,067 +193.3%
    2025$1,602 +197.2%$44,353 +202.2%
    2024$539 $14,679

    Find assessor info on the county website

    Neighborhood: 89506

    Nearby schools

    GreatSchools rating
    Schools provided by the listing agent
    • Elementary: Lemmon Valley
    • Middle: OBrien
    • High: North Valleys

    Source: NNRMLS. This data may not be complete. We recommend contacting the local school district to confirm school assignments for this home.

    Get a cash offer in 3 minutes
    Find out how much your home could sell for in as little as 3 minutes with a no-obligation cash offer.
    Estimated market value
    $529,900
    Get a cash offer in 3 minutes
    Find out how much your home could sell for in as little as 3 minutes with a no-obligation cash offer.
    Estimated market value
    $529,900