Skip main navigation
Closed
  • $277,000

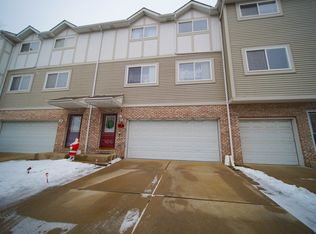
    7558 Heritage Ct, Summit, IL 60501

    2beds
    1,608sqft
    Townhouse, Single Family Residence
    Built in ----
    500 Square Feet Lot
    $281,000 Zestimate®
    $172/sqft
    $2,214 Estimated rent

    Home value

    $281,000

    $256,000 - $309,000

    $2,214/mo

    Zestimate® history
    Loading
    Loading...

    Owner options

    List your home for rent

    $2,214/mo

    Rent Zestimate®

    Find your next renter with Zillow Rental Manager. Plus, with online applications, you can quickly screen prospective tenants – for free.

    Learn more

    $2,214/mo

    Rent Zestimate®

    Refinance and save

    $2,084/mo

    Est. payment

    Refinancing to a lower rate could help reduce your monthly payments and save thousands over the life of the loan.

    See today's rates

    $2,084/mo

    Est. payment

    Explore your selling options

    Work with a Zillow partner agent

    Leverage their expertise and Zillow's premium Showcase listings to get your home seen by more buyers.

    Get started

    List with your own agent

    Get your home in front of millions of buyers by listing it on Zillow.

    Learn how to do it

    Sell it yourself

    Take full control of how buyers see your home on Zillow by listing For Sale by Owner (FSBO).

    List your home

    What's special

    Private cul de sacLaundry room on site
    WELCOME TO THE HERITAGESTATION HOMES. THIS SUBDIVISION WAS BUILT IN 2005. THIS TOWN HOME IS CONVENIENTLY LOCATED IN A PRIVATE CUL DE SAC ONE BLOCK AWAY FROM THE METRA STATION AND ONE BLOCK AWAY FROM THE 1-55 EXPRESS WAY. CLOSE TO SHOPS AND RESTAURANTS, LESS THAN A MILE AWAY FROM GARFIELD RIDGE RESTAURANTS AND NIGHT LIFE. THIS TWO BEDROOM ONE AND A HALF BATHROOM HAS BEEN WELL KEPT WITH MANY RECENT UPDATES. ENJOY THE OPEN FEEL OF THE 20 FEET VAULTED CEILINGS LIVING ROOM AND AN ADJACENT UPDATED KITCHEN WITH GRANITE COUNTER TOPS AND A ISLAND. TWO CAR HEATER GARAGE AND LAUNDRY ROOM ON SITE . LOW HOA FEES, NOTHING TO DO BUT MOVE IN AND ENJOY YOUR NEW HOME WHILE THE HOME OWNERS ASSOCIATION DOES ALL THE MAINTENANCE FOR YOU. EASY TO SHOW.

    Zillow last checked:

    Listing updated:

    Listed by:

    Sergio Moreno, GRI 708-268-7059,

    Solutions Realty & Assoc LLC

    Bought with:

    Lizette Zavala

    Prestige Realty Group

    Source: MRED as distributed by MLS GRID,MLS#: 12565963MLS Logo

    Facts & features

    Interior

    Bedrooms & bathrooms
    • Bedrooms: 2
    • Bathrooms: 2
    • Full bathrooms: 1
    • 1/2 bathrooms: 1
    Rooms
    • Room types: No additional rooms
    Primary bedroom
    • Features: Flooring (Wood Laminate)
    • Level: Second
    • Area: 154 Square Feet
    • Dimensions: 14X11
    Bedroom 2
    • Features: Flooring (Wood Laminate)
    • Level: Second
    • Area: 110 Square Feet
    • Dimensions: 11X10
    Dining room
    • Features: Flooring (Hardwood)
    • Level: Main
    • Area: 88 Square Feet
    • Dimensions: 11X8
    Kitchen
    • Features: Flooring (Ceramic Tile)
    • Level: Main
    • Area: 121 Square Feet
    • Dimensions: 11X11
    Laundry
    • Level: Lower
    • Area: 30 Square Feet
    • Dimensions: 6X5
    Living room
    • Features: Flooring (Hardwood)
    • Level: Main
    • Area: 280 Square Feet
    • Dimensions: 20X14
    Heating
    • Natural Gas
    Cooling
    • Central Air
    Features
    • Basement: None
    Interior area
    • Total structure area: 0
    • Total interior livable area: 1,608 sqft

    Property

    Parking
    • Total spaces: 2
    • Parking features: Yes, Attached, Garage
    • Attached garage spaces: 2
    Accessibility
    • Accessibility features: No Disability Access
    Lot
    • Size: 500 Square Feet
    • Dimensions: 25x20
    Details
    • Parcel number: 18124140450000
    • Special conditions: None

    Construction

    Type & style
    • Home type: Townhouse
    • Property subtype: Townhouse, Single Family Residence
    Materials
    • Brick
    Condition
    • New construction: No
    • Major remodel year: 2025

    Utilities & green energy

    • Sewer: Public Sewer
    • Water: Lake Michigan

    Community & HOA

    HOA
    • Has HOA: Yes
    • Services included: Exterior Maintenance, Lawn Care, Snow Removal
    • HOA fee: $130 monthly
    Location
    • Region: Summit

    Financial & listing details

    • Price per square foot: $172/sqft
    • Tax assessed value: $180,000
    • Annual tax amount: $5,493
    • Date on market: 2/11/2026
    • Listing terms: Conventional
    • Ownership: Fee Simple

    Price history

    DateEventPrice
    4/13/2026Sold$277,000+0.8%$172/sqft
    Source: MRED as distributed by MLS GRID #12565963 Report a problem
    3/1/2026Pending sale$274,900$171/sqft
    Source: MRED as distributed by MLS GRID #12565963 Report a problem
    2/26/2026Price change$274,900-1.5%$171/sqft
    Source: MRED as distributed by MLS GRID #12565963 Report a problem
    2/11/2026Listed for sale$279,000+46.8%$174/sqft
    Source: MRED as distributed by MLS GRID #12565963 Report a problem
    4/13/2022Sold$190,000+171.4%$118/sqft
    Source: Public Record Report a problem
    7/31/2013Sold$70,000-36.4%$44/sqft
    Source: Public Record Report a problem
    6/13/2011Listing removed$110,000$68/sqft
    Source: Remax Team 2000 Report a problem
    4/10/2011Listed for sale$110,000-52%$68/sqft
    Source: Remax Team 2000 Report a problem
    7/28/2006Sold$229,000$142/sqft
    Source: Public Record Report a problem

    Public tax history

    YearProperty taxesTax assessment
    2024-- $18,000 +0%
    2023$5,145 +12.8%$17,999 +28.6%
    2022$4,563 +1.9%$13,996
    2021$4,478 -4.4%$13,996
    2020$4,683 +55.2%$13,996 +40%
    2019$3,018 +3.5%$9,994
    2018$2,916 -0.8%$9,994
    2017$2,939 -35.2%$9,994 -17.4%
    2016$4,533 +4.6%$12,096
    2015$4,336 +29.7%$12,096 +28%
    2014$3,343 +23.4%$9,451 +0.9%
    2013$2,708 -37.5%$9,363 -27.1%
    2012$4,335 +3.3%$12,849
    2011$4,197 +17.5%$12,849 +5.5%
    2010$3,572 -35.4%$12,180 -38.8%
    2009$5,525 +2.3%$19,901 -9.6%
    2008$5,403 -21.4%$22,025 -6.9%
    2007$6,873 +32.1%$23,650
    2006$5,205 +15%$23,650
    2005$4,525 +39.8%$23,650 +93.8%
    2004$3,237 $12,203
    Find assessor info on the county website

    Neighborhood: 60501

    Nearby schools

    GreatSchools rating
    Schools provided by the listing agent
    • High: Argo Community High School
    • District: 104

    Source: MRED as distributed by MLS GRID. This data may not be complete. We recommend contacting the local school district to confirm school assignments for this home.

    Get pre-qualified for a loan
    At Zillow Home Loans, we can pre-qualify you in as little as 5 minutes with no impact to your credit score.

    An equal housing lender. NMLS #10287.