Welcome to 7558 Ironbridge Circle, a beautifully maintained 3-bedroom, 2-bath single-family home offering 1,956 square feet of comfortable living space in the heart of Delray Beach. Thoughtfully designed with hardwood flooring, recessed lighting, and a warm, inviting layout, this residence blends everyday functionality with relaxed Florida living. The kitchen features a full suite of appliances, pantry storage, and a dedicated dining area, opening naturally to the main living spaces for easy entertaining. The spacious primary suite offers a walk-in closet and private ensuite bath, creating a comfortable retreat at the end of the day. Step outside to your own private backyard oasis, complete with a screened patio, fenced yard, and in-ground pool—perfect for enjoying South Florida sunshine
Accepting backups
$699,000
7558 Ironbridge Circle, Delray Beach, FL 33446
3beds
1,961sqft
Single Family Residence
Built in 1993
-- sqft lot
$662,400 Zestimate®
$356/sqft
$325/mo HOA
What's special
Fenced yardIn-ground poolPrivate backyard oasisPrivate ensuite bathWarm inviting layoutSpacious primary suiteHardwood flooring
- 115 days
- 122
- 0
Likely to sell faster than
Zillow last checked:
Listing updated:
Listed by:
Richard Entel 561-990-8566,
Compass Florida LLC,
Ann Fields 561-997-4555,
Compass Florida LLC
Source: BeachesMLS,MLS#: B26029640 Originating MLS: BeachesMLS
Originating MLS: BeachesMLSFacts & features
Interior
Bedrooms & bathrooms
- Bedrooms: 3
- Bathrooms: 2
- Full bathrooms: 2
- Main level bathrooms: 2
- Main level bedrooms: 3
Primary bedroom
- Level: Main
- Area: 234
- Dimensions: 18 X 13
Bedroom 2
- Level: Main
- Area: 182
- Dimensions: 14 X 13
Bedroom 3
- Level: Main
- Area: 144
- Dimensions: 12 X 12
Dining room
- Level: Main
- Area: 132
- Dimensions: 11 X 12
Family room
- Level: Main
Kitchen
- Level: Main
- Area: 132
- Dimensions: 11 X 12
Living room
- Level: Main
- Area: 418
- Dimensions: 22 X 19
Utility room
- Level: Main
- Area: 45
- Dimensions: 9 X 5
Heating
- Central, Electric
Cooling
- Central Air, Ceiling Fan(s), Electric
Appliances
- Included: Dryer, Dishwasher, Electric Water Heater, Disposal, Ice Maker, Microwave, Oven, Range, Refrigerator, Water Heater, Washer
- Laundry: Washer Hookup, Inside, Laundry Room
Features
- Bathtub, Cathedral Ceiling(s), Dual Sinks, High Ceilings, Split Bedrooms, Soaking Tub, Separate Shower, Vaulted Ceiling(s), Walk-In Closet(s)
- Flooring: Ceramic Tile, Laminate, Tile, Wood
- Doors: French Doors
Interior area
- Total structure area: 2,545
- Total interior livable area: 1,961 sqft
Video & virtual tour
Property
Parking
- Total spaces: 4
- Parking features: Attached, Driveway, Garage, Garage Door Opener
- Attached garage spaces: 2
- Has uncovered spaces: Yes
Accessibility
- Accessibility features: None
Features
- Levels: One
- Stories: 1
- Patio & porch: Covered, Patio, Screened
- Exterior features: Outdoor Living Area
- Has private pool: Yes
- Pool features: Fenced, In Ground, Private, Screen Enclosure, Pool/Spa Combo, Association
- Fencing: Back Yard,Fenced
- Has view: Yes
- View description: Lake
- Has water view: Yes
- Water view: Lake
Lot
- Features: Sprinklers Automatic
Details
- Parcel number: 0042461619000470
- Zoning: RS
- Special conditions: Standard
Construction
Type & style
- Home type: SingleFamily
- Architectural style: Ranch
- Property subtype: Single Family Residence
Materials
- Block, Stucco
- Roof: Barrel,Tile
Condition
- Resale
- New construction: No
- Year built: 1993
Utilities & green energy
- Sewer: Public Sewer
- Water: Public
- Utilities for property: Cable Connected, Electricity Connected, Sewer Connected, Underground Utilities
Community & HOA
Community
- Features: Home Owners Association, Gated, Street Lights
- Security: Security System Owned, Gated Community, Smoke Detector(s)
- Subdivision: Newport Cove
HOA
- Has HOA: Yes
- Amenities included: Clubhouse, Fitness Center, Pool, Recreation Facilities, Sidewalks, Trail(s)
- Services included: Maintenance Grounds
- HOA fee: $975 quarterly
- HOA name: Newport Cove
Location
- Region: Delray Beach
Financial & listing details
- Price per square foot: $356/sqft
- Tax assessed value: $443,902
- Annual tax amount: $7,465
- Date on market: 5/17/2026
- Cumulative days on market: 90 days
- Listing terms: Cash,Conventional
- Electric utility on property: Yes
Estimated market value
$662,400
$629,000 - $696,000
$5,584/mo
Price history
| Date | Event | Price |
|---|---|---|
| 8/16/2026 | Listing removed | $4,800$2/sqft |
Source: Zillow Rentals Report a problem | ||
| 8/7/2026 | Listed for rent | $4,800+9.1%$2/sqft |
Source: Zillow Rentals Report a problem | ||
| 8/5/2026 | Listing removed | $4,400$2/sqft |
Source: BeachesMLS #B26029644 Report a problem | ||
| 7/21/2026 | Listed for rent | $4,400-8.3%$2/sqft |
Source: BeachesMLS #B26029644 Report a problem | ||
| 7/21/2026 | Listing removed | $4,800$2/sqft |
Source: Zillow Rentals Report a problem | ||
| 7/6/2026 | Price change | $4,800+9.1%$2/sqft |
Source: Zillow Rentals Report a problem | ||
| 7/6/2026 | Price change | $4,400-8.3%$2/sqft |
Source: BeachesMLS Report a problem | ||
| 6/17/2026 | Price change | $4,800-4%$2/sqft |
Source: BeachesMLS #B26029644 Report a problem | ||
| 6/5/2026 | Listed for rent | $5,000$3/sqft |
Source: BeachesMLS #B26029644 Report a problem | ||
| 6/5/2026 | Listing removed | $5,000$3/sqft |
Source: Zillow Rentals Report a problem | ||
| 5/18/2026 | Listed for rent | $5,000+38.9%$3/sqft |
Source: Zillow Rentals Report a problem | ||
| 5/17/2026 | Listed for sale | $699,000+81.6%$356/sqft |
Source:  BeachesMLS #B26029640 Report a problem BeachesMLS #B26029640 Report a problem | ||
| 1/12/2021 | Listing removed | -- |
Source:  BeachesMLS Report a problem BeachesMLS Report a problem | ||
| 1/9/2021 | Price change | $3,600-5.3%$2/sqft |
Source: BeachesMLS #RX-10676630 Report a problem | ||
| 1/5/2021 | Price change | $3,800-0.1%$2/sqft |
Source: BeachesMLS #RX-10676630 Report a problem | ||
| 12/30/2020 | Price change | $3,805+0.1%$2/sqft |
Source: BeachesMLS #RX-10676630 Report a problem | ||
| 12/8/2020 | Listed for rent | $3,800+35.7%$2/sqft |
Source: Rising Realty of S Florida #RX-10676630 Report a problem | ||
| 9/11/2018 | Listing removed | $2,800$1/sqft |
Source: Century 21 Tenace Realty Report a problem | ||
| 1/17/2018 | Listed for rent | $2,800$1/sqft |
Source: Zillow Rental Manager #RX-10397181 Report a problem | ||
| 1/12/2007 | Sold | $385,000-0.6%$196/sqft |
Source: Public Record Report a problem | ||
| 3/27/2006 | Sold | $387,500+195.8%$198/sqft |
Source: Public Record Report a problem | ||
| 10/4/1993 | Sold | $131,000+385.2%$67/sqft |
Source: Public Record Report a problem | ||
| 7/7/1993 | Sold | $27,000$14/sqft |
Source: Public Record Report a problem | ||
Public tax history
| Year | Property taxes | Tax assessment |
|---|---|---|
| 2025 | $7,462 +2.8% | $421,554 +10% |
| 2024 | $7,262 +8.3% | $383,231 +10% |
| 2023 | $6,703 +8.1% | $348,392 +10% |
| 2022 | $6,198 +14.7% | $316,720 +10% |
| 2021 | $5,405 +2.7% | $287,927 +3.7% |
| 2020 | $5,263 -2.9% | $277,607 -1.9% |
| 2019 | $5,420 | $282,960 +7.9% |
| 2018 | $5,420 +10.5% | $262,136 -1.3% |
| 2017 | $4,905 -2.2% | $265,596 +12.6% |
| 2016 | $5,016 +29.2% | $235,834 +0.7% |
| 2015 | $3,883 -2.3% | $234,195 +7.7% |
| 2014 | $3,974 +29.2% | $217,368 +18.2% |
| 2013 | $3,075 +0.7% | $183,930 +1.7% |
| 2012 | $3,054 -3.8% | $180,855 -1.5% |
| 2011 | $3,175 -4.6% | $183,620 -3.7% |
| 2010 | $3,329 -8.8% | $190,772 -11.1% |
| 2009 | $3,650 -6.6% | $214,573 -14.9% |
| 2008 | $3,907 -26.6% | $252,143 -16.4% |
| 2007 | $5,322 -14.6% | $301,507 -7.2% |
| 2006 | $6,234 | $324,939 +132.3% |
| 2005 | -- | $139,856 +3% |
| 2004 | $1,150 +410.8% | $135,783 +1.9% |
| 2003 | $225 -90.2% | $133,251 +2.4% |
| 2002 | $2,285 +0.7% | $130,128 +1.6% |
| 2001 | $2,269 +4.8% | $128,079 +3% |
| 2000 | $2,165 +15.5% | $124,349 -2.7% |
| 1999 | $1,875 | $127,798 |
Find assessor info on the county website
Monthly payment
Est. payment
Payment breakdown
Explore the cost of this home by adjusting the details. Changes won't be saved.Climate risks
Neighborhood: 33446
Nearby schools
Schools provided by the listing agent
- Elementary: Hagen Road
- Middle: Carver Community
- High: Spanish River
Source: BeachesMLS. This data may not be complete. We recommend contacting the local school district to confirm school assignments for this home.
- $482,2003 bd2 ba2.3k sqft7562 Ironbridge Cir, Delray Beach, FL 33446Off Market
- $466,0003 bd2 ba1.6k sqft7526 Ironbridge Cir, Delray Beach, FL 33446Off Market
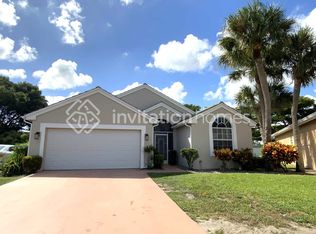
- $615,500-- bd2 ba1.9k sqft7554 Ironbridge Cir, Delray Beach, FL 33446Off Market
- $484,2003 bd2 ba1.6k sqft7566 Ironbridge Cir, Delray Beach, FL 33446Off Market

Similar homes
- $677,5003 bd2 ba1.8k sqft6815 Imperial Beach Circle, Delray Beach, FL 33446For Sale
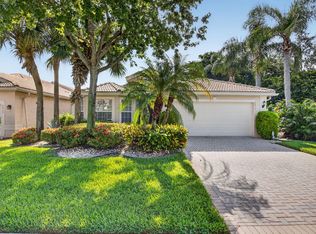
 MLS ID #B26054072, Jacob Southwick, Signature Real Estate Finder. BeachesMLS
 - $729,0004 bd3 ba2.3k sqftPolo Trace - All AGE Community., Delray Beach, FL 33446For Sale
 MLS ID #B26041506, Jonathan Rausch, The Rausch Real Estate Top Gun. BeachesMLS
 - $560,0003 bd2 ba1.3k sqft14050 Fair Isle Drive, Delray Beach, FL 33446For Sale
 MLS ID #B26070736, Paul Jay Saperstein, EXP Realty LLC. BeachesMLS
 - $649,9003 bd2 ba1.8k sqft586 NW 45TH Way, Delray Beach, FL 33445For Sale
 MLS ID #B26066679, Laura K Beck-Levitt, LoKation. BeachesMLS
 - $425,9003 bd2 ba1.4k sqft6602 CAMARILLO TERRACE Lane, Delray Beach, FL 33446For SaleMLS ID #B26069970, Marlene A Kogan, Kogan Estate Homes, Inc. BeachesMLS
- $700,0003 bd2 ba2.7k sqft11576 Puerto Boulevard, Boynton Beach, FL 33437For SaleMLS ID #B26062751, Paul Jay Saperstein, EXP Realty LLC. BeachesMLS
- $739,0004 bd3 ba2.7k sqft4795 S Classical Boulevard, Delray Beach, FL 33445For SaleMLS ID #F10514488, Brittany Alfonso, Compass Florida, LLC. BeachesMLS
- $699,0003 bd2 ba2.2k sqft9501 Majestic Way, Boynton Beach, FL 33437For SaleMLS ID #B26014219, Susan Childs, Cashmere Properties of Boca, LLC. BeachesMLS
- $599,9003 bd3 ba2.5k sqft7713 RINEHART Drive, Boynton Beach, FL 33437For SaleMLS ID #B26071219, Sondra Brett Harley, Lang Realty/ BR. BeachesMLS
- $659,9003 bd2 ba2.2k sqft2400 SW 23rd Cranbrook Drive, Boynton Beach, FL 33436For SaleMLS ID #B26043506, Vicky Hiering, South Florida Realty Group & Property Management LLC. BeachesMLS
- $575,0003 bd3 ba2.5k sqft6309 Copper Lake Court, Boynton Beach, FL 33437For SaleMLS ID #B26068414, Ted Struhl, Compass Florida LLC. BeachesMLS
- $399,0002 bd2 ba1.5k sqft15562 Fiorenza Circle, Delray Beach, FL 33446For SaleMLS ID #B26042505, Tina J Krinsky, Lang Realty/ BR. BeachesMLS
- $600,0003 bd2 ba2.2k sqft5756 Descartes Circle, Boynton Beach, FL 33472For SaleMLS ID #B26068959, Anne Bernet, RE/MAX Direct. BeachesMLS
- $597,0003 bd3 ba2.3k sqft11564 Puerto Boulevard, Boynton Beach, FL 33437For SaleMLS ID #B26035969, Madeline Cohen, Realty 100. BeachesMLS
- $559,9003 bd3 ba2.3k sqft12316 Lakeridge Falls Drive, Boynton Beach, FL 33437For SaleMLS ID #B26041752, James Kevin Maguire, RE/MAX Services. BeachesMLS
- $565,0002 bd3 ba2.5k sqft2925 Riviera Drive, Delray Beach, FL 33445For SaleMLS ID #B26024295, Rokhel Shimunov, ROARING LIONS REALTY, LLC. BeachesMLS
- $719,0003 bd3 ba2.3k sqft10775 Boca Woods Lane, Boca Raton, FL 33428For SaleMLS ID #B26062646, Jamie B. Shatsky, Lang Realty/ BR. BeachesMLS
- $715,0005 bd3 ba2.6k sqft6207 Shadow Tree Lane, Lake Worth, FL 33463For SaleMLS ID #B26029034, Robert Abraham, United Realty Group Inc.. BeachesMLS
- $545,0003 bd3 ba2.2k sqft6511 MALTA Drive, Boynton Beach, FL 33437For SaleMLS ID #B26057421, Julie E Saxon, Lang Realty - Boynton Beach. BeachesMLS
- $549,9003 bd2 ba2.5k sqft11631 Puerto Boulevard, Boynton Beach, FL 33437For SaleMLS ID #B26033475, William Stuart Shearouse, United Realty Group, Inc. BeachesMLS
