"Step inside this expansive ranch-style home, complete with a full basement, nestled in a tranquil cul-de-sac. Greeted by a charming front porch offering a view of the foothills, you'll enter a spacious open-concept layout with abundant natural light streaming in through large windows, providing a captivating view of the magnificent backyard. The generously sized kitchen boasts a modern stainless steel appliance package. The primary suite is substantial, featuring double doors, and there are two more bedrooms on the main floor. The living room and dining area are perfect for both day-to-day living and hosting gatherings with friends. The finished basement is a fantastic space for game days, movie nights, and holiday celebrations. It also includes a non-conforming bedroom, a laundry room with ample built-in countertop space, a versatile finished area for working out, creating a library, a wine room, or whatever suits your needs. Additional unfinished space holds great potential. Escape to the backyard, a year-round sanctuary. A spacious deck overlooks a serene water pond, meticulously landscaped grounds, and mature greenery. Discover the hidden backyard behind the northside fence, ideal for gardening, a dog run, and BBQs. Other notable features include a large two-car garage, an attached shed, a water feature in the front yard, and an abundance of solar and electric landscape lighting. New gutters were installed in 2023, furnace installed 2022 and hot water installed 2021. There is also more yard space behind fence in backyard. This property is one of the most sought-after locations in Littleton, offering a rare and exceptional opportunity."
Sold for $517,000
$517,000
7558 S Holland Court, Littleton, CO 80128
4beds
2,638sqft
Single Family Residence
Built in 1979
6,969 Square Feet Lot
$587,900 Zestimate®
$196/sqft
$2,981 Estimated rent
Home value
$587,900
$559,000 - $617,000
$2,981/mo
Zestimate® history
Owner options
List your home for rent
$2,981/mo
Rent Zestimate®
Find your next renter with Zillow Rental Manager. Plus, with online applications, you can quickly screen prospective tenants – for free.
$2,981/mo
Rent Zestimate®
Refinance and save
$3,047/mo
Est. payment
Refinancing to a lower rate could help reduce your monthly payments and save thousands over the life of the loan.
$3,047/mo
Est. payment
Explore your selling options
Work with a Zillow partner agent
Leverage their expertise and Zillow's premium Showcase listings to get your home seen by more buyers.
Get startedList with your own agent
Get your home in front of millions of buyers by listing it on Zillow.
Learn how to do itSell it yourself
Take full control of how buyers see your home on Zillow by listing For Sale by Owner (FSBO).
List your homeWhat's special
Expansive ranch-style homeLarge two-car garageHot waterSerene water pondView of the foothillsSpacious deckHoliday celebrations
Zillow last checked:
Listing updated:
Listed by:
Dominic Miller 307-683-6386 dominic@edprather.com,
Ed Prather Real Estate
Bought with:
Anne Dresser Kocur, 219351
LIV Sotheby's International Realty
Source: REcolorado as distributed by MLS GRID,MLS#: 7212575
Facts & features
Interior
Bedrooms & bathrooms
- Bedrooms: 4
- Bathrooms: 2
- Full bathrooms: 1
- 3/4 bathrooms: 1
- Main level bathrooms: 2
- Main level bedrooms: 3
Primary bedroom
- Level: Main
- Area: 168 Square Feet
- Dimensions: 14 x 12
Bedroom
- Level: Main
- Area: 144 Square Feet
- Dimensions: 12 x 12
Bedroom
- Level: Main
- Area: 120 Square Feet
- Dimensions: 10 x 12
Bedroom
- Description: Non-Conforming
- Level: Basement
- Area: 121 Square Feet
- Dimensions: 11 x 11
Primary bathroom
- Level: Main
- Area: 32 Square Feet
- Dimensions: 4 x 8
Bathroom
- Level: Main
- Area: 48 Square Feet
- Dimensions: 6 x 8
Dining room
- Level: Main
Family room
- Level: Basement
- Area: 462 Square Feet
- Dimensions: 21 x 22
Kitchen
- Level: Main
Laundry
- Level: Basement
- Area: 200 Square Feet
- Dimensions: 10 x 20
Living room
- Level: Main
Heating
- Forced Air
Cooling
- None
Appliances
- Included: Cooktop, Dishwasher, Dryer, Oven, Refrigerator, Washer
Features
- Eat-in Kitchen, Open Floorplan, Primary Suite, Smoke Free
- Flooring: Carpet, Laminate
- Basement: Finished,Full
Interior area
- Total structure area: 2,638
- Total interior livable area: 2,638 sqft
- Finished area above ground: 1,319
- Finished area below ground: 1,181
Property
Parking
- Total spaces: 2
- Parking features: Concrete
- Attached garage spaces: 2
Features
- Levels: One
- Stories: 1
- Patio & porch: Deck, Front Porch
- Exterior features: Garden, Lighting, Private Yard, Water Feature
- Fencing: Full
Lot
- Size: 6,969 Square Feet
- Features: Cul-De-Sac, Landscaped, Sloped
Details
- Parcel number: 149516
- Zoning: P-D
- Special conditions: Standard
Construction
Type & style
- Home type: SingleFamily
- Architectural style: Traditional
- Property subtype: Single Family Residence
Materials
- Brick, Frame
- Foundation: Slab
- Roof: Composition
Condition
- Year built: 1979
Utilities & green energy
- Sewer: Public Sewer
- Water: Public
Community & HOA
Community
- Security: Smoke Detector(s)
- Subdivision: Meadows
HOA
- Has HOA: No
Location
- Region: Littleton
Financial & listing details
- Price per square foot: $196/sqft
- Tax assessed value: $566,942
- Annual tax amount: $2,811
- Date on market: 10/19/2023
- Listing terms: Cash,Conventional,FHA,VA Loan
- Exclusions: Seller's Personal Property
- Ownership: Individual
- Road surface type: Paved
Price history
| Date | Event | Price |
|---|---|---|
| 11/6/2023 | Sold | $517,000+3.4%$196/sqft |
Source:  REcolorado as distributed by MLS GRID #7212575 Report a problem REcolorado as distributed by MLS GRID #7212575 Report a problem | ||
| 10/24/2023 | Pending sale | $500,000$190/sqft |
Source: REcolorado as distributed by MLS GRID #7212575 Report a problem | ||
| 10/19/2023 | Listed for sale | $500,000+53.8%$190/sqft |
Source: REcolorado as distributed by MLS GRID #7212575 Report a problem | ||
| 11/10/2015 | Sold | $325,000$123/sqft |
Source: BROKERS GUILD solds #8030782_80128 Report a problem | ||
| 9/29/2015 | Price change | $325,000-1.2%$123/sqft |
Source: Brokers Guild #8030782 Report a problem | ||
| 9/15/2015 | Price change | $329,000-6%$125/sqft |
Source: Brokers Guild #8030782 Report a problem | ||
| 9/1/2015 | Listed for sale | $350,000+52.8%$133/sqft |
Source: Brokers Guild #8030782 Report a problem | ||
| 10/10/2002 | Sold | $229,000+35.9%$87/sqft |
Source: Public Record Report a problem | ||
| 12/7/1998 | Sold | $168,500$64/sqft |
Source: Public Record Report a problem | ||
Public tax history
| Year | Property taxes | Tax assessment |
|---|---|---|
| 2025 | $3,284 +0% | $35,434 +5.7% |
| 2024 | $3,283 +16.8% | $33,522 |
| 2023 | $2,811 -1.3% | $33,522 +19% |
| 2022 | $2,847 +6.8% | $28,176 -2.8% |
| 2021 | $2,665 | $28,987 +6.6% |
| 2020 | $2,665 +1.3% | $27,196 |
| 2019 | $2,632 +12.3% | $27,196 +16.3% |
| 2018 | $2,344 | $23,390 |
| 2017 | $2,344 +15.8% | $23,390 +10.9% |
| 2016 | $2,024 | $21,082 |
| 2015 | $2,024 +1.3% | $21,082 +25.9% |
| 2014 | $1,998 +19.6% | $16,749 |
| 2013 | $1,670 +1.9% | $16,749 +0.4% |
| 2012 | $1,639 -8.6% | $16,686 |
| 2011 | $1,793 +0.1% | $16,686 -9.2% |
| 2010 | $1,791 -4.5% | $18,370 |
| 2009 | $1,876 +0.4% | $18,370 -4.2% |
| 2008 | $1,869 +2.8% | $19,180 |
| 2007 | $1,818 +2.4% | $19,180 +4.1% |
| 2006 | $1,776 -4.4% | $18,430 -2.3% |
| 2005 | $1,859 +8.3% | $18,870 |
| 2004 | $1,716 +10.6% | $18,870 |
| 2003 | $1,552 +1.7% | $18,870 +12.2% |
| 2002 | $1,527 +9.8% | $16,820 +20.3% |
| 2001 | $1,391 +4.1% | $13,980 |
| 2000 | $1,336 | $13,980 |
Find assessor info on the county website
Neighborhood: 80128
Nearby homes
- $618,6004 bd3 ba2.2k sqft7548 S Holland Ct, Littleton, CO 80128Off Market

- $609,3004 bd3 ba1.7k sqft7568 S Holland Ct, Littleton, CO 80128Off Market
- $559,1003 bd3 ba1.7k sqft7563 S Holland St, Littleton, CO 80128Off Market
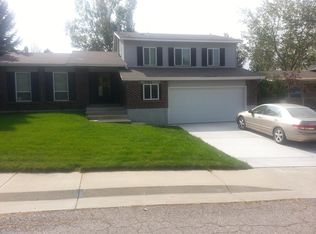
- $666,2004 bd3 ba2.6k sqft7573 S Holland St, Littleton, CO 80128Off Market
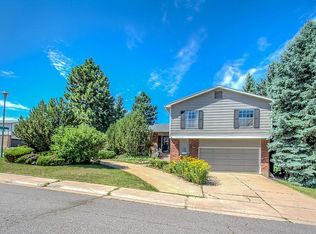
- $663,2003 bd4 ba2.9k sqft7553 S Holland St, Littleton, CO 80128Off Market
- $517,8003 bd2 ba1.2k sqft7538 S Holland Ct, Littleton, CO 80128Off Market
- $613,8003 bd3 ba1.2k sqft7559 S Holland Ct, Littleton, CO 80128Off Market
- $612,7003 bd3 ba2.6k sqft7569 S Holland Ct, Littleton, CO 80128Off Market
Nearby schools
GreatSchools rating
- 5/10Mortensen Elementary SchoolGrades: PK-5Distance: 0.6 mi
- 7/10Falcon Bluffs Middle SchoolGrades: 6-8Distance: 1.1 mi
- 9/10Chatfield High SchoolGrades: 9-12Distance: 1.6 mi
Schools provided by the listing agent
- Elementary: Mortensen
- Middle: Falcon Bluffs
- High: Chatfield
- District: Jefferson County R-1
Source: REcolorado as distributed by MLS GRID. This data may not be complete. We recommend contacting the local school district to confirm school assignments for this home.
Get a cash offer in 3 minutes
Find out how much your home could sell for in as little as 3 minutes with a no-obligation cash offer.
Estimated market value
$587,900
Get a cash offer in 3 minutes
Find out how much your home could sell for in as little as 3 minutes with a no-obligation cash offer.
Estimated market value
$587,900
- Colorado
- Jefferson County
- Littleton
- 80128
- 7558 S Holland Court
Nearby cities
Nearby neighborhoods
Nearby zip codes
Other Littleton Topics
