7558 South Ivanhoe Circle … a rarely available Hillcrest Patio Home offering a prime interior location! This quality Sanford-built Marston model feels spacious with its open layout and wide footprint. The home has been meticulously maintained and thoughtfully updated. Enjoy a well-appointed gourmet kitchen featuring new KitchenAid appliances and ample storage that opens into a vaulted family room highlighted by an impressive stone-covered gas fireplace. The property boasts extensive hardwood floors, multiple skylights, and custom plantation shutters. There is a large living/dining room perfect for festive gatherings, a spacious upper-level primary suite with a large closet, and a five-piece bath with a jetted tub. Additionally, the home includes an oversized side-load 2 car garage and a very private, fenced backyard with a delightful covered patio for entertaining. Hillcrest at Homestead Farm is a community of 123 attached (primarily duplex) patio homes, strategically situated near small parks, greenbelt islands, and a welcoming neighborhood pool located just across the street from this home. This residence is perfect for those seeking a "lock and leave" lifestyle. During the summer months …. front yards are mowed and trimmed, while in the winter … leaves are raked, the sprinkler system is turned off, and sidewalks are cleared of snow to prevent winter accidents. The southeast Metro DTC location offers convenient access to walking and biking trails, various shopping venues, excellent restaurants, and top-rated Littleton schools. 7558 South Ivanhoe Circle is a MUST SEE for those lucky individuals ready to enjoy life!!
Sold for $675,000
$675,000
7558 S Ivanhoe Circle, Centennial, CO 80112
3beds
3,253sqft
Townhouse
Built in 1986
4,008 Square Feet Lot
$645,000 Zestimate®
$208/sqft
$3,295 Estimated rent
Home value
$645,000
$600,000 - $697,000
$3,295/mo
Zestimate® history
Owner options
List your home for rent
$3,295/mo
Rent Zestimate®
Find your next renter with Zillow Rental Manager. Plus, with online applications, you can quickly screen prospective tenants – for free.
$3,295/mo
Rent Zestimate®
Refinance and save
$4,386/mo
Est. payment
Refinancing to a lower rate could help reduce your monthly payments and save thousands over the life of the loan.
$4,386/mo
Est. payment
Explore your selling options
Work with a Zillow partner agent
Leverage their expertise and Zillow's premium Showcase listings to get your home seen by more buyers.
Get startedList with your own agent
Get your home in front of millions of buyers by listing it on Zillow.
Learn how to do itSell it yourself
Take full control of how buyers see your home on Zillow by listing For Sale by Owner (FSBO).
List your homeWhat's special
Impressive stone-covered gas fireplacePrivate fenced backyardVaulted family roomSpacious upper-level primary suiteCustom plantation shuttersMultiple skylightsLarge closet
Zillow last checked:
Listing updated:
Listed by:
Terry Oakes 303-809-9259 TOAKES@LIVSOTHEBYSREALTY.COM,
LIV Sotheby's International Realty,
Cynthia Oakes 303-807-5281,
LIV Sotheby's International Realty
Bought with:
Jennifer Dechtman, 40037190
LIV Sotheby's International Realty
Source: REcolorado as distributed by MLS GRID,MLS#: 9533105
Facts & features
Interior
Bedrooms & bathrooms
- Bedrooms: 3
- Bathrooms: 3
- Full bathrooms: 1
- 3/4 bathrooms: 1
- 1/2 bathrooms: 1
- Main level bathrooms: 1
Primary bedroom
- Description: Large Primary Suite With Walk-In Closet! Hardwood Floors / Plantation Shutters
- Level: Upper
- Area: 216 Square Feet
- Dimensions: 12 x 18
Bedroom
- Level: Upper
- Area: 143 Square Feet
- Dimensions: 11 x 13
Bedroom
- Description: Bedroom, Exercise Room, Office ... Possibilities Are Endless. Note Large Walk-In Closet And Additional Storage.
- Level: Upper
- Area: 154 Square Feet
- Dimensions: 11 x 14
Primary bathroom
- Description: 5 Pc Primary Bath With Jetted Tub!!
- Level: Upper
Bathroom
- Level: Main
Bathroom
- Level: Upper
Dining room
- Description: Open Living Room/Dining Room. Beautiful Plantation Shutters!
- Level: Main
- Area: 169 Square Feet
- Dimensions: 13 x 13
Family room
- Description: Vaulted With Skylights, Dramatic Stone (Gas) Fireplace, Eating Nook, Sunny With Access To Back Patio And Yard.
- Level: Main
- Area: 238 Square Feet
- Dimensions: 14 x 17
Kitchen
- Description: Updated With New Appliances!! Open To Family Room. Great Storage
- Level: Main
- Area: 143 Square Feet
- Dimensions: 11 x 13
Laundry
- Description: Washer And Dryer Included.
- Level: Main
- Area: 45 Square Feet
- Dimensions: 5 x 9
Living room
- Description: Large, Bright, Open Living Room / Dining Room Combination.
- Level: Main
- Area: 195 Square Feet
- Dimensions: 13 x 15
Heating
- Forced Air, Natural Gas
Cooling
- Attic Fan, Central Air
Appliances
- Included: Convection Oven, Dishwasher, Disposal, Dryer, Gas Water Heater, Humidifier, Microwave, Oven, Range, Refrigerator, Self Cleaning Oven, Washer
Features
- Entrance Foyer, Five Piece Bath, Granite Counters, High Ceilings, Open Floorplan, Primary Suite, Radon Mitigation System, Smoke Free, Vaulted Ceiling(s), Walk-In Closet(s)
- Flooring: Carpet, Tile, Wood
- Windows: Double Pane Windows, Skylight(s), Window Coverings
- Basement: Full,Unfinished
- Number of fireplaces: 1
- Fireplace features: Family Room, Gas Log
- Common walls with other units/homes: End Unit,1 Common Wall
Interior area
- Total structure area: 3,253
- Total interior livable area: 3,253 sqft
- Finished area above ground: 2,168
- Finished area below ground: 0
Property
Parking
- Total spaces: 2
- Parking features: Dry Walled, Oversized, Storage
- Attached garage spaces: 2
Features
- Levels: Two
- Stories: 2
- Patio & porch: Covered, Front Porch, Patio
- Exterior features: Private Yard
- Fencing: Full
Lot
- Size: 4,008 Square Feet
- Features: Corner Lot, Landscaped, Master Planned, Sprinklers In Front, Sprinklers In Rear
Details
- Parcel number: 032886013
- Special conditions: Standard
Construction
Type & style
- Home type: Townhouse
- Property subtype: Townhouse
- Attached to another structure: Yes
Materials
- Brick, Frame, Wood Siding
- Foundation: Slab
- Roof: Composition
Condition
- Updated/Remodeled
- Year built: 1986
Details
- Builder name: Sanford Homes
Utilities & green energy
- Sewer: Public Sewer
- Water: Public
Community & HOA
Community
- Security: Carbon Monoxide Detector(s), Radon Detector, Security System, Smoke Detector(s)
- Subdivision: Homestead Farm
HOA
- Has HOA: Yes
- Amenities included: Pool
- Services included: Reserve Fund, Insurance, Maintenance Grounds, Maintenance Structure, Recycling, Road Maintenance, Snow Removal, Trash
- HOA fee: $508 monthly
- HOA name: Hillcrest at Homestead HOA
- HOA phone: 720-941-9200
Location
- Region: Centennial
Financial & listing details
- Price per square foot: $208/sqft
- Tax assessed value: $605,900
- Annual tax amount: $4,567
- Date on market: 2/19/2025
- Listing terms: Cash,Conventional
- Exclusions: All Personal Property And Staging Items.
- Ownership: Corporation/Trust
- Road surface type: Paved
Price history
| Date | Event | Price |
|---|---|---|
| 3/31/2025 | Sold | $675,000-1.5%$208/sqft |
Source:  REcolorado as distributed by MLS GRID #9533105 Report a problem REcolorado as distributed by MLS GRID #9533105 Report a problem | ||
| 2/24/2025 | Pending sale | $685,000$211/sqft |
Source: REcolorado as distributed by MLS GRID #9533105 Report a problem | ||
| 2/19/2025 | Listed for sale | $685,000+33%$211/sqft |
Source: REcolorado as distributed by MLS GRID #9533105 Report a problem | ||
| 5/18/2020 | Sold | $515,000-1.9%$158/sqft |
Source: Public Record Report a problem | ||
| 4/22/2020 | Pending sale | $525,000$161/sqft |
Source: Kentwood Real Estate Cherry Creek #7921331 Report a problem | ||
| 3/19/2020 | Price change | $525,000-2.8%$161/sqft |
Source: Kentwood Real Estate Cherry Creek #7921331 Report a problem | ||
| 3/4/2020 | Listed for sale | $540,000$166/sqft |
Source: Kentwood Real Estate Cherry Creek #7921331 Report a problem | ||
Public tax history
| Year | Property taxes | Tax assessment |
|---|---|---|
| 2025 | $4,867 +6.6% | $37,869 -7.7% |
| 2024 | $4,567 +35.2% | $41,031 -9.1% |
| 2023 | $3,378 +0.1% | $45,150 +26.9% |
| 2022 | $3,374 | $35,571 -2.8% |
| 2021 | -- | $36,594 +16.4% |
| 2020 | $2,797 +20.7% | $31,446 |
| 2019 | $2,318 | $31,446 +10.3% |
| 2018 | $2,318 +6.5% | $28,519 |
| 2017 | $2,176 | $28,519 +11% |
| 2016 | -- | $25,703 |
| 2015 | -- | $25,703 +8.2% |
| 2014 | $1,884 +7.1% | $23,761 +12.7% |
| 2013 | $1,759 | $21,090 |
| 2012 | -- | $21,090 |
| 2011 | $2,567 +9.5% | $21,090 -14% |
| 2010 | $2,343 +62.8% | $24,510 |
| 2009 | $1,439 | $24,510 +9.2% |
| 2008 | -- | $22,439 |
| 2007 | -- | $22,439 +5.4% |
| 2006 | -- | $21,285 |
| 2005 | -- | $21,285 -12.1% |
| 2002 | $2,127 +10.5% | $24,220 +19.5% |
| 2001 | $1,926 | $20,260 |
Find assessor info on the county website
Neighborhood: 80112
Nearby homes
- $755,6003 bd3 ba3.5k sqft7564 S Ivanhoe Cir, Centennial, CO 80112Off Market

- $675,0003 bd2 ba3.2k sqft7552 S Ivanhoe Cir, Centennial, CO 80112Off Market
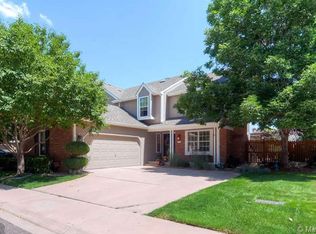
- $657,0004 bd3 ba2.4k sqft7546 S Ivanhoe Cir, Centennial, CO 80112Off Market
- $719,8003 bd2 ba3k sqft7571 S Ivanhoe Way, Centennial, CO 80112Off Market

- $60,63710,236 Square Feet7555 S Ivanhoe Cir, Centennial, CO 80112Off Market
- $694,6003 bd3 ba3.2k sqft7569 S Ivanhoe Way, Centennial, CO 80112Off Market
- $630,5003 bd3 ba2.1k sqft7540 S Ivanhoe Cir, Centennial, CO 80112Off Market
- $638,9004 bd3 ba2.4k sqft7591 S Ivanhoe Cir, Centennial, CO 80112Off Market
Nearby schools
GreatSchools rating
- 7/10Ford ElementaryGrades: K-5Distance: 0.8 mi
- 8/10Newton Middle SchoolGrades: 6-8Distance: 1.5 mi
- 8/10Arapahoe High SchoolGrades: 9-12Distance: 2.2 mi
Schools provided by the listing agent
- Elementary: Gudy Gaskill
- Middle: Newton
- High: Arapahoe
- District: Littleton 6
Source: REcolorado as distributed by MLS GRID. This data may not be complete. We recommend contacting the local school district to confirm school assignments for this home.
Get a cash offer in 3 minutes
Find out how much your home could sell for in as little as 3 minutes with a no-obligation cash offer.
Estimated market value
$645,000
Get a cash offer in 3 minutes
Find out how much your home could sell for in as little as 3 minutes with a no-obligation cash offer.
Estimated market value
$645,000
- Colorado
- Arapahoe County
- Centennial
- 80112
- 7558 S Ivanhoe Circle
Nearby cities
Nearby zip codes
Other Centennial Topics
