Live in luxury in the sought after Stoney Run community in Hanover. Pull right in to your 1 car garage and travel up a short flight to the expansive main level. There is so much living space here that truly makes this an entertainer's dream. This floorplan embodies the open concept offering incredible front to back sight lines, a massive living room space that is the perfect place to watch the next big game, a fun playroom, or just a place to unwind. The kitchen and dining room continue the open feel with an oversized dining space that can easily hold 12+ people at a table. The kitchen is a Chef's delight with granite counters, tile backsplash, stainless steel appliances, center island with glass front cabinets. ceramic tile flooring, miles of cabinet and counter space, and access to the deck where you can enjoy a morning coffee. Upstairs is a deluxe primary suite with a huge walk in closet and spa like bathroom. The 2nd and 3rd bedrooms are a great size with amply closet space. Live close to Ft. Meade, major commuter routes, and the MARC train! ***Not FHA approved***
Sold for $409,900
$409,900
7558 Stoney Run Dr #B-7558b, Hanover, MD 21076
3beds
2,704sqft
Townhouse
Built in 2010
-- sqft lot
$415,200 Zestimate®
$152/sqft
$3,171 Estimated rent
Home value
$415,200
$386,000 - $444,000
$3,171/mo
Zestimate® history
Owner options
List your home for rent
$3,171/mo
Rent Zestimate®
Find your next renter with Zillow Rental Manager. Plus, with online applications, you can quickly screen prospective tenants – for free.
$3,171/mo
Rent Zestimate®
Refinance and save
$2,023/mo
Est. payment
Refinancing to a lower rate could help reduce your monthly payments and save thousands over the life of the loan.
$2,023/mo
Est. payment
Explore your selling options
Work with a Zillow partner agent
Leverage their expertise and Zillow's premium Showcase listings to get your home seen by more buyers.
Get startedList with your own agent
Get your home in front of millions of buyers by listing it on Zillow.
Learn how to do itSell it yourself
Take full control of how buyers see your home on Zillow by listing For Sale by Owner (FSBO).
List your homeWhat's special
Huge walk in closetExpansive main levelStainless steel appliancesCenter islandGlass front cabinetsOversized dining spaceGranite counters
Zillow last checked:
Listing updated:
Listed by:
Jessica Alperstein 443-791-7770,
Yaffe Real Estate
Bought with:
Lakia Hendricks
Keller Williams Lucido Agency
Source: Bright MLS,MLS#: MDAA2123134
Facts & features
Interior
Bedrooms & bathrooms
- Bedrooms: 3
- Bathrooms: 3
- Full bathrooms: 2
- 1/2 bathrooms: 1
- Main level bathrooms: 1
Basement
- Area: 0
Heating
- Central, Natural Gas
Cooling
- Ceiling Fan(s), Central Air, Electric
Appliances
- Included: Microwave, Dishwasher, Disposal, Dryer, Exhaust Fan, Oven/Range - Gas, Refrigerator, Stainless Steel Appliance(s), Cooktop, Washer, Water Heater, Gas Water Heater
Features
- Has basement: No
- Has fireplace: No
Interior area
- Total structure area: 2,704
- Total interior livable area: 2,704 sqft
- Finished area above ground: 2,704
- Finished area below ground: 0
Property
Parking
- Total spaces: 2
- Parking features: Garage Faces Front, Garage Door Opener, Inside Entrance, Other, Attached, Driveway
- Attached garage spaces: 1
- Uncovered spaces: 1
Accessibility
- Accessibility features: None
Features
- Levels: Two
- Stories: 2
- Pool features: None
Details
- Additional structures: Above Grade, Below Grade
- Parcel number: 020476390231718
- Zoning: RESIDENTIAL
- Special conditions: Standard
Construction
Type & style
- Home type: Townhouse
- Architectural style: Contemporary
- Property subtype: Townhouse
Materials
- Brick, Vinyl Siding
- Foundation: Slab
Condition
- New construction: No
- Year built: 2010
Utilities & green energy
- Sewer: Public Septic, Public Sewer
- Water: Public
Community & HOA
Community
- Condo and coop fee: $249 monthly
- Subdivision: Stoney Run
HOA
- Has HOA: No
- Amenities included: Common Grounds
- Services included: Common Area Maintenance, Maintenance Structure, Maintenance Grounds, Management, Reserve Funds, Snow Removal
Location
- Region: Hanover
Financial & listing details
- Price per square foot: $152/sqft
- Tax assessed value: $378,500
- Annual tax amount: $4,278
- Date on market: 8/9/2025
- Listing agreement: Exclusive Right To Sell
- Ownership: Condominium
Price history
| Date | Event | Price |
|---|---|---|
| 10/22/2025 | Sold | $409,900$152/sqft |
Source:  Bright MLS #MDAA2123134 Report a problem Bright MLS #MDAA2123134 Report a problem | ||
| 10/17/2025 | Listed for sale | $409,900$152/sqft |
Source: Bright MLS #MDAA2123134 Report a problem | ||
| 9/17/2025 | Pending sale | $409,900$152/sqft |
Source: Bright MLS #MDAA2123134 Report a problem | ||
| 9/3/2025 | Contingent | $409,900$152/sqft |
Source: Bright MLS #MDAA2123134 Report a problem | ||
| 8/25/2025 | Price change | $409,900-3.6%$152/sqft |
Source: Bright MLS #MDAA2123134 Report a problem | ||
| 8/9/2025 | Listed for sale | $425,000$157/sqft |
Source: Bright MLS #MDAA2123134 Report a problem | ||
| 7/9/2025 | Listing removed | $425,000$157/sqft |
Source: Bright MLS #MDAA2111926 Report a problem | ||
| 6/10/2025 | Price change | $425,000-3.4%$157/sqft |
Source: Bright MLS #MDAA2111926 Report a problem | ||
| 5/15/2025 | Price change | $440,000-2.2%$163/sqft |
Source: Bright MLS #MDAA2111926 Report a problem | ||
| 4/23/2025 | Listed for sale | $450,000$166/sqft |
Source: Bright MLS #MDAA2111926 Report a problem | ||
Public tax history
Tax history is unavailable.
Neighborhood: 21076
Nearby homes
- $409,9003 bd3 ba2.7k sqft7558 Stoney Run Dr #B, Hanover, MD 21076Sold

- $381,8003 bd2 ba1.6k sqft7558 Stoney Run Dr #A, Hanover, MD 21076Off Market

- $351,4002 bd2 ba1.4k sqft7559 Stoney Run Dr UNIT 404, Hanover, MD 21076Off Market
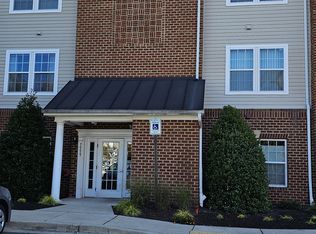
- $425,2003 bd2 ba2.9k sqft7554B Stoney Run Dr, Hanover, MD 21076Off Market
- $449,6003 bd3 ba2.7k sqft7554 Stoney Run Dr #B, Hanover, MD 21076Off Market
- $395,0003 bd2 ba1.9k sqft7552 Stoney Run Dr #A, Hanover, MD 21076Sold
- $---- bd-- ba-- sqft7550 Stoney Run Dr #A, Hanover, MD 21076Off Market
- $---- bd-- ba-- sqft7550 Stoney Run Dr, Hanover, MD 21076Off Market
Nearby schools
GreatSchools rating
- 7/10Jessup Elementary SchoolGrades: PK-5Distance: 2.1 mi
- 3/10Meade Middle SchoolGrades: 6-8Distance: 1.7 mi
- 3/10Meade High SchoolGrades: 9-12Distance: 1.9 mi
Schools provided by the listing agent
- District: Anne Arundel County Public Schools
Source: Bright MLS. This data may not be complete. We recommend contacting the local school district to confirm school assignments for this home.
Get a cash offer in 3 minutes
Find out how much your home could sell for in as little as 3 minutes with a no-obligation cash offer.
Estimated market value
$415,200
Get a cash offer in 3 minutes
Find out how much your home could sell for in as little as 3 minutes with a no-obligation cash offer.
Estimated market value
$415,200
- Maryland
- Anne Arundel County
- Hanover
- 21076
- 7558 Stoney Run Dr Unit B-7558b
Nearby cities
Nearby zip codes
Other Hanover Topics
