Tastefully & extensively renovated - Rare end unit on peaceful cul-de-sac features 3 beds, 1 bath, 2 level, freshly painted (2026) townhome. Carrier heat pump (2026) keeps the interior temperature attuned to your desires. Exterior show case is the architectural roof (2020) and the expanded outdoor slate patio (2021) with custom built curved seating sets the tranquil tone for cozy conversations around the firepit or to showcase your inner grill skills. The raised planters (2021) are the perfect for mingling of flowers & fresh herbs which will compliment your dishes. The spacious sundrenched kitchen (renovated 2019) is a meaningful show piece with white shaker cabinets, backsplash surround, flooring, stainless appliances to include a French door refrigerator, recessed lights & granite countertops. The open kitchen pass-through to dining area offers an ease of entertaining. Upgraded hardwoods (2019) from the entry to the dining/living areas overlook the peaceful rear setting through the sliding glass door (2019). Guest access to the main level half bath allows for upper-level privacy. Two thoughtfully placed coat closets round out storage with one at front entry and 2nd near patio entry and electrical panel (2019). Front-loading full-size washer/dryer on main level with shelving in side closet. Lush carpeting (2026) from stairs & hall sun tunnel (2020) lead to each bedroom offering a soft landing when waking each day. The tree canopy view through the double windows delight in a true primary retreat experience. Recessed lighting and ceiling fans compliment the primary and 2nd bedroom. Renovated full bath (2019) – tub, generous marble vanity, flooring, tub/shower tile surround to ceiling with 2 niches will wash the day’s activities away. The end-unit side gate entrance leads to additional personal shed storage. The huge encapsulated crawl adds additional space. Enjoy the songbirds as you sip a cup of coffee on your front porch. Parking is a breeze as one dedicated space is directly at your front door along with a visitor space. Additional visitors’ spaces are around the corner of the cul-de-sac. Low quarterly HOA fees button up this stylish treasure! Ease of access to…Dunn Loring Metro, West Falls Church Metro, I-495, I-66, Rte 29, Rte 7, Rte 50, Inova Fairfax Medical Campus, Merrifield, Gallows Rd & Tysons. Welcome the day at Compass Coffee off Rte 29. Enjoy Mosaic’s vibrant entertainment from the farmers market, yoga on the green, movies in the park, dog friendly Caboose Commons to various dining and shops. Numerous nearby parks & trails…Roberts Park, Berman Park & Howard E Herman Stream Valley Park to mention a few.
Sold for $533,000
$533,000
7558 Wood Mist Ln, Falls Church, VA 22043
3beds
1,120sqft
Townhouse
Built in 1990
2,135 Square Feet Lot
$533,100 Zestimate®
$476/sqft
$3,301 Estimated rent
Home value
$533,100
$501,000 - $565,000
$3,301/mo
Zestimate® history
Owner options
List your home for rent
$3,301/mo
Rent Zestimate®
Find your next renter with Zillow Rental Manager. Plus, with online applications, you can quickly screen prospective tenants – for free.
$3,301/mo
Rent Zestimate®
Refinance and save
$3,566/mo
Est. payment
Refinancing to a lower rate could help reduce your monthly payments and save thousands over the life of the loan.
$3,566/mo
Est. payment
Explore your selling options
Work with a Zillow partner agent
Leverage their expertise and Zillow's premium Showcase listings to get your home seen by more buyers.
Get startedList with your own agent
Get your home in front of millions of buyers by listing it on Zillow.
Learn how to do itSell it yourself
Take full control of how buyers see your home on Zillow by listing For Sale by Owner (FSBO).
List your homeWhat's special
Architectural roofGranite countertopsRecessed lightsBacksplash surroundSpacious sundrenched kitchenWhite shaker cabinets
Zillow last checked:
Listing updated:
Listed by:
Todd Delahanty 703-965-7757,
Compass,
Co-Listing Agent: Selina Delahanty 703-405-7547,
Compass
Bought with:
Monica Leszczak, 5019176
Corcoran McEnearney
Source: Bright MLS,MLS#: VAFX2305100
Facts & features
Interior
Bedrooms & bathrooms
- Bedrooms: 3
- Bathrooms: 2
- Full bathrooms: 1
- 1/2 bathrooms: 1
- Main level bathrooms: 1
Rooms
- Room types: Living Room, Dining Room, Primary Bedroom, Bedroom 2, Bedroom 3, Kitchen, Laundry, Bathroom 1, Half Bath
Primary bedroom
- Features: Flooring - Carpet, Recessed Lighting, Ceiling Fan(s)
- Level: Upper
- Area: 156 Square Feet
- Dimensions: 12 X 13
Bedroom 2
- Features: Flooring - Carpet, Recessed Lighting, Ceiling Fan(s)
- Level: Upper
- Area: 121 Square Feet
- Dimensions: 11 X 11
Bedroom 3
- Features: Flooring - Carpet
- Level: Upper
- Area: 80 Square Feet
- Dimensions: 8 X 10
Bathroom 1
- Features: Bathroom - Tub Shower, Flooring - Tile/Brick
- Level: Upper
- Area: 64 Square Feet
- Dimensions: 8 X 8
Dining room
- Features: Flooring - HardWood, Living/Dining Room Combo
- Level: Main
- Area: 72 Square Feet
- Dimensions: 12 X 6
Half bath
- Level: Main
- Area: 18 Square Feet
- Dimensions: 3 X 6
Kitchen
- Features: Granite Counters, Flooring - Tile/Brick, Recessed Lighting
- Level: Main
- Area: 120 Square Feet
- Dimensions: 10 X 12
Laundry
- Level: Main
Living room
- Features: Flooring - HardWood, Living/Dining Room Combo
- Level: Main
- Area: 132 Square Feet
- Dimensions: 12 X 11
Heating
- Heat Pump, Electric
Cooling
- Central Air, Heat Pump, Electric
Appliances
- Included: Dishwasher, Disposal, Dryer, Exhaust Fan, Oven/Range - Electric, Refrigerator, Washer, Washer/Dryer Stacked, Ice Maker, Self Cleaning Oven, Microwave, Stainless Steel Appliance(s), Water Dispenser, Water Heater, Electric Water Heater
- Laundry: Main Level, Dryer In Unit, Washer In Unit, Laundry Room
Features
- Bathroom - Tub Shower, Ceiling Fan(s), Floor Plan - Traditional, Recessed Lighting, Upgraded Countertops
- Flooring: Carpet, Hardwood, Tile/Brick
- Doors: Sliding Glass
- Windows: Double Pane Windows, Screens
- Has basement: No
- Has fireplace: No
Interior area
- Total structure area: 1,120
- Total interior livable area: 1,120 sqft
- Finished area above ground: 1,120
Property
Parking
- Total spaces: 2
- Parking features: Assigned, Unassigned, Parking Lot
- Details: Assigned Parking, Assigned Space #: 05
Accessibility
- Accessibility features: None
Features
- Levels: Two
- Stories: 2
- Patio & porch: Patio
- Pool features: None
- Fencing: Full,Wood
- Has view: Yes
- View description: Street, Trees/Woods
Lot
- Size: 2,135 Square Feet
Details
- Additional structures: Above Grade
- Parcel number: 0501 26 0005
- Zoning: 180
- Special conditions: Standard
Construction
Type & style
- Home type: Townhouse
- Architectural style: Colonial
- Property subtype: Townhouse
Materials
- Vinyl Siding
- Foundation: Crawl Space
- Roof: Architectural Shingle
Condition
- Very Good
- New construction: No
- Year built: 1990
Utilities & green energy
- Sewer: Public Sewer
- Water: Public
- Utilities for property: Electricity Available, Sewer Available, Water Available
Community & HOA
Community
- Subdivision: Misty Woods
HOA
- Has HOA: Yes
- Amenities included: Common Grounds
- Services included: Common Area Maintenance, Road Maintenance, Snow Removal, Trash
- HOA fee: $225 quarterly
- HOA name: CEDAR ASSOCIATION MANAGEMENT GROUP, LLC
Location
- Region: Falls Church
Financial & listing details
- Price per square foot: $476/sqft
- Tax assessed value: $324,240
- Annual tax amount: $4,225
- Date on market: 6/12/2026
- Listing agreement: Exclusive Right To Sell
- Ownership: Fee Simple
Price history
| Date | Event | Price |
|---|---|---|
| 7/10/2026 | Sold | $533,000+2.5%$476/sqft |
Source:  Bright MLS #VAFX2305100 Report a problem Bright MLS #VAFX2305100 Report a problem | ||
| 6/16/2026 | Contingent | $519,900$464/sqft |
Source: Bright MLS #VAFX2305100 Report a problem | ||
| 6/12/2026 | Listed for sale | $519,900+31.6%$464/sqft |
Source: Bright MLS #VAFX2305100 Report a problem | ||
| 2/26/2019 | Sold | $395,000-1%$353/sqft |
Source: Public Record Report a problem | ||
| 2/6/2019 | Pending sale | $399,000$356/sqft |
Source: Berkshire Hathaway HomeServices PenFed Realty #VAFX807080 Report a problem | ||
| 1/26/2019 | Listed for sale | $399,000$356/sqft |
Source: Berkshire Hathaway HomeServices PenFed Realty #VAFX807080 Report a problem | ||
Public tax history
| Year | Property taxes | Tax assessment |
|---|---|---|
| 2025 | $6,554 +14.6% | $505,830 +15.3% |
| 2024 | $5,720 +5.5% | $438,620 +1.5% |
| 2023 | $5,419 +1.2% | $432,200 +2.3% |
| 2022 | $5,356 | $422,410 +12.2% |
| 2021 | -- | $376,460 +2.5% |
| 2020 | $4,762 +5.4% | $367,370 +6.3% |
| 2019 | $4,518 +6.8% | $345,690 +6.6% |
| 2018 | $4,230 +2.9% | $324,240 +1.1% |
| 2017 | $4,111 +0.8% | $320,750 +0.9% |
| 2016 | $4,076 +6.5% | $317,980 +3.3% |
| 2015 | $3,826 +11.3% | $307,790 +12.3% |
| 2014 | $3,438 | $274,110 +3.3% |
| 2013 | -- | $265,250 +21.2% |
| 2012 | -- | $218,850 -1.7% |
| 2011 | -- | $222,590 -15.9% |
| 2010 | -- | $264,790 -7% |
| 2009 | -- | $284,790 -19.8% |
| 2008 | -- | $355,210 -0.8% |
| 2007 | -- | $357,990 +84.6% |
| 2003 | -- | $193,920 +28% |
| 2002 | -- | $151,500 +17.6% |
| 2001 | -- | $128,825 |
Find assessor info on the county website
Neighborhood: 22043
Nearby homes
- $437,6003 bd1 ba1.1k sqft7560 Wood Mist Ln, Falls Church, VA 22043Off Market
- $408,5002 bd1 ba1k sqft7562 Wood Mist Ln, Falls Church, VA 22043Off Market
- $495,1002 bd1 ba1k sqft7564 Wood Mist Ln, Falls Church, VA 22043Off Market
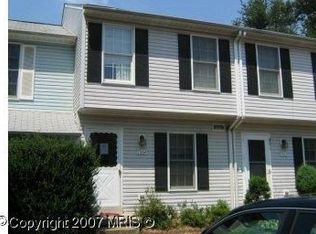
- $543,2003 bd1 ba1.1k sqft7574 Wood Mist Ln, Falls Church, VA 22043Off Market
- $502,0003 bd2 ba1.1k sqft7566 Wood Mist Ln, Falls Church, VA 22043Sold
- $290,9002 bd1 ba1.1k sqft7572 Wood Mist Ln, Falls Church, VA 22043Off Market
- $481,2002 bd2 ba1.1k sqft7570 Wood Mist Ln, Falls Church, VA 22043Off Market
- $546,5003 bd2 ba1.1k sqft7568 Wood Mist Ln, Falls Church, VA 22043Off Market
Nearby schools
GreatSchools rating
- 5/10Shrevewood Elementary SchoolGrades: PK-6Distance: 0.5 mi
- 9/10Kilmer Middle SchoolGrades: 7-8Distance: 2 mi
- 6/10Marshall High SchoolGrades: 9-12Distance: 1.8 mi
Schools provided by the listing agent
- High: Marshall
- District: Fairfax County Public Schools
Source: Bright MLS. This data may not be complete. We recommend contacting the local school district to confirm school assignments for this home.
Get a cash offer in 3 minutes
Find out how much your home could sell for in as little as 3 minutes with a no-obligation cash offer.
Estimated market value
$533,100
Get a cash offer in 3 minutes
Find out how much your home could sell for in as little as 3 minutes with a no-obligation cash offer.
Estimated market value
$533,100
- Virginia
- Fairfax County
- Falls Church
- 22043
- 7558 Wood Mist Ln
Nearby cities
Nearby neighborhoods
Nearby zip codes
Other Falls Church Topics
