Skip main navigation
Sold for $424,970
  • $424,970

    75585 Banyan Way, Yulee, FL 32097

    3beds
    1,712sqft
    Single Family Residence
    Built in 2026
    -- sqft lot
    $424,000 Zestimate®
    $248/sqft
    $2,758 Estimated rent

    Home value

    $424,000

    $403,000 - $445,000

    $2,758/mo

    Zestimate® history
    Loading
    Loading...

    Owner options

    List your home for rent

    $2,758/mo

    Rent Zestimate®

    Find your next renter with Zillow Rental Manager. Plus, with online applications, you can quickly screen prospective tenants – for free.

    Learn more

    $2,758/mo

    Rent Zestimate®

    Refinance and save

    $3,048/mo

    Est. payment

    Refinancing to a lower rate could help reduce your monthly payments and save thousands over the life of the loan.

    See today's rates

    $3,048/mo

    Est. payment

    Explore your selling options

    Work with a Zillow partner agent

    Leverage their expertise and Zillow's premium Showcase listings to get your home seen by more buyers.

    Get started

    List with your own agent

    Get your home in front of millions of buyers by listing it on Zillow.

    Learn how to do it

    Sell it yourself

    Take full control of how buyers see your home on Zillow by listing For Sale by Owner (FSBO).

    List your home

    What's special

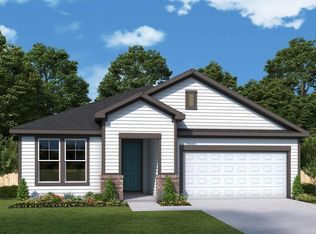
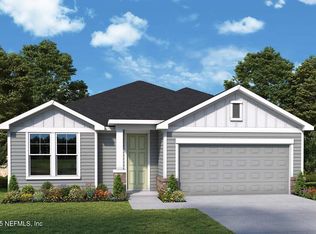
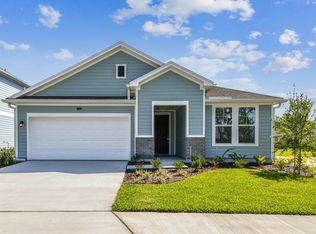
    This beautifully design Johanna features tile flooring throughout and a thoughtfully planned split floor plan. The secondary bedrooms and guest bathroom are located at the front of the home and the private owner's retreat is tucked away at the rear of the home. Large windows flood the home with natural light. Who doesn't love a lower energy bill. The owner's suite is enhanced with tray ceiling adding a touch of luxury and height, the serene views of the pond and surrounding trees create a true oasis. Your large super shower is the perfect place to melt away the stresses of your day and relax in your new home. The designer vent hood kitchen is a showstopper. It showcases a five burner gas cooktop stainless vent hood and ample counter space. Great for baking your favorites desserts or making your signature dish. The open layout flows seamlessly into the main living space making this a great space for entertaining. Step outside onto your extended lanai and enjoy peaceful outdoor living surrounded by water and greenery.

    Zillow last checked:

    Listing updated:

    Listed by:

    Barbara Spector-Cronin 904-445-9875,

    WEEKLY HOMES REALTY COMPANY

    Bought with:

    NON MEMBER SALEPERSON

    NON-MEMBER

    Source: AINCAR,MLS#: 114928MLS LogoOriginating MLS: Amelia Island-Nassau County Assoc of Realtors Inc

    Facts & features

    Interior

    Bedrooms & bathrooms
    • Bedrooms: 3
    • Bathrooms: 2
    • Full bathrooms: 2
    Primary bedroom
    • Description: Flooring: Tile
    • Level: Main
    Bedroom
    • Description: Flooring: Tile
    • Level: Main
    Bedroom
    • Description: Flooring: Tile
    • Level: Main
    Dining room
    • Description: Flooring: Tile
    • Level: Main
    Family room
    • Description: Flooring: Tile
    • Level: Main
    Kitchen
    • Description: Flooring: Tile
    • Level: Main
    Heating
    • Central, Electric
    Cooling
    • Central Air, Electric
    Appliances
    • Included: Some Gas Appliances, Dishwasher, Disposal, Oven, Refrigerator, Stove
    Features
    • Cable TV
    • Windows: Vinyl
    Interior area
    • Total structure area: 1,712
    • Total interior livable area: 1,712 sqft

    Property

    Parking
    • Total spaces: 2
    • Parking features: Two Car Garage
    • Garage spaces: 2
    Features
    • Levels: One
    • Stories: 1
    • Patio & porch: Covered, Patio
    • Exterior features: Sprinkler/Irrigation
    • Pool features: Community
    Lot
    • Dimensions: 50' wide
    Details
    • Parcel number: 102N26201100230000
    • Zoning: RES
    • Special conditions: None

    Construction

    Type & style
    • Home type: SingleFamily
    • Architectural style: One Story
    • Property subtype: Single Family Residence
    Materials
    • Fiber Cement, Frame
    • Roof: Shingle
    Condition
    • New Construction,Under Construction
    • New construction: Yes
    • Year built: 2026
    Details
    • Builder name: David Weekley Homes
    • Warranty included: Yes

    Utilities & green energy

    • Sewer: Public Sewer
    • Water: Public
    • Utilities for property: Cable Available

    Community & HOA

    Community
    • Features: Pool
    • Subdivision: Tributary
    HOA
    • Has HOA: Yes
    • HOA fee: $150 annually
    Location
    • Region: Yulee

    Financial & listing details

    • Price per square foot: $248/sqft
    • Tax assessed value: $65,000
    • Annual tax amount: $3,916
    • Date on market: 1/30/2026
    • Cumulative days on market: 188 days
    • Listing terms: Conventional,FHA,USDA Loan,VA Loan
    • Road surface type: Paved

    Price history

    DateEventPrice
    8/6/2026Sold$424,970$248/sqft
    Source: AINCAR #114928 Report a problem
    6/29/2026Pending sale$424,970$248/sqft
    Source: realMLS #2127308 Report a problem
    5/2/2026Price change$424,970-1.4%$248/sqft
    Source: David Weekley Homes Report a problem
    1/28/2026Listed for sale$430,970$252/sqft
    Source: realMLS #2127308 Report a problem

    Public tax history

    YearProperty taxesTax assessment
    2025$3,916 -38.9%$65,000 -27.8%
    2024$6,409 $90,000
    Find assessor info on the county website

    Neighborhood: 32097

    Nearby schools

    GreatSchools rating
    Get a cash offer in 3 minutes
    Find out how much your home could sell for in as little as 3 minutes with a no-obligation cash offer.
    Estimated market value
    $424,000
    Get a cash offer in 3 minutes
    Find out how much your home could sell for in as little as 3 minutes with a no-obligation cash offer.
    Estimated market value
    $424,000