Skip main navigation
Sold
  • $60,000

    75585 Firgrove Way #34, Rainier, OR 97048

    3beds
    1,288sqft
    Residential, Manufactured Home
    Built in 1973
    -- sqft lot
    $73,300 Zestimate®
    $47/sqft
    $1,970 Estimated rent

    Home value

    $73,300

    $59,000 - $93,000

    $1,970/mo

    Zestimate® history
    Loading
    Loading...

    Owner options

    List your home for rent

    $1,970/mo

    Rent Zestimate®

    Find your next renter with Zillow Rental Manager. Plus, with online applications, you can quickly screen prospective tenants – for free.

    Learn more

    $1,970/mo

    Rent Zestimate®

    Refinance and save

    $821/mo

    Est. payment

    Refinancing to a lower rate could help reduce your monthly payments and save thousands over the life of the loan.

    See today's rates

    $821/mo

    Est. payment

    Explore your selling options

    Work with a Zillow partner agent

    Leverage their expertise and Zillow's premium Showcase listings to get your home seen by more buyers.

    Get started

    List with your own agent

    Get your home in front of millions of buyers by listing it on Zillow.

    Learn how to do it

    Sell it yourself

    Take full control of how buyers see your home on Zillow by listing For Sale by Owner (FSBO).

    List your home

    What's special

    Sun porchVaulted ceilingsNice laundryLarge kitchen
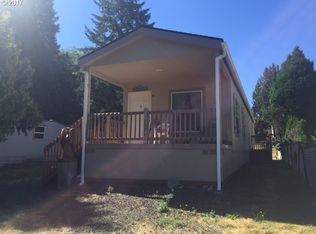
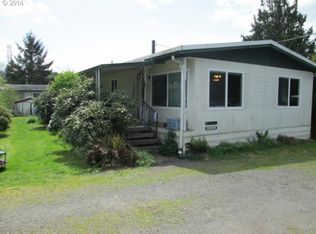
    Turn key ready for new owner's. Very well maintained 3 bd 2 bath home. Vaulted ceilings, large kitchen, nice laundry with washer and dryer, sun porch, 2 sheds for storage & just had new electrical box installed. Great location with privacy & trees. Truly a must see property in 55 + park. HOA fee includes water, sewer, & garbage. Selling as is. Cash only. Buyer will need to be 55 & pre approved with park management.

    Zillow last checked:

    Listing updated:

    Listed by:

    Dorinda Aschoff 503-784-0199,

    Oregon First

    Bought with:

    Dorinda Aschoff, 201218882

    Oregon First

    Source: RMLS (OR),MLS#: 23651635MLS Logo

    Facts & features

    Interior

    Bedrooms & bathrooms
    • Bedrooms: 3
    • Bathrooms: 2
    • Full bathrooms: 2
    • Main level bathrooms: 2
    Primary bedroom
    • Level: Main
    Bedroom 2
    • Level: Main
    Bedroom 3
    • Level: Main
    Dining room
    • Features: Builtin Features, French Doors
    • Level: Main
    Kitchen
    • Features: Dishwasher, Free Standing Range, Free Standing Refrigerator, Water Purifier
    • Level: Main
    Living room
    • Level: Main
    Heating
    • Forced Air
    Appliances
    • Included: Dishwasher, Free-Standing Range, Free-Standing Refrigerator, Water Purifier, Washer/Dryer, Electric Water Heater
    • Laundry: Laundry Room
    Features
    • Vaulted Ceiling(s), Built-in Features
    • Flooring: Laminate, Vinyl
    • Doors: French Doors
    • Windows: Vinyl Frames
    • Basement: Crawl Space
    Interior area
    • Total structure area: 1,288
    • Total interior livable area: 1,288 sqft

    Property

    Parking
    • Parking features: Driveway
    • Has uncovered spaces: Yes
    Features
    • Stories: 1
    • Patio & porch: Deck, Porch
    • Has view: Yes
    • View description: Trees/Woods
    Lot
    • Features: SqFt 0K to 2999
    Details
    • Additional structures: Outbuilding
    • Parcel number: 2041
    • On leased land: Yes
    • Lease amount: $530
    • Zoning: CO:RR-5

    Construction

    Type & style
    • Home type: MobileManufactured
    • Property subtype: Residential, Manufactured Home
    Materials
    • T111 Siding
    • Foundation: Skirting
    • Roof: Metal
    Condition
    • Updated/Remodeled
    • New construction: No
    • Year built: 1973

    Utilities & green energy

    • Sewer: Shared Septic
    • Water: Community, Shared Well

    Community & neighborhood

    Senior living
    • Senior community: Yes
    Location
    • Region: Rainier

    HOA & financial

    HOA
    • Has HOA: Yes
    • HOA fee: $530 monthly
    • Amenities included: Sewer, Trash, Water

    Other

    Other facts
    • Body type: Double Wide
    • Listing terms: Cash

    Price history

    DateEventPrice
    9/20/2023Sold$60,000-7.7%$47/sqft
    Source: RMLS (OR) #23651635 Report a problem
    9/6/2023Pending sale$65,000$50/sqft
    Source: RMLS (OR) #23651635 Report a problem
    8/10/2023Listed for sale$65,000$50/sqft
    Source: RMLS (OR) #23651635 Report a problem
    8/6/2023Pending sale$65,000$50/sqft
    Source: RMLS (OR) #23651635 Report a problem
    7/18/2023Price change$65,000-18.6%$50/sqft
    Source: RMLS (OR) #23651635 Report a problem
    2/12/2023Listed for sale$79,900+128.3%$62/sqft
    Source: RMLS (OR) #23651635 Report a problem
    7/18/2017Sold$35,000$27/sqft
    Source: RMLS (OR) #17537562 Report a problem
    7/10/2017Pending sale$35,000$27/sqft
    Source: Oregon First #17537562 Report a problem
    6/28/2017Listed for sale$35,000$27/sqft
    Source: Oregon First #17537562 Report a problem

    Public tax history

    Tax history is unavailable.

    Neighborhood: 97048

    Nearby schools

    GreatSchools rating
    Schools provided by the listing agent
    • Elementary: Hudson Park
    • Middle: Rainier
    • High: Rainier

    Source: RMLS (OR). This data may not be complete. We recommend contacting the local school district to confirm school assignments for this home.