Price reduced! Seller says bring offer! Welcome home to this spacious 4 bedroom, 2 bath brick residence tucked away on quiet cul-de-sac lot. The open split bedroom floor plan offers both comfort and privacy, enhanced by Shaw hand scraped engineered wood flooring, 16 inch ceramic tile in wet areas and neutral carpet in bedrooms. The kitchen is designed for both everyday living and entertaining, featuring granite countertops with undermount sinks, a long center kitchen island looking over the Living Room, stainless steel appliances including oven, microwave, dishwasher, and REFRIGERATOR. The inviting living room centers around a cozy fireplace with granite surround, natural lighting, creating the perfect gathering place. The primary suite is a relaxing retreat with a soaking tub, separate shower, double vanities and very spacious walk in closet. Both bathrooms are finished with granite countertops and quality fixtures. For added convenience, the WASHER AND DRYER will remain with home. DSLD Homes built this well constructed Clinton IV B plan in 2018. This well-appointed property blends style, function and a desirable location ideal for comfortable living and entertaining.
Pending
Price cut: $1.5K (7/20)
$339,500
7559 Alex Ct, Ocean Springs, MS 39564
4beds
2,204sqft
Residential, Single Family Residence
Built in 2018
0.25 Acres Lot
$333,500 Zestimate®
$154/sqft
$21/mo HOA
What's special
Quiet cul-de-sac lotNatural lightingNeutral carpet in bedrooms
- 216 days
- 157
- 6
Zillow last checked:
Listing updated:
Listed by:
Lisa R Byrd 228-218-9776,
Fidelis Realty, LLC. 228-896-4200
Source: MLS United,MLS#: 4139349
Facts & features
Interior
Bedrooms & bathrooms
- Bedrooms: 4
- Bathrooms: 2
- Full bathrooms: 2
Heating
- Central, Electric, Heat Pump
Cooling
- Ceiling Fan(s), Central Air, Electric
Appliances
- Included: Dishwasher, Dryer, Electric Range, Ice Maker, Microwave, Oven, Refrigerator, Stainless Steel Appliance(s), Washer/Dryer, Water Heater
- Laundry: Inside, Laundry Room
Features
- Ceiling Fan(s), Double Vanity, Entrance Foyer, Granite Counters, High Ceilings, Kitchen Island, Open Floorplan, Pantry, Recessed Lighting, Soaking Tub, Stone Counters, Walk-In Closet(s)
- Flooring: Carpet, Ceramic Tile, Wood
- Doors: Dead Bolt Lock(s)
- Windows: Blinds, Window Treatments
- Has fireplace: Yes
- Fireplace features: Electric, Living Room, Bath
Interior area
- Total structure area: 2,204
- Total interior livable area: 2,204 sqft
Video & virtual tour
Property
Parking
- Total spaces: 2
- Parking features: Driveway, Garage Door Opener, Garage Faces Front, Storage, Direct Access, Paved
- Garage spaces: 2
- Has uncovered spaces: Yes
Features
- Levels: One
- Stories: 1
- Patio & porch: Patio, Porch
- Exterior features: None
Lot
- Size: 0.25 Acres
- Dimensions: 82 x 140 x 98 x 118
- Features: Cul-De-Sac, Landscaped
Details
- Parcel number: 05551029.000
Construction
Type & style
- Home type: SingleFamily
- Property subtype: Residential, Single Family Residence
Materials
- Brick Veneer, Siding
- Foundation: Slab
- Roof: Architectural Shingles
Condition
- Move In Ready
- New construction: No
- Year built: 2018
Utilities & green energy
- Sewer: Public Sewer
- Water: Public
- Utilities for property: Cable Connected, Electricity Connected, Phone Available, Sewer Connected, Water Connected, Fiber to the House
Community & HOA
Community
- Features: Curbs, Near Entertainment, Sidewalks, Street Lights
- Security: Carbon Monoxide Detector(s), Security Lights, Smoke Detector(s)
- Subdivision: Jackson Place
HOA
- Has HOA: Yes
- Services included: Management
- HOA fee: $250 annually
Location
- Region: Ocean Springs
Financial & listing details
- Price per square foot: $154/sqft
- Tax assessed value: $251,608
- Date on market: 2/16/2026
- Electric utility on property: Yes
Estimated market value
$333,500
$317,000 - $350,000
$2,387/mo
Price history
| Date | Event | Price |
|---|---|---|
| 9/3/2026 | Pending sale | $339,500$154/sqft |
Source: MLS United #4139349 Report a problem | ||
| 7/20/2026 | Price change | $339,500-0.4%$154/sqft |
Source: MLS United #4139349 Report a problem | ||
| 6/25/2026 | Price change | $341,000-0.3%$155/sqft |
Source: MLS United #4139349 Report a problem | ||
| 3/20/2026 | Price change | $342,000-2.3%$155/sqft |
Source: MLS United #4139349 Report a problem | ||
| 2/16/2026 | Listed for sale | $350,000$159/sqft |
Source: MLS United #4139349 Report a problem | ||
| 10/17/2018 | Sold | -- |
Source: MLS United #3336192 Report a problem | ||
Public tax history
| Year | Property taxes | Tax assessment |
|---|---|---|
| 2025 | -- | $20,001 -47.9% |
| 2024 | -- | $38,423 |
| 2023 | -- | $38,423 |
| 2022 | -- | $38,423 -0.5% |
| 2021 | -- | $38,623 +93.1% |
| 2020 | -- | $20,001 +373.3% |
| 2018 | $525 | $4,226 |
Find assessor info on the county website
Monthly payment
Est. payment
Payment breakdown
Explore the cost of this home by adjusting the details. Changes won't be saved.Climate risks
Neighborhood: 39564
Nearby schools
Schools provided by the listing agent
- Elementary: St. Martin
- Middle: St. Martin Jh
- High: St. Martin
Source: MLS United. This data may not be complete. We recommend contacting the local school district to confirm school assignments for this home.
- $307,000-- bd2 ba1.9k sqft12831 Jackson Lee Dr, Ocean Springs, MS 39564Off Market
- $285,800-- bd2 ba1.7k sqft12827 Jackson Lee Dr, Ocean Springs, MS 39564Off Market
- $299,100-- bd2 ba1.8k sqft12823 Jackson Lee Dr, Ocean Springs, MS 39564Off Market
- $312,300-- bd2 ba2k sqft12839 Jackson Lee Dr, Ocean Springs, MS 39564Off Market
Similar homes
- $399,9005 bd3 ba2.6k sqft6956 Osprey Dr, Ocean Springs, MS 39564For Sale
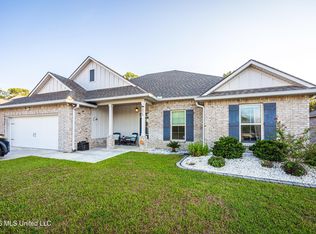 MLS ID #4162141, Melanie Adams, The Demoran Realty Group. MLS United
 - $339,0004 bd3 ba2.2k sqft160 Saltmeadow Cir, Ocean Springs, MS 39564For Sale
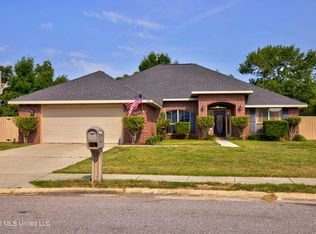 MLS ID #4161644, Nicole French, Rise Real Estate Company, LLC.. MLS United
 - $325,0004 bd2 ba1.8k sqft813 Magnolia Bayou Blvd, Ocean Springs, MS 39564For Sale
 MLS ID #4158754, Christie A Watson, Weichert Realtors Gulf Properties. MLS United
 - $334,9004 bd3 ba2.1k sqft3931 Acadian Village Dr, Ocean Springs, MS 39564For Sale
 MLS ID #4157780, Kacie P Denny, Century 21 Busch Realty Group. MLS United
