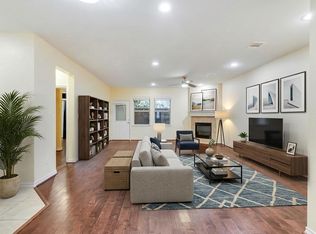
Beautifully updated 2-story home located just off Westpark Tollway and Highway 6. Renovated in 2020 with new flooring, carpet, interior paint, updated showers, toilets with bidets, new stove, light fixtures, and blinds. Major upgrades also include a new roof, A/C unit, furnace, and front door. Conveniently situated near shopping, dining, and major highways—this move-in-ready home offers modern comfort in a great location.
For sale
$315,000
7559 Autumn Sun Dr, Houston, TX 77083
3beds
2,115sqft
Single Family Residence
Built in 2007
4,177 Square Feet Lot
$303,900 Zestimate®
$149/sqft
$46/mo HOA
What's special
New stoveInterior paintNew flooringToilets with bidetsLight fixturesUpdated showersNew roof
- 245 days
- 68
- 1
Zillow last checked:
Listing updated:
Listed by:
Trang Le TREC #0721821 832-558-8885,
LPT Realty, LLC
Source: HAR,MLS#: 79645036
Facts & features
Interior
Bedrooms & bathrooms
- Bedrooms: 3
- Bathrooms: 3
- Full bathrooms: 2
- 1/2 bathrooms: 1
Heating
- Natural Gas
Cooling
- Electric
Appliances
- Included: Microwave, Dishwasher
Interior area
- Total structure area: 2,115
- Total interior livable area: 2,115 sqft
Property
Parking
- Total spaces: 2
- Parking features: Attached
- Attached garage spaces: 2
Features
- Stories: 2
Lot
- Size: 4,177 Square Feet
- Features: Corner Lot, Subdivided, 0 Up To 1/4 Acre
Details
- Parcel number: 1255260060013
Construction
Type & style
- Home type: SingleFamily
- Architectural style: Traditional
- Property subtype: Single Family Residence
Materials
- Brick, Other
- Foundation: Slab
- Roof: Composition
Condition
- New construction: No
- Year built: 2007
Utilities & green energy
- Sewer: Public Sewer
- Water: Public
Community & HOA
Community
- Subdivision: Terra Del Sol
HOA
- Has HOA: Yes
- Amenities included: Park, Picnic Area, Playground
- HOA fee: $553 annually
Location
- Region: Houston
Financial & listing details
- Price per square foot: $149/sqft
- Tax assessed value: $281,193
- Annual tax amount: $1,870
- Date on market: 1/3/2026
- Listing terms: Cash,Conventional,FHA,Investor,VA Loan
- Ownership: Full Ownership
Estimated market value
$303,900
$289,000 - $319,000
$1,938/mo
Price history
| Date | Event | Price |
|---|---|---|
| 12/25/2025 | Listing removed | $2,250$1/sqft |
Source:  HAR #90613188 Report a problem HAR #90613188 Report a problem | ||
| 8/19/2025 | Listed for rent | $2,250$1/sqft |
Source: HAR #90613188 Report a problem | ||
| 12/26/2024 | Listed for sale | $315,000$149/sqft |
Source:  HAR #90939238 Report a problem HAR #90939238 Report a problem | ||
| 10/31/2024 | Listing removed | $315,000$149/sqft |
Source: HAR #35133308 Report a problem | ||
| 10/22/2024 | Listed for sale | $315,000-4.5%$149/sqft |
Source: HAR #35133308 Report a problem | ||
| 8/15/2024 | Listing removed | -- |
Source: HAR #72713539 Report a problem | ||
| 3/16/2024 | Listed for sale | $330,000+65%$156/sqft |
Source: HAR #14934437 Report a problem | ||
| 8/6/2020 | Listing removed | $200,000$95/sqft |
Source: Walzel Properties #90376881 Report a problem | ||
| 7/11/2020 | Pending sale | $200,000$95/sqft |
Source: Walzel Properties #90376881 Report a problem | ||
| 7/6/2020 | Price change | $200,000-4.8%$95/sqft |
Source: Walzel Properties #90376881 Report a problem | ||
| 6/25/2020 | Listed for sale | $210,000$99/sqft |
Source: Walzel Properties #90376881 Report a problem | ||
Public tax history
| Year | Property taxes | Tax assessment |
|---|---|---|
| 2025 | $1,870 -0.6% | $281,193 -5% |
| 2024 | $1,881 +19.2% | $295,899 -5.2% |
| 2023 | $1,578 +9.7% | $312,123 +12.4% |
| 2022 | $1,438 | $277,740 +22% |
| 2021 | -- | $227,626 +6.9% |
| 2020 | $121 -37.7% | $212,844 |
| 2019 | $195 -91.6% | $212,844 +7.9% |
| 2018 | $2,308 | $197,237 |
| 2017 | $2,308 -11.8% | $197,237 +8.7% |
| 2016 | $2,617 -22.2% | $181,375 +8.4% |
| 2015 | $3,363 | $167,340 +23.6% |
| 2014 | $3,363 | $135,394 +10.1% |
| 2013 | -- | $122,988 |
| 2012 | -- | $122,988 -11.3% |
| 2011 | -- | $138,715 |
| 2010 | -- | $138,715 +2.1% |
| 2009 | -- | $135,896 |
Find assessor info on the county website
Monthly payment
Est. payment
Payment breakdown
Explore the cost of this home by adjusting the details. Changes won't be saved.Climate risks
Neighborhood: 77083
Nearby schools
Schools provided by the listing agent
- Elementary: Hicks Elementary School (Alief)
- Middle: Albright Middle School
- High: Aisd Draw
Source: HAR. This data may not be complete. We recommend contacting the local school district to confirm school assignments for this home.

Similar homes
- $325,0004 bd3 ba2.6k sqft8418 Manassas Ln, Houston, TX 77083For Sale
 MLS ID #78495106, Huyanh Ta, 5th Stream Realty. HAR
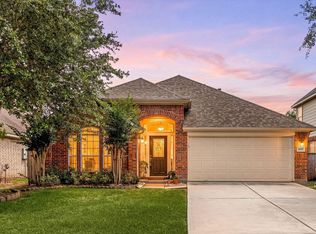
 - $315,0004 bd3 ba2.4k sqft7923 Ashford Trace Dr, Houston, TX 77072For Sale
 MLS ID #83434790, May Pham, eXp Realty LLC. HAR
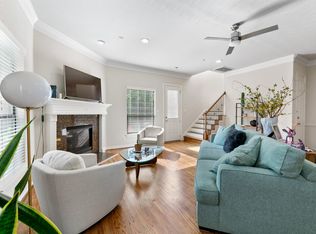
 - $338,5004 bd2 ba2.1k sqft20707 Sapphire Lake Rd, Richmond, TX 77407For Sale
 MLS ID #66942260, Tracey Riley, Compass RE Texas, LLC - West Houston. HAR
 - $349,0003 bd3 ba2.5k sqft2922 Royal Oaks Crst, Houston, TX 77082For Sale
 MLS ID #95280545, Patricia Brand, Keller Williams Memorial. HAR
