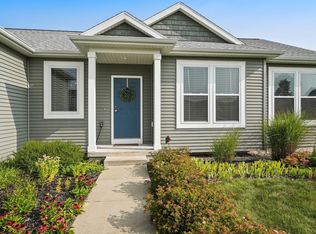
Step into a world of modern convenience and thoughtful design, all located in picturesque Leelanau County. This new construction ranch home boasts three bedrooms and two beautifully appointed bathrooms. It showcases the perks of main floor living, along with a walkout lower level waiting for your personal touch. You'll enjoy the 9-foot ceilings and light and bright quartz countertops throughout the main level, along with a mud room and main floor laundry. The open-concept great room and dining invite gatherings and connection. This home features beautiful lighting and fixtures, stainless steel appliances, including a natural gas range, and under-cabinet lighting in the kitchen, all elevate the aesthetic. And let’s not forget the energy efficiency features, including a high-efficiency natural gas furnace and water heater, low-e windows, and insulation package—because who doesn't love saving money while living in style? See the Energy Star Report in the associated documents. The walkout lower level is already framed for a fourth bedroom and plumbed for a third bath, offering the opportunity for your customization and expansion of living space. Pricing to finish the basement and landscaping is available. With almost an acre of land, you have ample space for outdoor activities and entertaining! This is more than just a house; it's an opportunity to enjoy breathtaking countryside views while being just 5 minutes away from the vibrant attractions of Traverse City, including pristine beaches, renowned breweries, and eateries. Jump on the nearby VASA Trail and bike to the delightful Farm Club, which is only 3 minutes from this prime location. Located in the Traverse City School District. This is more than just a house; it's an opportunity to embrace a lifestyle filled with comfort, beauty, and adventure!
Sold for $520,000
$520,000
7559 E Meadows Dr #52, Cedar, MI 49621
3beds
1,460sqft
Single Family Residence
Built in 2024
0.79 Acres Lot
$536,300 Zestimate®
$356/sqft
$2,678 Estimated rent
Home value
$536,300
Estimated sales range
Not available
$2,678/mo
Zestimate® history
Owner options
List your home for rent
$2,678/mo
Rent Zestimate®
Find your next renter with Zillow Rental Manager. Plus, with online applications, you can quickly screen prospective tenants – for free.
$2,678/mo
Rent Zestimate®
Refinance and save
$3,500/mo
Est. payment
Refinancing to a lower rate could help reduce your monthly payments and save thousands over the life of the loan.
$3,500/mo
Est. payment
Explore your selling options
Work with a Zillow partner agent
Leverage their expertise and Zillow's premium Showcase listings to get your home seen by more buyers.
Get startedList with your own agent
Get your home in front of millions of buyers by listing it on Zillow.
Learn how to do itSell it yourself
Take full control of how buyers see your home on Zillow by listing For Sale by Owner (FSBO).
List your homeWhat's special
Zillow last checked:
Listing updated:
Listed by:
Kimberly Bork 231-631-2119,
Venture Property LLC 231-631-2119
Bought with:
Non Member Office
NON-MLS MEMBER OFFICE
Source: NGLRMLS,MLS#: 1937091
Facts & features
Interior
Bedrooms & bathrooms
- Bedrooms: 3
- Bathrooms: 2
- Full bathrooms: 1
- 3/4 bathrooms: 1
- Main level bathrooms: 2
- Main level bedrooms: 3
Rooms
- Room types: Great Room
Primary bedroom
- Level: Main
- Area: 196
- Dimensions: 14 x 14
Bedroom 2
- Level: Main
- Area: 110
- Dimensions: 11 x 10
Bedroom 3
- Level: Main
- Area: 110.25
- Dimensions: 10.5 x 10.5
Primary bathroom
- Features: Private
Dining room
- Level: Main
- Area: 121
- Dimensions: 11 x 11
Kitchen
- Level: Main
- Area: 88
- Dimensions: 11 x 8
Living room
- Level: Main
- Area: 270
- Dimensions: 18 x 15
Heating
- Forced Air, Natural Gas, ENERGY STAR Qualified Equipment
Cooling
- Central Air, ENERGY STAR Qualified Equipment
Appliances
- Included: Refrigerator, Oven/Range, Dishwasher, Microwave, Exhaust Fan, Gas Water Heater
- Laundry: Main Level
Features
- Entrance Foyer, Walk-In Closet(s), Pantry, Granite Bath Tops, Granite Counters, Kitchen Island, Mud Room, Drywall, Ceiling Fan(s), Cable TV, High Speed Internet, WiFi
- Flooring: Luxury Vinyl Plank, Carpet
- Windows: Low Emissivity Windows
- Basement: Full,Walk-Out Access,Egress Windows,Interior Entry
- Has fireplace: No
- Fireplace features: None
Interior area
- Total structure area: 1,460
- Total interior livable area: 1,460 sqft
- Finished area above ground: 1,460
- Finished area below ground: 0
Property
Parking
- Total spaces: 2
- Parking features: Attached, Garage Door Opener, Concrete Floors, Concrete
- Attached garage spaces: 2
Accessibility
- Accessibility features: Accessible Doors, Covered Entrance, Accessible Full Bath, Levered Door Knobs, Rocker Light Switch
Features
- Patio & porch: Deck, Patio, Covered
- Exterior features: Sidewalk, Rain Gutters
- Has view: Yes
- View description: Countryside View
- Waterfront features: None
Lot
- Size: 0.79 Acres
- Dimensions: 168 x 214
- Features: Level, Subdivided
Details
- Additional structures: None
- Parcel number: 4500465805200
- Zoning description: Residential
Construction
Type & style
- Home type: SingleFamily
- Architectural style: Ranch
- Property subtype: Single Family Residence
Materials
- Frame, Vinyl Siding
- Foundation: Poured Concrete
- Roof: Asphalt
Condition
- New Construction
- New construction: Yes
- Year built: 2024
Details
- Warranty included: Yes
Utilities & green energy
- Sewer: Private Sewer
- Water: Private
Green energy
- Energy efficient items: Energy Star Rating, Appliances, Thermostat
- Indoor air quality: Contaminant Control
- Water conservation: Low-Flow Fixtures, Shower Head Restrictors
Community & HOA
Community
- Features: None
- Security: Smoke Detector(s)
- Subdivision: The Meadows
HOA
- Services included: Liability Insurance
- HOA fee: $150 annually
Location
- Region: Cedar
Financial & listing details
- Price per square foot: $356/sqft
- Price range: $520K - $520K
- Date on market: 8/1/2025
- Cumulative days on market: 49 days
- Listing agreement: Exclusive Right Sell
- Listing terms: Conventional,Cash,FHA,MSHDA,USDA Loan,VA Loan,1031 Exchange
- Ownership type: Private Owner
- Road surface type: Asphalt
Price history
| Date | Event | Price |
|---|---|---|
| 9/19/2025 | Sold | $520,000-0.9%$356/sqft |
Source:  NGLRMLS #1937091 Report a problem NGLRMLS #1937091 Report a problem | ||
| 8/1/2025 | Listed for sale | $524,900+2662.6%$360/sqft |
Source: NGLRMLS #1937091 Report a problem | ||
| 9/8/2017 | Sold | $19,000+5.6%$13/sqft |
Source: NGLRMLS #1830686 Report a problem | ||
| 8/22/2016 | Sold | $18,000$12/sqft |
Source: NGLRMLS #1812056 Report a problem | ||
Public tax history
Tax history is unavailable.
Neighborhood: 49621
Nearby homes
- $536,3000.79 acres7559 E Meadows Dr, Cedar, MI 49621Off Market

- $549,0004 bd3 ba2.5k sqft7556 E Meadows Dr, Cedar, MI 49621Sold
- $462,6003 bd2 ba1.3k sqft7485 E Meadows Dr, Cedar, MI 49621Off Market
- $558,2000.65 acres7562 E Meadows Dr, Cedar, MI 49621Off Market
- $533,800-- bd-- ba-- sqft7479 E Meadows Dr, Cedar, MI 49621Off Market
- $617,5004 bd3 ba2k sqft7553 E Meadows Dr, Cedar, MI 49621Off Market
- $737,2004 bd4 ba2.4k sqft7571 E Meadows Dr, Cedar, MI 49621Off Market
- $406,2000.83 acres7550 E Meadows Dr, Cedar, MI 49621Off Market
Nearby schools
GreatSchools rating
- 6/10Long Lake Elementary SchoolGrades: PK-5Distance: 3.9 mi
- 8/10West Middle SchoolGrades: 6-8Distance: 4.7 mi
- 8/10West Senior HighGrades: 9-12Distance: 3.7 mi
Schools provided by the listing agent
- District: Traverse City Area Public Schools
Source: NGLRMLS. This data may not be complete. We recommend contacting the local school district to confirm school assignments for this home.
Sell for more on Zillow
Get a Zillow Showcase℠ listing at no additional cost and you could sell for .
$536,300
2% more
+$10,726
With Zillow Showcase(estimated)
$547,026
Sell for more on Zillow
Get a Zillow Showcase℠ listing at no additional cost and you could sell for .
$536,300
2% more
+$10,726
With Zillow Showcase(estimated)
$547,026
- Michigan
- Leelanau County
- Cedar
- 49621
- 7559 E Meadows Dr Unit 52
