Wow! Sparkling brick ranch with a 3-car garage on the deepest lot on the street! Continuously remodeled and meticulously maintained, the pride of ownership truly shines throughout.
The bright, fully updated granite kitchen features white soft-close cabinetry, two pantry cabinets, a breakfast bar, and top-of-the-line stainless steel appliances, including the refrigerator, gas stove, microwave, and dishwasher — all included.
Gorgeous hardwood floors flow through the living room, dining room, and all 3 bedrooms. Major updates include furnace and A/C (2018), hot water tank (2023), and new roof and gutters on the home, garage, and shed (2024). New siding on the peaks and all soffits was also completed in 2024.
Both bathrooms were completely renovated in 2022, including a spacious double-wide shower in the basement bath. The finished recreation room offers new drywall, recessed lighting, luxury vinyl flooring, electric fireplace, and a custom dry bar — stools included. Glass block windows.
The large laundry room includes washer and dryer, plus there’s a bonus room perfect for a home office, gym, or hobby space.
Step outside to enjoy beautifully updated landscaping surrounding the enormous 272-foot-deep fenced lot with a new gate. The yard offers endless space for picnics, BBQs, gardening, sports, pets & entertaining family and friends. The storage shed includes electricity & lighting.
Relax in the wonderful enclosed/screened 20x9 rear porch with TV included, or enjoy the newer front sandstone entry porch (2023) and updated driveway.
The enormous 3-car garage features a new roof, gutters and offers abundant storage space.
Location is unbeatable — just minutes from Metroparks, shopping, restaurants, coffee shops, golf driving range, the Turnpike, I-71, and airport. Vibrant Middleburg Heights offers a world-class recreation center, new library & excellent nearby schools.
All the work has been done — just move in and enjoy summer from day one!
Closed
$328,000
7559 Farnum Ave, Middleburg Heights, OH 44130
3beds
1,570sqft
Single Family Residence
Built in 1957
0.31 Acres Lot
$330,300 Zestimate®
$209/sqft
$2,373 Estimated rent
Home value
$330,300
$307,000 - $357,000
$2,373/mo
Zestimate® history
Owner options
List your home for rent
$2,373/mo
Rent Zestimate®
Find your next renter with Zillow Rental Manager. Plus, with online applications, you can quickly screen prospective tenants – for free.
$2,373/mo
Rent Zestimate®
Refinance and save
$2,328/mo
Est. payment
Refinancing to a lower rate could help reduce your monthly payments and save thousands over the life of the loan.
$2,328/mo
Est. payment
Explore your selling options
Work with a Zillow partner agent
Leverage their expertise and Zillow's premium Showcase listings to get your home seen by more buyers.
Get startedList with your own agent
Get your home in front of millions of buyers by listing it on Zillow.
Learn how to do itSell it yourself
Take full control of how buyers see your home on Zillow by listing For Sale by Owner (FSBO).
List your homeWhat's special
Sparkling brick ranchElectric fireplaceUpdated drivewayFinished recreation roomTop-of-the-line stainless steel appliancesRecessed lightingGorgeous hardwood floors
Zillow last checked:
Listing updated:
Listed by:
Mary Early 216-316-0650 realearly@aol.com,
RE/MAX Above & Beyond
Bought with:
Kathy Seifert, 2016005099
Keller Williams Chervenic Rlty
Source: MLS Now,MLS#: 5204683 Originating MLS: Akron Cleveland Association of REALTORS
Originating MLS: Akron Cleveland Association of REALTORSFacts & features
Interior
Bedrooms & bathrooms
- Bedrooms: 3
- Bathrooms: 2
- Full bathrooms: 2
- Main level bathrooms: 1
- Main level bedrooms: 3
Primary bedroom
- Description: Flooring: Hardwood
- Level: First
- Dimensions: 8.00 x 7.00
Bedroom
- Description: Flooring: Hardwood
- Level: First
- Dimensions: 13.00 x 12.00
Bedroom
- Description: Flooring: Hardwood
- Level: First
- Dimensions: 13.00 x 9.00
Bathroom
- Description: Flooring: Luxury Vinyl Tile
- Level: First
- Dimensions: 13.00 x 9.00
Bonus room
- Level: Basement
- Dimensions: 5.00 x 5.00
Dining room
- Description: Flooring: Hardwood
- Level: First
- Dimensions: 15.00 x 10.00
Entry foyer
- Description: Flooring: Luxury Vinyl Tile
- Level: First
- Dimensions: 7.00 x 5.00
Kitchen
- Description: Flooring: Luxury Vinyl Tile
- Features: Breakfast Bar, Granite Counters
- Level: First
- Dimensions: 15 x 10
Laundry
- Description: Flooring: Ceramic Tile
- Level: First
- Dimensions: 4.00 x 3.00
Laundry
- Level: Basement
- Dimensions: 13.00 x 9.00
Living room
- Description: Flooring: Hardwood
- Features: Window Treatments
- Level: First
- Dimensions: 15.00 x 12.00
Recreation
- Description: Flooring: Luxury Vinyl Tile
- Level: Basement
- Dimensions: 8.00 x 8.00
Sunroom
- Level: First
- Dimensions: 13.00 x 9.00
Heating
- Forced Air, Gas
Cooling
- Central Air
Appliances
- Included: Dryer, Dishwasher, Disposal, Microwave, Range, Refrigerator, Washer
- Laundry: Washer Hookup, Gas Dryer Hookup, In Basement, Laundry Room, Laundry Tub, Sink
Features
- Breakfast Bar, Tray Ceiling(s), Ceiling Fan(s), Dry Bar, Entrance Foyer, Granite Counters, Open Floorplan, Pantry, Recessed Lighting, Storage
- Windows: Blinds, Double Pane Windows, Window Treatments
- Basement: Full,Finished,Storage Space
- Number of fireplaces: 1
- Fireplace features: Basement, Electric, Recreation Room
Interior area
- Total structure area: 1,570
- Total interior livable area: 1,570 sqft
- Finished area above ground: 1,102
- Finished area below ground: 468
Property
Parking
- Total spaces: 3
- Parking features: Concrete, Driveway, Detached, Electricity, Garage Faces Front, Garage, Garage Door Opener, Gated, Oversized, Storage
- Garage spaces: 3
Features
- Levels: One
- Stories: 1
- Patio & porch: Rear Porch, Enclosed, Patio, Porch, Screened
- Exterior features: Fire Pit, Private Yard
- Fencing: Back Yard,Chain Link,Fenced,Full,Gate
Lot
- Size: 0.31 Acres
- Dimensions: 56 x 272
- Features: Flat, Landscaped, Level, Private
Details
- Additional structures: Shed(s)
- Parcel number: 37321040
Construction
Type & style
- Home type: SingleFamily
- Architectural style: Ranch
- Property subtype: Single Family Residence
Materials
- Brick, Vinyl Siding
- Foundation: Brick/Mortar
- Roof: Asphalt,Fiberglass
Condition
- Updated/Remodeled
- Year built: 1957
Utilities & green energy
- Sewer: Public Sewer
- Water: Public
Community & HOA
Community
- Features: Park, Street Lights, Suburban, Sidewalks
HOA
- Has HOA: No
Location
- Region: Middleburg Heights
Financial & listing details
- Price per square foot: $209/sqft
- Tax assessed value: $180,300
- Annual tax amount: $3,301
- Date on market: 5/21/2026
- Cumulative days on market: 3 days
Price history
| Date | Event | Price |
|---|---|---|
| 6/9/2026 | Sold | $328,000+9.7%$209/sqft |
Source:  MLS Now #5204683 Report a problem MLS Now #5204683 Report a problem | ||
| 5/24/2026 | Pending sale | $298,900$190/sqft |
Source: MLS Now #5204683 Report a problem | ||
| 5/21/2026 | Listed for sale | $298,900+99.3%$190/sqft |
Source: MLS Now #5204683 Report a problem | ||
| 6/7/2018 | Sold | $150,000+1.4%$96/sqft |
Source: MLS Now #3987938 Report a problem | ||
| 4/13/2018 | Listed for sale | $147,900$94/sqft |
Source: Howard Hanna #3987938 Report a problem | ||
Public tax history
| Year | Property taxes | Tax assessment |
|---|---|---|
| 2025 | $3,164 -0.6% | $63,110 |
| 2024 | $3,183 -7.7% | $63,110 +11.4% |
| 2023 | $3,449 +0.7% | $56,630 |
| 2022 | $3,425 +0.6% | $56,630 |
| 2021 | $3,405 +5.7% | $56,630 +20% |
| 2020 | $3,223 +0.7% | $47,180 |
| 2019 | $3,201 -3.7% | $47,180 |
| 2018 | $3,326 +30% | $47,180 +10.6% |
| 2017 | $2,558 +2.7% | $42,640 |
| 2016 | $2,491 +5% | $42,640 |
| 2015 | $2,373 +6.4% | $42,640 +6% |
| 2014 | $2,230 +1.2% | $40,220 |
| 2013 | $2,203 +3% | $40,220 |
| 2012 | $2,138 0% | $40,220 -7.1% |
| 2011 | $2,139 +901.3% | $43,300 |
| 2010 | $214 -89.9% | $43,300 |
| 2009 | $2,123 -4.1% | $43,300 -8% |
| 2008 | $2,215 +2.7% | $47,080 |
| 2007 | $2,156 -17.2% | $47,080 |
| 2006 | $2,604 +14.3% | $47,080 +9.9% |
| 2005 | $2,279 +1.3% | $42,850 |
| 2004 | $2,249 +6.4% | $42,850 |
| 2003 | $2,114 +6.2% | $42,850 +9.5% |
| 2002 | $1,990 -43.1% | $39,130 |
| 2001 | $3,498 | $39,130 |
| 2000 | $3,498 | $39,130 |
Find assessor info on the county website
Neighborhood: 44130
Nearby homes
- $289,2003 bd2 ba999 sqft7563 Farnum Ave, Middleburg Heights, OH 44130Off Market
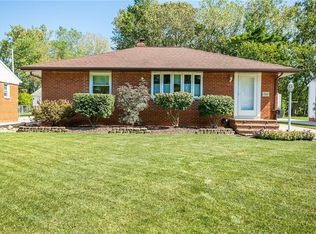
- $224,8003 bd1 ba1.1k sqft7553 Farnum Ave, Middleburg Heights, OH 44130Off Market
- $256,8003 bd1 ba1k sqft7569 Farnum Ave, Middleburg Heights, OH 44130Off Market
- $233,6003 bd1 ba1.1k sqft7547 Farnum Ave, Middleburg Heights, OH 44130Off Market
- $205,5003 bd1 ba1k sqft7575 Farnum Ave, Middleburg Heights, OH 44130Off Market
- $303,1003 bd2 ba1.5k sqft16755 Elderdale Dr, Middleburg Heights, OH 44130Off Market
- $274,0004 bd3 ba1.5k sqft16735 Elderdale Dr, Middleburg Heights, OH 44130Off Market
- $246,9002 bd1 ba1.3k sqft16775 Elderdale Dr, Middleburg Heights, OH 44130Off Market
Nearby schools
GreatSchools rating
- 8/10Big Creek Elementary SchoolGrades: PK-4Distance: 0.7 mi
- 5/10Berea-Midpark Middle SchoolGrades: 5-9Distance: 1.4 mi
- 7/10Berea-Midpark High SchoolGrades: 9-12Distance: 1.7 mi
Schools provided by the listing agent
- District: Berea CSD - 1804
Source: MLS Now. This data may not be complete. We recommend contacting the local school district to confirm school assignments for this home.
Get a cash offer in 3 minutes
Find out how much your home could sell for in as little as 3 minutes with a no-obligation cash offer.
Estimated market value
$330,300
Get a cash offer in 3 minutes
Find out how much your home could sell for in as little as 3 minutes with a no-obligation cash offer.
Estimated market value
$330,300
- Ohio
- Cuyahoga County
- Middleburg Heights
- 44130
- 7559 Farnum Ave
Nearby cities
Nearby zip codes
Other Middleburg Heights Topics
- Apartments for Rent in 44130
- Houses for Sale in 44130
- Houses for Rent in 44130
- 44130 Real Estate
- Middleburg Heights Condos
- Houses for Sale in Middleburg Heights
- Newest Listings in Middleburg Heights
- Middleburg Heights Home Values
- Middleburg Heights Real Estate Agents
- Middleburg Heights Refinance
- Middleburg Heights Mortgage Rates
