Welcome to this Delightful and Classic Arvada Highlands Brick Ranch Style Home so loving cared for and offering so much especially for those looking for Lots of Square Footage and Extra Amenities both Inside & Out. By far the Heart & Focal Point of this home is the Extended Renovation that added a Huge Vaulted Family Room to the back of the home complete with a Wood Burning Stove, Skylights, Rich Wood Slat Ceiling, Ceiling Fan, Multiple Double Pane Windows adding Lovely Natural Light, Open Concept Kitchen & Breakfast Nook and All Without Sacrificing the Attached 2 Car Garage! Extra Square Footage Provides Increased Function to Include a Formal Dining Room, 4 Bedrooms, 2 Full Baths, Open Kitchen Featuring a Large Island w Brand New Bosch Dishwasher & tons of Cabinets, a Full Finished Basement w a Large Family Room, Enormous Non-Conforming Bedroom & Full Bath Perfect for Family, Teens or Guests. Wait till you see the sweeping 500 SF Composite Deck in the backyard overlooking a yard perfect for play & offering Mature Trees, Iris’, Crab Apple & Sharon Rose Trees Plus a Double Door 16 x 10 Storage Shed w Shelves. The Deck offers so much room for Dining, Quiet Lounging by the Chiminea or Entertaining. The Side Yard also has a Gated, Cement Driveway Pad into the Backyard & Extended Wide Driveway for Parking RV’s, trucks or trailers in the Front Yard. There's No HOA so No Expensive HOA Fees. A New Class 4 IR Roof was Installed in 2021, New Sewer Line in 2019 w outdoor cleanouts Plus Low Maintenance Vinyl Siding, Gutters & Double Pane Windows Installed in 2005. The Furnace has been Serviced & Certified and the Entire Interior was Painted in 2023. Close Proximately to the Arvada Center, Olde Town Arvada, Hillside and Faversham Park & Standley Lake. Long Time Owners who really define what True Pride of Ownership means! Welcome Home to this Warm and Inviting Home in Arvada Highlands. BE SURE TO SEE THE DRONE VIDEO LINKS.
Sold for $540,000
$540,000
7559 Jay Court, Arvada, CO 80003
4beds
2,348sqft
Single Family Residence
Built in 1972
8,331 Square Feet Lot
$528,900 Zestimate®
$230/sqft
$3,098 Estimated rent
Home value
$528,900
$497,000 - $566,000
$3,098/mo
Zestimate® history
Owner options
List your home for rent
$3,098/mo
Rent Zestimate®
Find your next renter with Zillow Rental Manager. Plus, with online applications, you can quickly screen prospective tenants – for free.
$3,098/mo
Rent Zestimate®
Refinance and save
$3,358/mo
Est. payment
Refinancing to a lower rate could help reduce your monthly payments and save thousands over the life of the loan.
$3,358/mo
Est. payment
Explore your selling options
Work with a Zillow partner agent
Leverage their expertise and Zillow's premium Showcase listings to get your home seen by more buyers.
Get startedList with your own agent
Get your home in front of millions of buyers by listing it on Zillow.
Learn how to do itSell it yourself
Take full control of how buyers see your home on Zillow by listing For Sale by Owner (FSBO).
List your homeWhat's special
Mature treesGated cement driveway padHuge vaulted family roomFull finished basementExtended wide drivewayLarge islandFormal dining room
Zillow last checked:
Listing updated:
Listed by:
Kathy Tye 303-956-9743 KathyTye@Kentwood.com,
Kentwood Real Estate DTC, LLC
Bought with:
Sean Stover, 100093135
RE/MAX Alliance - Olde Town
Nicki Thompson, 40033037
RE/MAX Alliance - Olde Town
Source: REcolorado as distributed by MLS GRID,MLS#: 4798383
Facts & features
Interior
Bedrooms & bathrooms
- Bedrooms: 4
- Bathrooms: 2
- Full bathrooms: 2
- Main level bathrooms: 1
- Main level bedrooms: 3
Primary bedroom
- Description: With Ensuite Full Jack And Jill Bath, Wall Closet & Carpeted
- Level: Main
Bedroom
- Description: Used As An Office But Also A Conforming Bedroom W Wall Closet
- Level: Main
Bedroom
- Description: Conforming Bedroom W Wall Closet And Closet Built Ins
- Level: Main
Bedroom
- Description: Built In Shelves, 2 Newer Double Pane Windows, Lrg Wall Closet, Non Conforming
- Level: Basement
Bathroom
- Description: Jack And Jill Full Bathroom
- Level: Main
Bathroom
- Description: Perfect For Family, Teens Or For Your Guests
- Level: Basement
Dining room
- Description: Formal Dining Room, Pantry, Large Picture Window
- Level: Main
Family room
- Description: Wide Open Space For Family, Play Area, Media & Tv Room
- Level: Basement
Great room
- Description: Huge Vaulted Addition W Wood Slat Ceiling, Fireplace, Ceiling Fan, Skylights
- Level: Main
Kitchen
- Description: Open Concept To Vaulted Family Room, New Bosch Dishwasher, Island, Wood Cabinets
- Level: Main
Laundry
- Description: Washer And Dryer Included
- Level: Basement
Utility room
- Description: Furnace Serviced & Certified, H2o Heater Serviced
- Level: Basement
Heating
- Forced Air, Wood Stove
Cooling
- Evaporative Cooling
Appliances
- Included: Dishwasher, Disposal, Dryer, Freezer, Gas Water Heater, Microwave, Oven, Range, Range Hood, Refrigerator, Washer
- Laundry: Laundry Closet
Features
- Ceiling Fan(s), High Ceilings, Jack & Jill Bathroom, Laminate Counters, Open Floorplan, Vaulted Ceiling(s)
- Flooring: Carpet, Linoleum
- Windows: Double Pane Windows, Skylight(s), Window Coverings
- Basement: Finished
- Number of fireplaces: 1
- Fireplace features: Free Standing, Great Room, Wood Burning Stove
Interior area
- Total structure area: 2,348
- Total interior livable area: 2,348 sqft
- Finished area above ground: 1,412
- Finished area below ground: 936
Property
Parking
- Total spaces: 2
- Parking features: Concrete, Exterior Access Door, Storage
- Attached garage spaces: 2
Features
- Levels: One
- Stories: 1
- Patio & porch: Deck
- Exterior features: Garden, Private Yard, Rain Gutters
- Fencing: Full
Lot
- Size: 8,331 Square Feet
- Features: Sprinklers In Front, Sprinklers In Rear
Details
- Parcel number: 101510
- Zoning: RES
- Special conditions: Standard
Construction
Type & style
- Home type: SingleFamily
- Architectural style: Traditional
- Property subtype: Single Family Residence
Materials
- Brick, Frame
- Foundation: Slab
- Roof: Composition
Condition
- Year built: 1972
Utilities & green energy
- Sewer: Public Sewer
Community & HOA
Community
- Security: Carbon Monoxide Detector(s), Smoke Detector(s)
- Subdivision: Highlands Sub Flg #3
HOA
- Has HOA: No
Location
- Region: Arvada
Financial & listing details
- Price per square foot: $230/sqft
- Tax assessed value: $568,299
- Annual tax amount: $3,339
- Date on market: 3/11/2025
- Listing terms: Cash,Conventional,FHA,VA Loan
- Exclusions: Seller`s Personal Property
- Ownership: Individual
- Road surface type: Paved
Price history
| Date | Event | Price |
|---|---|---|
| 3/28/2025 | Sold | $540,000+1.9%$230/sqft |
Source:  REcolorado as distributed by MLS GRID #4798383 Report a problem REcolorado as distributed by MLS GRID #4798383 Report a problem | ||
| 3/13/2025 | Pending sale | $530,000$226/sqft |
Source: REcolorado as distributed by MLS GRID #4798383 Report a problem | ||
| 3/11/2025 | Listed for sale | $530,000$226/sqft |
Source: REcolorado as distributed by MLS GRID #4798383 Report a problem | ||
Public tax history
| Year | Property taxes | Tax assessment |
|---|---|---|
| 2025 | $3,334 -0.1% | $35,518 +3.2% |
| 2024 | $3,339 +24% | $34,420 |
| 2023 | $2,692 -1.6% | $34,420 +25.2% |
| 2022 | $2,736 +7.3% | $27,485 -2.8% |
| 2021 | $2,549 | $28,276 +7% |
| 2020 | $2,549 +1.4% | $26,415 |
| 2019 | $2,515 +13.3% | $26,415 +16.5% |
| 2018 | $2,220 | $22,675 |
| 2017 | $2,220 +8.7% | $22,675 +6.9% |
| 2016 | $2,042 | $21,207 |
| 2015 | $2,042 +21.7% | $21,207 +28% |
| 2014 | $1,677 -0.5% | $16,565 |
| 2013 | $1,685 +2.1% | $16,565 -1.4% |
| 2012 | $1,650 -0.4% | $16,796 |
| 2011 | $1,655 +5.8% | $16,796 -1% |
| 2010 | $1,565 -6.4% | $16,960 |
| 2009 | $1,672 +0% | $16,960 -6.2% |
| 2008 | $1,672 +3.1% | $18,090 |
| 2007 | $1,622 +1% | $18,090 +4.1% |
| 2006 | $1,606 -8.3% | $17,380 -8.4% |
| 2005 | $1,752 +9.3% | $18,970 |
| 2004 | $1,603 +3.5% | $18,970 |
| 2003 | $1,548 +1.7% | $18,970 +5.2% |
| 2002 | $1,522 +11.8% | $18,030 +25% |
| 2001 | $1,361 -1% | $14,420 |
| 2000 | $1,375 | $14,420 |
Find assessor info on the county website
Neighborhood: Hackberry Hill
Nearby homes
- $579,0002 bd2 ba2.1k sqft7579 Jay Ct, Arvada, CO 80003Sold

- $530,3003 bd2 ba1.8k sqft7539 Jay Ct, Arvada, CO 80003Off Market
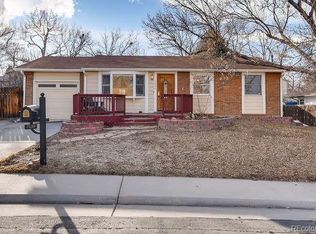
- $480,4004 bd2 ba1.3k sqft7574 Kendall St, Arvada, CO 80003Off Market
- $540,2004 bd3 ba2k sqft7532 Jay Ct, Arvada, CO 80003Off Market

- $522,7004 bd2 ba2.1k sqft7564 Kendall St, Arvada, CO 80003Off Market
- $510,0004 bd2 ba1.8k sqft7584 Kendall St, Arvada, CO 80003Off Market
- $470,1003 bd3 ba1k sqft7552 Jay Ct, Arvada, CO 80003Off Market
- $399,0003 bd1 ba936 sqft7519 Jay Ct, Arvada, CO 80003Off Market
Nearby schools
GreatSchools rating
- 1/10Swanson Elementary SchoolGrades: PK-5Distance: 0.9 mi
- 3/10North Arvada Middle SchoolGrades: 6-8Distance: 0.6 mi
- 2/10Arvada High SchoolGrades: 9-12Distance: 1.6 mi
Schools provided by the listing agent
- Elementary: Swanson
- Middle: North Arvada
- High: Arvada
- District: Jefferson County R-1
Source: REcolorado as distributed by MLS GRID. This data may not be complete. We recommend contacting the local school district to confirm school assignments for this home.
Get a cash offer in 3 minutes
Find out how much your home could sell for in as little as 3 minutes with a no-obligation cash offer.
Estimated market value
$528,900
Get a cash offer in 3 minutes
Find out how much your home could sell for in as little as 3 minutes with a no-obligation cash offer.
Estimated market value
$528,900
- Colorado
- Jefferson County
- Arvada
- 80003
- Hackberry Hill
- 7559 Jay Court
