Skip main navigation
Sold for $220,000
  • $220,000

    7559 Mediterranean Ct, Hudson, FL 34667

    2beds
    1,477sqft
    Villa
    Built in 2005
    0.39 Acres Lot
    $220,000 Zestimate®
    $149/sqft
    $1,837 Estimated rent

    Home value

    $220,000

    $202,000 - $238,000

    $1,837/mo

    Zestimate® history
    Loading
    Loading...

    Owner options

    List your home for rent

    $1,837/mo

    Rent Zestimate®

    Find your next renter with Zillow Rental Manager. Plus, with online applications, you can quickly screen prospective tenants – for free.

    Learn more

    $1,837/mo

    Rent Zestimate®

    Refinance and save

    $1,836/mo

    Est. payment

    Refinancing to a lower rate could help reduce your monthly payments and save thousands over the life of the loan.

    See today's rates

    $1,836/mo

    Est. payment

    Explore your selling options

    Work with a Zillow partner agent

    Leverage their expertise and Zillow's premium Showcase listings to get your home seen by more buyers.

    Get started

    List with your own agent

    Get your home in front of millions of buyers by listing it on Zillow.

    Learn how to do it

    Sell it yourself

    Take full control of how buyers see your home on Zillow by listing For Sale by Owner (FSBO).

    List your home

    What's special

    Private covered settingPeaceful views of natureBeautiful granite countertopsAiry expansive feelLarge screened-in lanaiBrand-new dishwasherBeautiful kitchen
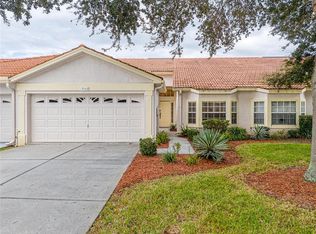
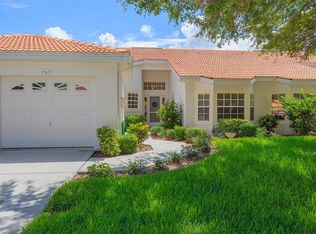
    Discover the perfect blend of comfort and leisure in this rarely available villa located in the highly sought-after, deed-restricted community of Beacon Woods. This impressive residence, located in Golf Mediterranean Villas, features an open floor plan with high ceilings that create an airy, expansive feel throughout the 2-bedroom, 2-bathroom layout. The heart of the home is a beautiful kitchen equipped with a convenient breakfast bar beautiful granite countertops and a brand-new dishwasher. The washer and dryer are perfectly situated in an indoor utility closet for maximum convenience. Updates included that will provide peace of mind for years to come, an HVAC system installed in 2021, and a water heater replaced in 2022, and a replaced plumbing system throughout the house. Step through the sliding doors to your large, screened-in lanai, where you can enjoy peaceful views of nature in a private, covered setting. This home is truly move-in ready and caters to all lifestyles with no age restrictions and a pet-friendly policy. Parking and storage are a breeze thanks to the attached 2-car garage. If you are interested in the furniture, the seller would love to leave some behind for her convenience. Living in Beacon Woods feels like being on a permanent vacation. Residents enjoy access to a massive array of amenities, including a clubhouse with a fitness center, billiards, horseshoes, shuffleboard, a sauna, a heated pool, playground and a picnic area with BBQ grills. For the active lifestyle, the community offers tennis, pickleball, bocce, basketball, and an 18-hole golf course. Conveniently located near premier shopping, dining, and medical facilities, this villa offers the ultimate Florida lifestyle. Schedule your private showing today before this rare opportunity is gone!

    Zillow last checked:

    Listing updated:

    Listing Provided by:

    Patrice Hammill 727-543-6101,

    KELLER WILLIAMS REALTY PORTFOLIO COLLECTION 727-489-0800

    Bought with:

    Charles Ludington, 547823

    RE/MAX SUNSET REALTY

    Source: Stellar MLS,MLS#: TB8492755MLS LogoOriginating MLS: Suncoast Tampa

    Facts & features

    Interior

    Bedrooms & bathrooms
    • Bedrooms: 2
    • Bathrooms: 2
    • Full bathrooms: 2
    Primary bedroom
    • Features: Ceiling Fan(s), Built-in Closet
    • Level: First
    • Area: 210 Square Feet
    • Dimensions: 14x15
    Bedroom 2
    • Features: Ceiling Fan(s), Built-in Closet
    • Level: First
    • Area: 165 Square Feet
    • Dimensions: 11x15
    Primary bathroom
    • Features: Granite Counters, Shower No Tub, Linen Closet
    • Level: First
    • Area: 63 Square Feet
    • Dimensions: 7x9
    Bathroom 2
    • Features: Tub With Shower
    • Level: First
    • Area: 40 Square Feet
    • Dimensions: 5x8
    Balcony porch lanai
    • Features: Ceiling Fan(s)
    • Level: First
    • Area: 352 Square Feet
    • Dimensions: 16x22
    Dining room
    • Level: First
    • Area: 140 Square Feet
    • Dimensions: 10x14
    Kitchen
    • Features: Breakfast Bar, Ceiling Fan(s), Pantry, Granite Counters
    • Level: First
    • Area: 180 Square Feet
    • Dimensions: 12x15
    Living room
    • Features: Ceiling Fan(s)
    • Level: First
    • Area: 374 Square Feet
    • Dimensions: 17x22
    Heating
    • Central, Electric
    Cooling
    • Central Air
    Appliances
    • Included: Dishwasher, Disposal, Dryer, Electric Water Heater, Microwave, Range, Refrigerator, Washer
    • Laundry: In Kitchen, Laundry Closet
    Features
    • Ceiling Fan(s), Living Room/Dining Room Combo, Split Bedroom, Stone Counters
    • Flooring: Luxury Vinyl, Tile
    • Doors: French Doors
    • Windows: Window Treatments
    • Has fireplace: No
    Interior area
    • Total structure area: 2,188
    • Total interior livable area: 1,477 sqft

    Property

    Parking
    • Total spaces: 2
    • Parking features: Garage - Attached
    • Attached garage spaces: 2
    • Details: Garage Dimensions: 14X17
    Features
    • Levels: One
    • Stories: 1
    Lot
    • Size: 0.39 Acres
    Details
    • Parcel number: 162434022.0000.00010.0
    • Zoning: PUD
    • Special conditions: None

    Construction

    Type & style
    • Home type: SingleFamily
    • Property subtype: Villa
    Materials
    • Block, Stucco, Wood Frame
    • Foundation: Slab
    • Roof: Tile
    Condition
    • New construction: No
    • Year built: 2005

    Utilities & green energy

    • Sewer: Public Sewer
    • Water: Public
    • Utilities for property: BB/HS Internet Available, Cable Available, Cable Connected, Electricity Connected, Public, Underground Utilities

    Community & neighborhood

    Community
    • Community features: Association Recreation - Owned, Clubhouse, Deed Restrictions, Tennis Court(s)
    Location
    • Region: Hudson
    • Subdivision: GOLF MEDITERRANEAN VILLAS

    HOA & financial

    HOA
    • Has HOA: Yes
    • HOA fee: $240 monthly
    • Amenities included: Basketball Court, Clubhouse, Fitness Center, Golf Course, Pickleball Court(s), Playground, Recreation Facilities, Sauna, Shuffleboard Court, Tennis Court(s)
    • Services included: Cable TV, Community Pool, Internet, Maintenance Structure, Maintenance Grounds, Maintenance Repairs, Pest Control, Pool Maintenance, Recreational Facilities, Trash
    • Association name: Community Management / Sandy Baker
    • Association phone: 727-816-9900
    • Second association name: Beacon Woods Civic Association / Jose Ponton
    • Second association phone: 727-863-1267
    Other fees
    • Pet fee: $0 monthly
    Other financial information
    • Total actual rent: 0

    Other

    Other facts
    • Ownership: Fee Simple
    • Road surface type: Asphalt

    Price history

    DateEventPrice
    5/29/2026Sold$220,000-2.2%$149/sqft
    Source: Stellar MLS #TB8492755 Report a problem
    4/28/2026Pending sale$225,000$152/sqft
    Source: Stellar MLS #TB8492755 Report a problem
    4/4/2026Listed for sale$225,000+87.5%$152/sqft
    Source: Stellar MLS #TB8492755 Report a problem
    7/25/2018Sold$120,000$81/sqft
    Source: Public Record Report a problem
    6/11/2018Price change$120,000-7%$81/sqft
    Source: CARTWRIGHT REALTY #T2939220 Report a problem
    5/14/2018Price change$129,000-0.8%$87/sqft
    Source: CARTWRIGHT REALTY #T2939220 Report a problem
    5/7/2018Price change$130,000-3%$88/sqft
    Source: CARTWRIGHT REALTY #T2939220 Report a problem
    5/7/2018Pending sale$134,000$91/sqft
    Source: CARTWRIGHT REALTY #T2939220 Report a problem
    4/27/2018Price change$134,000-0.7%$91/sqft
    Source: CARTWRIGHT REALTY #T2939220 Report a problem
    4/9/2018Price change$135,000-10%$91/sqft
    Source: CARTWRIGHT REALTY #T2939220 Report a problem
    4/6/2018Listed for sale$150,000+257.1%$102/sqft
    Source: CARTWRIGHT REALTY #T2939220 Report a problem
    4/19/2017Sold$42,000-32.3%$28/sqft
    Source: Public Record Report a problem
    9/19/2011Sold$62,000-11.3%$42/sqft
    Source: Stellar MLS #U7483102 Report a problem
    8/11/2011Price change$69,900-22.2%$47/sqft
    Source: Tropic Shores Realty #U7483102 Report a problem
    2/6/2011Price change$89,900-10%$61/sqft
    Source: Tropic Shores Realty #7483102 Report a problem
    10/16/2010Price change$99,900-4.8%$68/sqft
    Source: Tropic Shores Realty #7483102 Report a problem
    9/30/2010Listed for sale$104,900+10390%$71/sqft
    Source: Tropic Shores Realty #7483102 Report a problem
    6/10/2010Sold$1,000-99.3%$1/sqft
    Source: Public Record Report a problem
    2/5/2009Listing removed$150,000$102/sqft
    Source: Prudential Real Estate #7369923 Report a problem
    10/14/2008Listed for sale$150,000-19.3%$102/sqft
    Source: Prudential Real Estate #7369923 Report a problem
    6/27/2005Sold$185,900$126/sqft
    Source: Public Record Report a problem

    Public tax history

    YearProperty taxesTax assessment
    2024$1,518 +4.8%$123,350
    2023$1,449 +6.7%$123,350 +38.9%
    2022$1,358 +2.8%$88,826 -21.3%
    2021$1,321 +2.2%$112,900 +1.4%
    2020$1,293 -0.3%$111,348 +0.2%
    2019$1,297 $111,117 +5.1%
    2018$1,297 -30.7%$105,754 +69.9%
    2017$1,872 +190.4%$62,258 +4.2%
    2016$645 +5.2%$59,723 +0.7%
    2015$613 +3.4%$59,308 -2.3%
    2014$593 $60,734 +7.9%
    2013-- $56,271 +10.3%
    2012-- $51,037 -10.5%
    2011-- $57,038 -29.1%
    2010-- $80,463 -19.4%
    2009-- $99,774 -35.5%
    2008-- $154,716 -16.2%
    2007-- $184,700 +6%
    2006-- $174,317 +38.2%
    2005-- $126,112 +813.1%
    2004-- $13,812
    2003-- $13,812
    2002-- $13,812
    1999-- $13,812

    Find assessor info on the county website

    Neighborhood: 34667

    Nearby schools

    GreatSchools rating
    Schools provided by the listing agent
    • Elementary: Gulf Highland Elementary
    • Middle: Hudson Academy ( 4-8)
    • High: Fivay High-PO

    Source: Stellar MLS. This data may not be complete. We recommend contacting the local school district to confirm school assignments for this home.

    Get a cash offer in 3 minutes
    Find out how much your home could sell for in as little as 3 minutes with a no-obligation cash offer.
    Estimated market value
    $220,000
    Get a cash offer in 3 minutes
    Find out how much your home could sell for in as little as 3 minutes with a no-obligation cash offer.
    Estimated market value
    $220,000