Skip main navigation
Sold for $545,000
  • $545,000

    7559 Sweeter Tide Trl, Wesley Chapel, FL 33545

    4beds
    3,292sqft
    Single Family Residence
    Built in 2019
    6,960 Square Feet Lot
    $552,500 Zestimate®
    $166/sqft
    $3,314 Estimated rent

    Home value

    $552,500

    $525,000 - $580,000

    $3,314/mo

    Zestimate® history
    Loading
    Loading...

    Owner options

    List your home for rent

    $3,314/mo

    Rent Zestimate®

    Find your next renter with Zillow Rental Manager. Plus, with online applications, you can quickly screen prospective tenants – for free.

    Learn more

    $3,314/mo

    Rent Zestimate®

    Refinance and save

    $3,807/mo

    Est. payment

    Refinancing to a lower rate could help reduce your monthly payments and save thousands over the life of the loan.

    See today's rates

    $3,807/mo

    Est. payment

    Explore your selling options

    Work with a Zillow partner agent

    Leverage their expertise and Zillow's premium Showcase listings to get your home seen by more buyers.

    Get started

    List with your own agent

    Get your home in front of millions of buyers by listing it on Zillow.

    Learn how to do it

    Sell it yourself

    Take full control of how buyers see your home on Zillow by listing For Sale by Owner (FSBO).

    List your home

    What's special

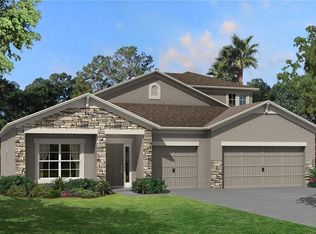
    One or more photo(s) has been virtually staged. OFFER DEADLINE 7/27/23 @ 10AM. MOTIVATED SELLERS!!! The current Home Loan is Assumable. Welcome to the Crystal Lagoon Community. Built by MI Homes, the Dali floorplan home features four bedrooms, two full bathrooms, one-half bath/powder room, an office/study downstairs, a formal dining room + cafe area near the kitchen, a bonus room in addition to the four bedrooms, and a three-car garage, a total of 4,246 square feet (3,292 heated square feet). This home is move-in ready and priced to sell! On the first floor, you’ll find the kitchen, formal dining, living room, study, and half bathroom/powder room. The kitchen has ceramic tile flooring, granite countertops, stainless steel appliances, and a walk-in pantry. The spacious living room also has ceramic tile flooring and a sliding glass door leading to the Lanai. There's a separate formal dining area that also has ceramic tile flooring and can be used as a dining area, home office, playroom, or even den. The study is on the first floor, tucked away from everything else, and has carpet. On the second floor, there’s carpet throughout. This is where you’ll find the spacious Owner’s Suite (20” x 16”), with an en suite bathroom, which includes a walk-in shower and separate bathtub with double sinks in granite counters and double walk-in closets. Yes, you read that right: there are two walk-in closets in the Owners Suite area. The open loft area overlooks the foyer and is centered between all the upstairs bedrooms. There’s a second full bathroom upstairs as well. This beautiful home features a large lanai and three-car garage with a large backyard (partially fenced). This pool home is located in the gated Subdivision of the Epperson Crystal Lagoon Community. The HOA covers cable and high-speed internet ($225 per quarter). The closest Elementary Schools are Innovation Preparatory Academy, a tuition-free charter school by Metro Development Group, and Wesley Chapel Elementary. The nearest high schools are Kirkland Academy of Innovation High School and Wesley Chapel HS. LIFE AT THE LAGOON is like nothing else... featuring “Street Leaf” (solar streetlights), home of the first Crystal Lagoon, where Residents have access to Paddle Boarding, Kayaking, a Wibit Obstacle Course, Cabanas, Sandy Beaches, Live Music Events, Swim Up Bar and Resident Only Events. The Lagoon is like an Outdoor Clubhouse. The Holiday/Seasonal Events include Happy Hour, Trivia Night, Family Night, Movies on the Lawn, Sounds of Summer (live music series), Karaoke, Pumpkin Patch in November, Golf Cart parades, Cinco de Mayo Resident only celebration, Fourth of July Resident Only celebration and much more. The Epperson Community Amenities include an Eagle’s Nest Part, a dog park, and golf cart paths. This home is located about 10 minutes from KRATE at the Grove, the new outdoor mall, 35 minutes north of Downtown Tampa, 45 minutes from Tampa International Airport, and an hour and a half from Orlando and Walt Disney World. Shopping malls and restaurants are just 15 minutes away. Schedule a private tour today! Please note: the water softened is leased and does not convey with he sale, however it is transferable.

    Zillow last checked:

    Listing updated:

    Listing Provided by:

    Geri Sanchez 813-609-0966,

    ELEVATE REAL ESTATE BROKERS OF FLORIDA LLC 954-772-3870,

    Nora Church 619-250-9231,

    ELEVATE REAL ESTATE BROKERS OF FLORIDA LLC

    Bought with:

    Bashar Sawan, 3417016

    DALTON WADE INC

    Source: Stellar MLS,MLS#: T3461040MLS LogoOriginating MLS: Tampa

    Facts & features

    Interior

    Bedrooms & bathrooms
    • Bedrooms: 4
    • Bathrooms: 3
    • Full bathrooms: 2
    • 1/2 bathrooms: 1
    Primary bedroom
    • Features: Walk-In Closet(s)
    • Level: Second
    • Dimensions: 20x16
    Bedroom 2
    • Features: Built-in Closet
    • Level: Second
    • Dimensions: 13x12
    Bedroom 3
    • Features: Built-in Closet
    • Level: Second
    Bedroom 4
    • Features: Built-in Closet
    • Level: Second
    Bonus room
    • Features: No Closet
    • Level: Second
    • Dimensions: 19x16
    Den
    • Level: First
    • Dimensions: 11x11
    Kitchen
    • Level: First
    • Dimensions: 16x12
    Living room
    • Level: First
    • Dimensions: 25x16
    Heating
    • Central
    Cooling
    • Central Air
    Appliances
    • Included: Dishwasher, Disposal, Dryer, Microwave
    Features
    • Ceiling Fan(s), Open Floorplan
    • Flooring: Carpet, Ceramic Tile, Tile
    • Has fireplace: No
    Interior area
    • Total structure area: 3,974
    • Total interior livable area: 3,292 sqft

    Property

    Parking
    • Total spaces: 3
    • Parking features: Garage - Attached
    • Attached garage spaces: 3
    Features
    • Levels: Two
    • Stories: 2
    • Exterior features: Irrigation System
    • Waterfront features: Lake
    Lot
    • Size: 6,960 sqft
    Details
    • Parcel number: 2025340130024000100
    • Zoning: MPUD
    • Special conditions: None

    Construction

    Type & style
    • Home type: SingleFamily
    • Property subtype: Single Family Residence
    Materials
    • Block, Stucco, Wood Frame
    • Foundation: Slab
    • Roof: Shingle
    Condition
    • Completed
    • New construction: No
    • Year built: 2019
    Details
    • Builder model: DALI
    • Builder name: MI HOMES

    Utilities & green energy

    • Sewer: Public Sewer
    • Water: None
    • Utilities for property: BB/HS Internet Available, Cable Available, Cable Connected, Electricity Available, Electricity Connected, Fiber Optics, Public, Sewer Available, Sewer Connected, Sprinkler Meter, Street Lights, Underground Utilities, Water Available, Water Connected

    Community & neighborhood

    Community
    • Community features: Lake, Community Mailbox, Deed Restrictions, Dog Park, Gated Community - No Guard, Golf Carts OK, Irrigation-Reclaimed Water, Park, Playground, Pool, Restaurant, Sidewalks
    Location
    • Region: Wesley Chapel
    • Subdivision: EPPERSON RANCH SOUTH (GATED)

    HOA & financial

    HOA
    • Has HOA: Yes
    • HOA fee: $106 monthly
    • Amenities included: Cable TV, Gated, Park, Playground, Pool, Trail(s)
    • Services included: Cable TV, Internet
    • Association name: EPPERSON.BREEZEHOME.COM
    Other fees
    • Pet fee: $0 monthly
    Other financial information
    • Total actual rent: 0

    Other

    Other facts
    • Listing terms: Assumable,Cash,Conventional,FHA,VA Loan
    • Ownership: Fee Simple
    • Road surface type: Asphalt

    Price history

    DateEventPrice
    8/13/2023Listing removed--
    Source: Zillow Rentals Report a problem
    8/12/2023Listed for rent$3,600$1/sqft
    Source: Zillow Rentals Report a problem
    8/10/2023Sold$545,000$166/sqft
    Source: Stellar MLS #T3461040 Report a problem
    7/28/2023Pending sale$545,000$166/sqft
    Source: Stellar MLS #T3461040 Report a problem
    7/25/2023Listed for sale$545,000-4.4%$166/sqft
    Source: Stellar MLS #T3461040 Report a problem
    3/19/2023Listing removed--
    Source: Stellar MLS #T3426224 Report a problem
    3/2/2023Price change$569,990-0.9%$173/sqft
    Source: Stellar MLS #T3426224 Report a problem
    2/22/2023Price change$575,000-2.5%$175/sqft
    Source: Stellar MLS #T3426224 Report a problem
    2/17/2023Price change$589,990-0.8%$179/sqft
    Source: Stellar MLS #T3426224 Report a problem
    2/10/2023Price change$594,990-0.8%$181/sqft
    Source: Stellar MLS #T3426224 Report a problem
    2/2/2023Listed for sale$599,990+56.8%$182/sqft
    Source: Stellar MLS #T3426224 Report a problem
    7/8/2019Sold$382,630$116/sqft
    Source: Public Record Report a problem

    Public tax history

    YearProperty taxesTax assessment
    2024$11,652 +32%$508,817 -1.9%
    2023$8,827 +6.9%$518,460 +42.3%
    2022$8,260 +6.9%$364,360 +6.1%
    2021$7,727 +0.9%$343,450 +1.4%
    2020$7,661 +113.2%$338,712 +497.1%
    2019$3,594 $56,724 +986.7%
    2018$3,594 $5,220

    Find assessor info on the county website

    Neighborhood: 33545

    Nearby schools

    GreatSchools rating
    Schools provided by the listing agent
    • Elementary: Wesley Chapel Elementary-PO
    • Middle: Thomas E Weightman Middle-PO
    • High: Wesley Chapel High-PO

    Source: Stellar MLS. This data may not be complete. We recommend contacting the local school district to confirm school assignments for this home.

    Get a cash offer in 3 minutes
    Find out how much your home could sell for in as little as 3 minutes with a no-obligation cash offer.
    Estimated market value
    $552,500
    Get a cash offer in 3 minutes
    Find out how much your home could sell for in as little as 3 minutes with a no-obligation cash offer.
    Estimated market value
    $552,500