Back on Market with BRAND NEW PVC PLUMBING! Discover a rare gem in a quiet, well-established neighborhood—this fully remodeled single-story 4-bedroom, 2-bathroom home is truly move-in ready and made for comfortable, stylish living. With a sparkling saltwater pool, beautifully landscaped backyard oasis, and thoughtful upgrades throughout, this home is the total package inside and out.
Step inside to a spacious, light-filled layout featuring fresh paint, newer windows, and luxury vinyl plank flooring recently added in all bedrooms (2024–2025). The large, updated kitchen is both elegant and functional, boasting top-level granite countertops, a custom backsplash, and all-new stainless steel appliances installed in 2022—perfect for everything from casual meals to weekend entertaining.
Outside, your private retreat awaits. A resurfaced saltwater pool (updated with new plumbing and salt conversion in 2022), a separate hot tub, and a large covered patio with tiled flooring and multiple ceiling fans set the scene for summer fun or quiet relaxation. Enjoy your morning coffee on the peaceful rocked front patio, or spend evenings unwinding in the beautifully landscaped backyard. A beautiful fence provides privacy, and a dedicated storage shed keeps pool equipment protected from the elements. This home is as efficient as it is beautiful.
Owned solar panels installed in 2023 (to be paid off by the seller) help reduce energy costs, while a new roof, skylights, and gutters completed in March 2024 add value and peace of mind. The front and backyard have been thoughtfully designed and maintained with an irrigation system, and brand new luxury vinyl plank flooring bring a fresh, modern feel throughout the bedrooms (installed 2025).
Conveniently located near parks, schools, shopping, and with easy access to major freeways, this home combines comfort, style, and a location that makes everyday living easy. This is the home you've been waiting for—don’t miss your chance!
Sold
Price Unknown
7559 Terry Dr, North Richland Hills, TX 76180
4beds
2,021sqft
Single Family Residence
Built in 1972
8,712 Square Feet Lot
$388,200 Zestimate®
$--/sqft
$2,908 Estimated rent
Home value
$388,200
$357,000 - $419,000
$2,908/mo
Zestimate® history
Owner options
List your home for rent
$2,908/mo
Rent Zestimate®
Find your next renter with Zillow Rental Manager. Plus, with online applications, you can quickly screen prospective tenants – for free.
$2,908/mo
Rent Zestimate®
Refinance and save
Refinancing to a lower rate could help reduce your monthly payments and save thousands over the life of the loan.
Explore your selling options
Work with a Zillow partner agent
Leverage their expertise and Zillow's premium Showcase listings to get your home seen by more buyers.
Get startedList with your own agent
Get your home in front of millions of buyers by listing it on Zillow.
Learn how to do itSell it yourself
Take full control of how buyers see your home on Zillow by listing For Sale by Owner (FSBO).
List your homeWhat's special
Sparkling saltwater poolFresh paintBeautifully landscaped backyardBeautifully landscaped backyard oasisSeparate hot tubLarge covered patioTiled flooring
Zillow last checked:
Listing updated:
Listed by:
Roslyn Gauntt 0510657 817-605-3355,
C21 Fine Homes Judge Fite 817-605-3355,
Tiffany Cleveland 0598181 817-966-2355,
C21 Fine Homes Judge Fite
Bought with:
Cathy Hickman
Engel&Volkers Dallas Southlake
Source: NTREIS,MLS#: 20919768
Facts & features
Interior
Bedrooms & bathrooms
- Bedrooms: 4
- Bathrooms: 2
- Full bathrooms: 2
Primary bedroom
- Features: Ceiling Fan(s), Dual Sinks, En Suite Bathroom, Garden Tub/Roman Tub, Linen Closet, Walk-In Closet(s)
- Level: First
- Dimensions: 14 x 11
Bedroom
- Features: Ceiling Fan(s), Walk-In Closet(s)
- Level: First
- Dimensions: 14 x 12
Bedroom
- Features: Ceiling Fan(s)
- Level: First
- Dimensions: 14 x 11
Bedroom
- Features: Ceiling Fan(s)
- Level: First
- Dimensions: 11 x 10
Dining room
- Level: First
- Dimensions: 13 x 11
Family room
- Features: Ceiling Fan(s)
- Level: First
- Dimensions: 11 x 11
Kitchen
- Features: Built-in Features, Eat-in Kitchen, Galley Kitchen, Granite Counters, Pantry
- Level: First
- Dimensions: 13 x 9
Living room
- Features: Built-in Features, Ceiling Fan(s), Fireplace
- Level: First
- Dimensions: 18 x 17
Utility room
- Features: Built-in Features, Utility Room
- Level: First
- Dimensions: 8 x 7
Heating
- Central, Electric, ENERGY STAR Qualified Equipment, Fireplace(s), Solar
Cooling
- Central Air, Ceiling Fan(s), Electric, ENERGY STAR Qualified Equipment
Appliances
- Included: Dishwasher, Electric Cooktop, Electric Oven, Disposal
- Laundry: Washer Hookup, Electric Dryer Hookup, Laundry in Utility Room
Features
- Built-in Features, Decorative/Designer Lighting Fixtures, Eat-in Kitchen, Granite Counters, High Speed Internet, Open Floorplan, Pantry, Smart Home, Cable TV, Vaulted Ceiling(s), Walk-In Closet(s)
- Flooring: Carpet, Ceramic Tile, Wood
- Windows: Skylight(s), Window Coverings
- Has basement: No
- Number of fireplaces: 1
- Fireplace features: Decorative, Living Room, Masonry, Wood Burning
Interior area
- Total interior livable area: 2,021 sqft
Property
Parking
- Total spaces: 2
- Parking features: Door-Multi, Driveway, Garage Faces Front, Inside Entrance, On Street
- Attached garage spaces: 2
- Has uncovered spaces: Yes
Features
- Levels: One
- Stories: 1
- Patio & porch: Rear Porch, Front Porch, Patio, Covered
- Exterior features: Rain Gutters
- Pool features: Gunite, In Ground, Pool
- Has spa: Yes
- Spa features: Hot Tub
- Fencing: Fenced,Full,Wood
Lot
- Size: 8,712 Square Feet
- Dimensions: 0.199
- Features: Back Yard, Interior Lot, Lawn, Landscaped, Subdivision, Sprinkler System
- Residential vegetation: Grassed, Partially Wooded
Details
- Additional structures: Storage
- Parcel number: 01322664
Construction
Type & style
- Home type: SingleFamily
- Architectural style: Traditional,Detached
- Property subtype: Single Family Residence
- Attached to another structure: Yes
Materials
- Brick
- Foundation: Slab
- Roof: Composition
Condition
- Year built: 1972
Utilities & green energy
- Electric: Photovoltaics Seller Owned
- Sewer: Public Sewer
- Water: Public
- Utilities for property: Sewer Available, Separate Meters, Underground Utilities, Water Available, Cable Available
Green energy
- Energy efficient items: HVAC, Thermostat
- Energy generation: Solar
Community & HOA
Community
- Features: Curbs, Sidewalks
- Security: Security System, Smoke Detector(s)
- Subdivision: Holiday North Add
HOA
- Has HOA: No
Location
- Region: North Richland Hills
Financial & listing details
- Tax assessed value: $370,703
- Annual tax amount: $8,044
- Date on market: 6/4/2025
- Cumulative days on market: 13 days
- Listing terms: Cash,Conventional,FHA,Texas Vet,VA Loan
- Exclusions: All TV mounts (except for TV mount on fireplace); all attached shelving on the wall with the TV in the secondary bedroom
Price history
| Date | Event | Price |
|---|---|---|
| 7/11/2025 | Sold | -- |
Source: NTREIS #20919768 Report a problem | ||
| 6/19/2025 | Pending sale | $400,000$198/sqft |
Source: NTREIS #20919768 Report a problem | ||
| 6/10/2025 | Contingent | $400,000$198/sqft |
Source: NTREIS #20919768 Report a problem | ||
| 6/4/2025 | Listed for sale | $400,000$198/sqft |
Source: NTREIS #20919768 Report a problem | ||
| 5/9/2025 | Listing removed | $400,000$198/sqft |
Source: NTREIS #20919768 Report a problem | ||
| 5/6/2025 | Contingent | $400,000$198/sqft |
Source: NTREIS #20919768 Report a problem | ||
| 5/2/2025 | Listed for sale | $400,000+5.3%$198/sqft |
Source: NTREIS #20919768 Report a problem | ||
| 7/26/2022 | Sold | -- |
Source: Ebby Halliday solds #20106000_76180 Report a problem | ||
| 7/18/2022 | Pending sale | $379,900$188/sqft |
Source: NTREIS #20106000 Report a problem | ||
| 7/10/2022 | Contingent | $379,900$188/sqft |
Source: NTREIS #20106000 Report a problem | ||
| 7/6/2022 | Listed for sale | $379,900+105.4%$188/sqft |
Source: NTREIS #20106000 Report a problem | ||
| 3/24/2021 | Listing removed | -- |
Source: Owner Report a problem | ||
| 4/24/2015 | Sold | -- |
Source: Agent Provided Report a problem | ||
| 2/24/2015 | Listed for sale | $184,999$92/sqft |
Source: Owner Report a problem | ||
| 7/8/2014 | Listing removed | -- |
Source: Auction.com Report a problem | ||
| 6/14/2014 | Listed for sale | -- |
Source: Auction.com Report a problem | ||
Public tax history
| Year | Property taxes | Tax assessment |
|---|---|---|
| 2025 | $5,666 -8.7% | $370,703 |
| 2024 | $6,203 -9% | $370,703 -4.9% |
| 2023 | $6,813 +36.3% | $390,000 +62.5% |
| 2022 | $5,000 -4.1% | $239,980 +4.2% |
| 2021 | $5,213 -8.1% | $230,392 -9.8% |
| 2020 | $5,672 +10.7% | $255,334 +7.2% |
| 2019 | $5,125 +7.1% | $238,191 +17.8% |
| 2018 | $4,786 +10% | $202,285 +10% |
| 2017 | $4,351 +6.1% | $183,895 +7% |
| 2016 | $4,103 +26.6% | $171,842 +29% |
| 2015 | $3,241 | $133,200 |
| 2014 | $3,241 | $133,200 +6.6% |
| 2013 | -- | $124,900 +0.1% |
| 2012 | -- | $124,800 |
| 2011 | -- | $124,800 -0.5% |
| 2010 | -- | $125,400 -1.6% |
| 2009 | -- | $127,400 |
| 2008 | -- | $127,400 |
| 2007 | -- | $127,400 |
| 2006 | -- | $127,400 +2.9% |
| 2005 | -- | $123,800 |
| 2004 | -- | $123,800 |
| 2003 | -- | $123,800 +6.6% |
| 2002 | -- | $116,100 +7.4% |
| 2001 | -- | $108,100 +3.3% |
| 2000 | -- | $104,600 |
Find assessor info on the county website
Neighborhood: Holiday North
Nearby homes
- $343,3004 bd2 ba2.1k sqft7563 Terry Dr, North Richland Hills, TX 76180Off Market
- $428,0003 bd2 ba2k sqft7551 Terry Dr, North Richland Hills, TX 76180Off Market

- $315,1004 bd2 ba2k sqft7600 David Ct, North Richland Hills, TX 76180Off Market
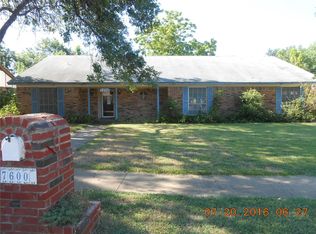
- $337,6003 bd2 ba1.8k sqft7604 David Ct, North Richland Hills, TX 76180Off Market

- $407,9004 bd2 ba2.5k sqft7567 Terry Dr, North Richland Hills, TX 76180Off Market
- $375,9004 bd3 ba2.2k sqft7558 Terry Dr, North Richland Hills, TX 76180Off Market
- $381,5003 bd2 ba1.9k sqft7554 Terry Dr, North Richland Hills, TX 76180Off Market
- $354,8004 bd2 ba2.1k sqft7562 Terry Dr, North Richland Hills, TX 76180Off Market
Nearby schools
GreatSchools rating
- 6/10Holiday Heights Elementary SchoolGrades: PK-5Distance: 0.6 mi
- 5/10North Richland Middle SchoolGrades: 6-8Distance: 1.4 mi
- 7/10Richland High SchoolGrades: 9-12Distance: 0.9 mi
Schools provided by the listing agent
- Elementary: Holiday
- Middle: Norichland
- High: Richland
- District: Birdville ISD
Source: NTREIS. This data may not be complete. We recommend contacting the local school district to confirm school assignments for this home.
Get a cash offer in 3 minutes
Find out how much your home could sell for in as little as 3 minutes with a no-obligation cash offer.
Estimated market value
$388,200
Get a cash offer in 3 minutes
Find out how much your home could sell for in as little as 3 minutes with a no-obligation cash offer.
Estimated market value
$388,200
Nearby cities
Nearby neighborhoods
Nearby zip codes
Other North Richland Hills Topics
- Apartments for Rent in 76180
- Houses for Sale in 76180
- Houses for Rent in 76180
- 76180 Real Estate
- North Richland Hills Condos
- Houses for Sale in North Richland Hills
- Newest Listings in North Richland Hills
- North Richland Hills Home Values
- North Richland Hills Real Estate Agents
- North Richland Hills Refinance
- North Richland Hills Mortgage Rates
