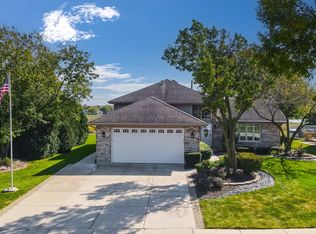
"Shows Like A Model Home" Over sized Split Level nearly 2500 sq.ft plus a sub basement - Lakeview Terrace subdivisions premium over sized lot backs up to a huge open preserve area with water front views - Enjoy nature out your back door and access to miles and miles of walking trails - Inside everything is New : All New kitchen with New custom expresso soft close cabinetry with New quartz counter tops New porcelain flooring flows thru out entry foyer and kitchen - New "Pella" sliding patio door - New hands free kitchen faucet - All New stainless steel appliances included too ! Formal Living and Dining rm with New 10 ft. bay window -All New upgraded carpeting thru-out - Huge 24 ft family rm. with 60 oz. carpet - Entire interior freshly painted in neutral colors - All New interior doors and trim thru-out - All New lighting fixtures and ceiling fans(s) - Bathrooms 100% New : New upgraded vanity with New quartz tops,New flooring, New toilets all New plumbing fixture(s) - Newer furnace and air conditioner (2021) Newer hot water heater (2021) Newer architectural roofing - 32x15 concrete patio - New windows - Exterior freshly painted - Huge private scenic lot - Newer insulated garage door - New entry storm door, New sump pump - Fast possession available - "Just move in"
Closed
Street View
$439,900
7559 W Lakeside Dr, Frankfort, IL 60423
3beds
2,450sqft
Single Family Residence
Built in 1994
10,000 Square Feet Lot
$473,700 Zestimate®
$180/sqft
$3,826 Estimated rent
Home value
$473,700
$450,000 - $497,000
$3,826/mo
Zestimate® history
Owner options
List your home for rent
$3,826/mo
Rent Zestimate®
Find your next renter with Zillow Rental Manager. Plus, with online applications, you can quickly screen prospective tenants – for free.
$3,826/mo
Rent Zestimate®
Refinance and save
$3,210/mo
Est. payment
Refinancing to a lower rate could help reduce your monthly payments and save thousands over the life of the loan.
$3,210/mo
Est. payment
Explore your selling options
Work with a Zillow partner agent
Leverage their expertise and Zillow's premium Showcase listings to get your home seen by more buyers.
Get startedList with your own agent
Get your home in front of millions of buyers by listing it on Zillow.
Learn how to do itSell it yourself
Take full control of how buyers see your home on Zillow by listing For Sale by Owner (FSBO).
List your homeWhat's special
Water front viewsNewer furnaceNew quartz topsFormal livingNew kitchenHuge open preserve areaNew windows
Zillow last checked:
Listing updated:
Listed by:
Ron Lillwitz 708-289-8616,
Suburban Realty Inc.
Bought with:
Jennifer Wadhwa
Jason Mitchell Real Estate IL
Source: MRED as distributed by MLS GRID,MLS#: 12035666
Facts & features
Interior
Bedrooms & bathrooms
- Bedrooms: 3
- Bathrooms: 2
- Full bathrooms: 2
Rooms
- Room types: Recreation Room, Foyer
Primary bedroom
- Features: Flooring (Carpet), Window Treatments (Double Pane Windows, Insulated Windows)
- Level: Second
- Area: 204 Square Feet
- Dimensions: 17X12
Bedroom 2
- Features: Flooring (Carpet), Window Treatments (Double Pane Windows, ENERGY STAR Qualified Windows, Insulated Windows, Screens)
- Level: Second
- Area: 168 Square Feet
- Dimensions: 14X12
Bedroom 3
- Features: Flooring (Carpet), Window Treatments (Double Pane Windows, ENERGY STAR Qualified Windows, Insulated Windows, Screens)
- Level: Second
- Area: 143 Square Feet
- Dimensions: 13X11
Dining room
- Features: Flooring (Carpet), Window Treatments (Double Pane Windows, Insulated Windows, Screens, Some Wood Windows)
- Level: Main
- Area: 120 Square Feet
- Dimensions: 12X10
Family room
- Features: Flooring (Carpet), Window Treatments (Double Pane Windows, Insulated Windows)
- Level: Lower
- Area: 552 Square Feet
- Dimensions: 24X23
Foyer
- Features: Flooring (Porcelain Tile)
- Level: Main
- Area: 52 Square Feet
- Dimensions: 13X04
Kitchen
- Features: Kitchen (Eating Area-Table Space, Pantry-Butler, Custom Cabinetry, Granite Counters, Pantry, Updated Kitchen), Flooring (Porcelain Tile), Window Treatments (Double Pane Windows, Insulated Windows)
- Level: Main
- Area: 204 Square Feet
- Dimensions: 17X12
Laundry
- Features: Flooring (Other)
- Level: Basement
- Area: 80 Square Feet
- Dimensions: 08X10
Living room
- Features: Flooring (Carpet), Window Treatments (Bay Window(s), Double Pane Windows, ENERGY STAR Qualified Windows, Insulated Windows, Screens)
- Level: Main
- Area: 260 Square Feet
- Dimensions: 20X13
Recreation room
- Features: Flooring (Other)
- Level: Basement
- Area: 624 Square Feet
- Dimensions: 24X26
Heating
- Natural Gas
Cooling
- Central Air
Appliances
- Included: Range, Microwave, Dishwasher, Refrigerator
- Laundry: Gas Dryer Hookup
Features
- Dining Combo, Granite Counters, Separate Dining Room, Pantry, Replacement Windows
- Flooring: Carpet
- Doors: Storm Door(s)
- Windows: Replacement Windows, Insulated Windows
- Basement: Unfinished,Partial
Interior area
- Total structure area: 0
- Total interior livable area: 2,450 sqft
Property
Parking
- Total spaces: 2
- Parking features: Asphalt, Garage Door Opener, On Site, Garage Owned, Attached, Garage
- Attached garage spaces: 2
- Has uncovered spaces: Yes
Accessibility
- Accessibility features: No Disability Access
Features
- Levels: Tri-Level
- Patio & porch: Patio
- Has view: Yes
- View description: Water
- Has water view: Yes
- Water view: Water
- Waterfront features: Lake Front
Lot
- Size: 10,000 Square Feet
- Dimensions: 50X200
- Features: Nature Preserve Adjacent, Wooded, Mature Trees, Backs to Public GRND, Backs to Open Grnd, Views
Details
- Parcel number: 1909124170010000
- Special conditions: None
Construction
Type & style
- Home type: SingleFamily
- Property subtype: Single Family Residence
Materials
- Brick
- Foundation: Concrete Perimeter
- Roof: Asphalt
Condition
- New construction: No
- Year built: 1994
- Major remodel year: 2024
Details
- Builder model: SPLIT W/SUB
Utilities & green energy
- Sewer: Public Sewer
- Water: Public
Community & HOA
Community
- Features: Lake, Curbs, Sidewalks, Street Lights, Street Paved
- Subdivision: Lakeview Terrace
HOA
- Services included: None
Location
- Region: Frankfort
Financial & listing details
- Price per square foot: $180/sqft
- Tax assessed value: $378,165
- Annual tax amount: $8,815
- Date on market: 4/22/2024
- Listing terms: Conventional
- Ownership: Fee Simple
Price history
| Date | Event | Price |
|---|---|---|
| 5/16/2024 | Sold | $439,900$180/sqft |
Source:  MRED as distributed by MLS GRID #12035666 Report a problem MRED as distributed by MLS GRID #12035666 Report a problem | ||
| 4/25/2024 | Contingent | $439,900$180/sqft |
Source: MRED as distributed by MLS GRID #12035666 Report a problem | ||
| 4/22/2024 | Listed for sale | $439,900+2.3%$180/sqft |
Source: MRED as distributed by MLS GRID #12035666 Report a problem | ||
| 4/18/2024 | Contingent | $429,900$175/sqft |
Source: MRED as distributed by MLS GRID #12026298 Report a problem | ||
| 4/11/2024 | Listed for sale | $429,900+66.6%$175/sqft |
Source: MRED as distributed by MLS GRID #12026298 Report a problem | ||
| 8/25/2023 | Sold | $258,000-14%$105/sqft |
Source: Public Record Report a problem | ||
| 6/11/2023 | Listing removed | -- |
Source: MRED as distributed by MLS GRID #11714522 Report a problem | ||
| 2/22/2023 | Contingent | $300,000$122/sqft |
Source: MRED as distributed by MLS GRID #11714522 Report a problem | ||
| 2/16/2023 | Listed for sale | $300,000+84.6%$122/sqft |
Source: MRED as distributed by MLS GRID #11714522 Report a problem | ||
| 4/19/1994 | Sold | $162,500$66/sqft |
Source: Public Record Report a problem | ||
Public tax history
| Year | Property taxes | Tax assessment |
|---|---|---|
| 2024 | $9,958 +3.6% | $126,055 +12% |
| 2023 | $9,614 +9.1% | $112,580 +9.8% |
| 2022 | $8,815 +6.7% | $102,541 +6.9% |
| 2021 | $8,262 +1.6% | $95,931 +2.9% |
| 2020 | $8,133 +3.5% | $93,228 +2.7% |
| 2019 | $7,861 +3.8% | $90,733 +3% |
| 2018 | $7,571 +2.2% | $88,125 +2.4% |
| 2017 | $7,411 +3.2% | $86,068 +3.5% |
| 2016 | $7,181 +3.8% | $83,118 +3.7% |
| 2015 | $6,921 | $80,191 +0.7% |
| 2014 | $6,921 +3% | $79,634 -1.3% |
| 2013 | $6,722 +1% | $80,667 -5% |
| 2012 | $6,654 +1.6% | $84,912 -5% |
| 2011 | $6,547 -5.5% | $89,381 -10.4% |
| 2010 | $6,928 +4.3% | $99,758 -2.4% |
| 2009 | $6,645 +3.6% | $102,159 |
| 2008 | $6,415 | $102,159 +2.5% |
| 2007 | -- | $99,667 +15.9% |
| 2006 | $5,611 +5.8% | $85,966 +8.4% |
| 2005 | $5,304 +9.6% | $79,290 +8% |
| 2004 | $4,841 +3.5% | $73,417 +5.1% |
| 2003 | $4,678 +7% | $69,841 +8.7% |
| 2002 | $4,370 +7.5% | $64,273 +1.9% |
| 2001 | $4,064 +2.3% | $63,094 +1.3% |
| 2000 | $3,971 | $62,315 |
Find assessor info on the county website
Neighborhood: Frankfort Square
Nearby homes
- $458,0003 bd3 ba2.1k sqft7601 W Lakeside Dr, Frankfort, IL 60423Off Market
- $384,400-- bd1 ba1.4k sqft7555 W Lakeside Dr, Frankfort, IL 60423Off Market
- $449,9003 bd2 ba2k sqft7607 W Lakeside Dr, Frankfort, IL 60423Sold
- $475,2003 bd2 ba2.3k sqft7549 W Lakeside Dr, Frankfort, IL 60423Off Market
- $403,9003 bd1 ba2.1k sqft7611 W Lakeside Dr, Frankfort, IL 60423Off Market
- $438,1003 bd2 ba2.1k sqft7541 W Lakeside Dr, Frankfort, IL 60423Off Market
- $466,9003 bd2 ba2.6k sqft7552 W Lakeside Dr, Frankfort, IL 60423Off Market
- $398,8003 bd1 ba1.8k sqft7604 W Lakeside Dr, Frankfort, IL 60423Off Market
Nearby schools
GreatSchools rating
- 6/10Walker Intermediate SchoolGrades: 5-6Distance: 0.9 mi
- 9/10Summit Hill Junior High SchoolGrades: 7-8Distance: 1.5 mi
- 8/10Lincoln-Way East High SchoolGrades: 9-12Distance: 3.1 mi
Schools provided by the listing agent
- Elementary: Dr Julian Rogus School
- Middle: Summit Hill Junior High School
- High: Lincoln-Way East High School
- District: 161
Source: MRED as distributed by MLS GRID. This data may not be complete. We recommend contacting the local school district to confirm school assignments for this home.
Get a cash offer in 3 minutes
Find out how much your home could sell for in as little as 3 minutes with a no-obligation cash offer.
Estimated market value
$473,700
Get a cash offer in 3 minutes
Find out how much your home could sell for in as little as 3 minutes with a no-obligation cash offer.
Estimated market value
$473,700
- Illinois
- Will County
- Frankfort
- 60423
- Frankfort Square
- 7559 W Lakeside Dr
Nearby cities
Nearby neighborhoods
Nearby zip codes
Other Frankfort Topics
