Skip main navigation
Closed
  • $330,000

    75599 BRIDGEWATER Drive, Yulee, FL 32097

    4beds
    1,856sqft
    Single Family Residence
    Built in 2023
    6,969.6 Square Feet Lot
    $329,600 Zestimate®
    $178/sqft
    $2,485 Estimated rent

    Home value

    $329,600

    $303,000 - $359,000

    $2,485/mo

    Zestimate® history
    Loading
    Loading...

    Owner options

    List your home for rent

    $2,485/mo

    Rent Zestimate®

    Find your next renter with Zillow Rental Manager. Plus, with online applications, you can quickly screen prospective tenants – for free.

    Learn more

    $2,485/mo

    Rent Zestimate®

    Refinance and save

    $2,349/mo

    Est. payment

    Refinancing to a lower rate could help reduce your monthly payments and save thousands over the life of the loan.

    See today's rates

    $2,349/mo

    Est. payment

    Explore your selling options

    Work with a Zillow partner agent

    Leverage their expertise and Zillow's premium Showcase listings to get your home seen by more buyers.

    Get started

    List with your own agent

    Get your home in front of millions of buyers by listing it on Zillow.

    Learn how to do it

    Sell it yourself

    Take full control of how buyers see your home on Zillow by listing For Sale by Owner (FSBO).

    List your home

    What's special

    Bright single-level layoutPeaceful pond lotBeautiful walking trails
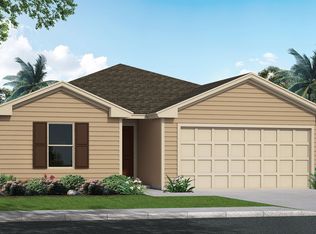
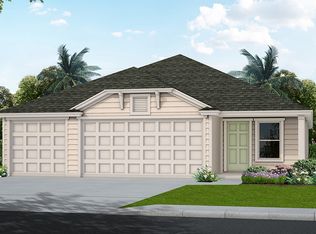
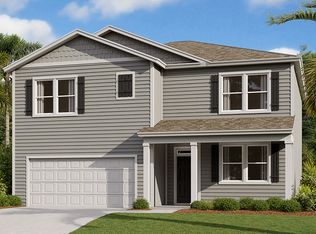
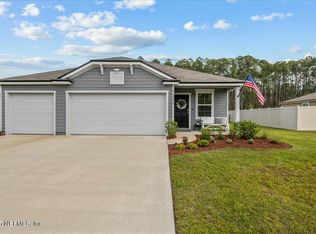
    Set on a peaceful pond lot, this 4-bed, 2-bath home (built 2023) delivers easy living and quick I-95 access for commuting to Jacksonville, Kingsland, and St. Marys. A bright, single-level layout and a 2-car garage make everyday life simple, just unpack and enjoy the view! With Community perks you'll love like the resort-style pool with a splash park and beautiful walking trails all in a friendly, lifestyle-focused neighborhood. Why wait for new construction when you can move to this move-in-ready home today? Schedule your private showing now and experience waterfront living at its finest! All information pertaining to the property is deemed reliable, but not guaranteed. Information to be verified by the Buyer. Be advised that cameras may exist recording audio and video inside/outside the property, such as ring doorbells. Photos are digitally enhanced and could be altered, please verify.

    Zillow last checked:

    Listing updated:

    Listed by:

    MARKUS BROWN 904-618-4337,

    DJ & LINDSEY REAL ESTATE 904-643-6199,

    JAMES D FOWLER

    Bought with:

    CATHERINE M THOMEER, 3628842

    EXIT INSPIRED REAL ESTATE

    Source: realMLS,MLS#: 2115289MLS Logo

    Facts & features

    Interior

    Bedrooms & bathrooms
    • Bedrooms: 4
    • Bathrooms: 2
    • Full bathrooms: 2
    Heating
    • Central, Electric
    Cooling
    • Central Air
    Appliances
    • Included: Dishwasher, Dryer, Electric Range, Microwave, Refrigerator, Washer
    • Laundry: Electric Dryer Hookup, In Unit, Washer Hookup
    Features
    • Ceiling Fan(s), Eat-in Kitchen, Kitchen Island, Open Floorplan, Pantry, Primary Bathroom - Tub with Shower, Split Bedrooms, Walk-In Closet(s)
    • Flooring: Carpet, Vinyl
    Interior area
    • Total interior livable area: 1,856 sqft

    Property

    Parking
    • Total spaces: 2
    • Parking features: Attached, Garage, Garage Door Opener
    • Attached garage spaces: 2
    Features
    • Levels: One
    • Stories: 1
    • Patio & porch: Patio
    • Has view: Yes
    • View description: Pond
    • Has water view: Yes
    • Water view: Pond
    Lot
    • Size: 6,969 sqft
    Details
    • Parcel number: 132N26183203430000

    Construction

    Type & style
    • Home type: SingleFamily
    • Architectural style: Ranch
    • Property subtype: Single Family Residence
    Materials
    • Fiber Cement
    • Roof: Shingle
    Condition
    • New construction: No
    • Year built: 2023

    Utilities & green energy

    • Sewer: Public Sewer
    • Water: Public
    • Utilities for property: Electricity Connected, Sewer Connected, Water Connected

    Community & neighborhood

    Location
    • Region: Yulee
    • Subdivision: River Glen

    HOA & financial

    HOA
    • Has HOA: Yes
    • HOA fee: $100 annually
    • Amenities included: Pool, Basketball Court, Children's Pool, Clubhouse, Fitness Center, Jogging Path, Park, Playground, Tennis Court(s)

    Other

    Other facts
    • Listing terms: Cash,Conventional,FHA,VA Loan
    • Road surface type: Paved

    Price history

    DateEventPrice
    1/16/2026Sold$330,000+1.6%$178/sqft
    Source: realMLS #2115289 Report a problem
    11/12/2025Price change$324,900-2.1%$175/sqft
    Source: realMLS #2115289 Report a problem
    10/28/2025Listed for sale$332,000+8.5%$179/sqft
    Source: realMLS #2115289 Report a problem
    6/23/2023Sold$306,010-1.3%$165/sqft
    Source: Public Record Report a problem
    1/26/2023Pending sale$309,990$167/sqft
    Source: realMLS #1204533 Report a problem
    1/25/2023Price change$309,990+1%$167/sqft
    Source: realMLS #1204533 Report a problem
    1/17/2023Price change$306,990+0.7%$165/sqft
    Source: realMLS #1204533 Report a problem
    12/14/2022Listed for sale$304,990$164/sqft
    Source: realMLS #1204533 Report a problem

    Public tax history

    YearProperty taxesTax assessment
    2024$6,684 +74.5%$271,298 +393.3%
    2023$3,830 +2569%$55,000 +476.6%
    2022$144 $9,538

    Find assessor info on the county website

    Neighborhood: 32097

    Nearby schools

    GreatSchools rating
    Get a cash offer in 3 minutes
    Find out how much your home could sell for in as little as 3 minutes with a no-obligation cash offer.
    Estimated market value
    $329,600
    Get a cash offer in 3 minutes
    Find out how much your home could sell for in as little as 3 minutes with a no-obligation cash offer.
    Estimated market value
    $329,600