Skip main navigation
Sold for $1,525,000
  • $1,525,000

    756 108th AVE N, NAPLES, FL 34108

    5beds
    2,208sqft
    Single Family Residence
    Built in 2025
    6,534 Square Feet Lot
    $1,518,700 Zestimate®
    $691/sqft
    $7,765 Estimated rent

    Home value

    $1,518,700

    $1.37M - $1.69M

    $7,765/mo

    Zestimate® history
    Loading
    Loading...

    Owner options

    List your home for rent

    $7,765/mo

    Rent Zestimate®

    Find your next renter with Zillow Rental Manager. Plus, with online applications, you can quickly screen prospective tenants – for free.

    Learn more

    $7,765/mo

    Rent Zestimate®

    Refinance and save

    $9,424/mo

    Est. payment

    Refinancing to a lower rate could help reduce your monthly payments and save thousands over the life of the loan.

    See today's rates

    $9,424/mo

    Est. payment

    Explore your selling options

    Work with a Zillow partner agent

    Leverage their expertise and Zillow's premium Showcase listings to get your home seen by more buyers.

    Get started

    List with your own agent

    Get your home in front of millions of buyers by listing it on Zillow.

    Learn how to do it

    Sell it yourself

    Take full control of how buyers see your home on Zillow by listing For Sale by Owner (FSBO).

    List your home

    What's special

    Outdoor kitchenPool and spa packageDecorative wainscotingUpgraded wall tileBuilt in microwaveOpen floor conceptGlass slide in range
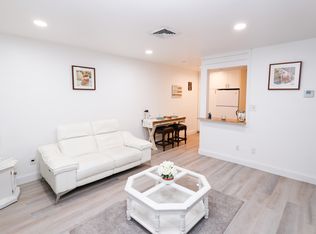
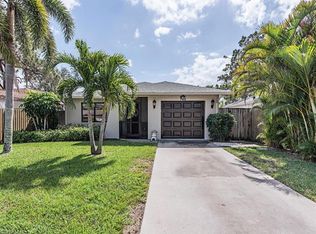
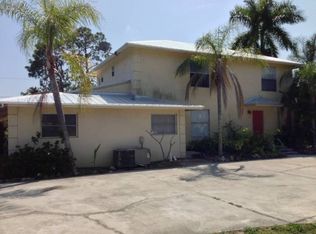
    Wow what a show stopper this home is, 5 bedrooms, 3 bathrooms with an open floor concept. Brand new new construction home recently built end 2025. Be stunned by this well appointed floor plan using the sqft available wisely and not waste any space. Over 11 foot high ceilings throughout welcome you as soon as you enter into the home and lead throughout the entire space. Enjoy entertaining and cooking in your gourmet Kitchen with center island, stainless steel Bosch appliance package including glass slide in range, french door refrigerator, stainless vent hood, built in microwave and white painted cabinets with upgraded quartz counter tops, decorative wainscoting and Tile backsplash. Spacious main bedroom leads into your luxurious ensuite bathroom with double vanity, oversized shower with handheld shower 96" tall frameless shower enclosure, white painted shaker cabinets with quartz tops, upgraded wall tile, linen closet, huge walk-in closet. Spacious open floor living room features 14' pocket sliding glass doors going out to your lanai. Upgraded trim package including 7" baseboards throughout. Your laundry room is equipped with front load washer and dryer with countertop above for folding station and painted shaker style cabinets. Additional recessed cans with LED lights throughout the home. Wall mount TV's in all rooms as well as Lanai. The Exterior offers a concrete tile roof as well as Impact resistant doors and windows throughout for hurricane safety. Upgraded landscape, irrigation and sod package with Fenced in side and rear yard, Brick paver drives and walks are some of the additional upgrades this home will have. The ultimate Florida entertainment oasis will be created with your Pool and spa package and outdoor kitchen has your backyard summer times secured. Make this dream home your reality today. Located in desirable North Naples. This wellappointed pool home is west of US 41 and is within a short distance to Delnor Wiggins State Park and Vanderbilt Beach. You can enjoy all the amenities of North Naples including dining, shopping and movies at The Mercato. NO HOA and no rental restrictions!!!! Pictures are of a similar home recently finished

    Zillow last checked:

    Listing updated:

    Listed by:

    Isabella Fuerst Taylor 808-446-6628,

    Compass Florida LLC

    Bought with:

    Wesley Fox

    Waterfront Realty Group Inc

    Source: SWFLMLS,MLS#: 225082235MLS LogoOriginating MLS: Naples

    Facts & features

    Interior

    Bedrooms & bathrooms
    • Bedrooms: 5
    • Bathrooms: 3
    • Full bathrooms: 3
    Bedroom
    • Features: Master BR Ground
    Dining room
    • Features: Breakfast Bar, Dining - Living
    Kitchen
    • Features: Island, Pantry
    Heating
    • Central
    Cooling
    • Ceiling Fan(s), Central Air
    Appliances
    • Included: Electric Cooktop, Dishwasher, Disposal, Dryer, Grill - Gas, Microwave, Range, Refrigerator/Icemaker, Washer, Wine Cooler
    • Laundry: Inside, Laundry Tub
    Features
    • Built-In Cabinets, Laundry Tub, Pantry, Smoke Detectors, Tray Ceiling(s), Walk-In Closet(s), Wheel Chair Access, Great Room, Guest Room, Laundry in Residence, Open Porch/Lanai
    • Flooring: Tile
    • Doors: Impact Resistant Doors
    • Windows: Impact Resistant Windows
    • Has fireplace: No
    Interior area
    • Total structure area: 2,888
    • Total interior livable area: 2,208 sqft

    Property

    Parking
    • Total spaces: 2
    • Parking features: Driveway, Attached
    • Attached garage spaces: 2
    • Has uncovered spaces: Yes
    Accessibility
    • Accessibility features: Wheel Chair Access
    Features
    • Stories: 1
    • Patio & porch: Patio, Open Porch/Lanai
    • Exterior features: Outdoor Grill, Outdoor Kitchen
    • Has private pool: Yes
    • Pool features: In Ground, Electric Heat
    • Has spa: Yes
    • Spa features: In Ground, Heated
    • Fencing: Fenced
    • Has view: Yes
    • View description: Landscaped Area, Privacy Wall
    • Waterfront features: None
    Lot
    • Size: 6,534 sqft
    • Features: Regular
    Details
    • Additional structures: Outdoor Kitchen
    • Parcel number: 62424240002

    Construction

    Type & style
    • Home type: SingleFamily
    • Architectural style: Ranch,Contemporary
    • Property subtype: Single Family Residence
    Materials
    • Block, Stucco
    • Foundation: Concrete Block
    • Roof: Tile
    Condition
    • New construction: No
    • Year built: 2025

    Utilities & green energy

    • Water: Central

    Community & neighborhood

    Security
    • Security features: Smoke Detector(s)
    Community
    • Community features: Non-Gated
    Location
    • Region: Naples
    • Subdivision: NAPLES PARK

    HOA & financial

    HOA
    • Has HOA: No
    • Amenities included: None

    Other

    Other facts
    • Road surface type: Paved

    Price history

    DateEventPrice
    1/23/2026Sold$1,525,000-7.6%$691/sqft
    Source: SWFLMLS #225082235 Report a problem
    1/20/2026Pending sale$1,650,000$747/sqft
    Source: SWFLMLS #225082235 Report a problem
    12/7/2025Listed for sale$1,650,000-2.7%$747/sqft
    Source: SWFLMLS #225082235 Report a problem
    12/5/2025Listing removed$1,695,000$768/sqft
    Source: SWFLMLS #225057524 Report a problem
    7/14/2025Price change$1,695,000-3.1%$768/sqft
    Source: SWFLMLS #225057524 Report a problem
    6/25/2025Listed for sale$1,750,000+264.6%$793/sqft
    Source: SWFLMLS #225057524 Report a problem
    7/31/2024Sold$480,000-3.8%$217/sqft
    Source: SWFLMLS #224055069 Report a problem
    7/3/2024Pending sale$499,000$226/sqft
    Source: SWFLMLS #224055069 Report a problem
    7/1/2024Listed for sale$499,000$226/sqft
    Source: SWFLMLS #224055069 Report a problem

    Public tax history

    YearProperty taxesTax assessment
    2025$3,374 -30%$351,000 -3.1%
    2024$4,820 +4%$362,239 +10%
    2023$4,633 +20.3%$329,308 +10%
    2022$3,851 +28%$299,371 +10%
    2021$3,009 +9.2%$272,155 +8.2%
    2020$2,754 +7%$251,438 +7.9%
    2019$2,574 +2.3%$233,050 +8%
    2018$2,516 -7.8%$215,779 +10%
    2017$2,729 +4.9%$196,163 +10%
    2016$2,602 +8.4%$178,330 +10%
    2015$2,400 +10.7%$162,118 +10%
    2014$2,168 +37.1%$147,380 +10%
    2013$1,581 +10.4%$133,982 +10%
    2012$1,432 +0.7%$121,802
    2011$1,423 -29.4%$121,802 -8.1%
    2010$2,014 -11.2%$132,602 -24.5%
    2009$2,268 $175,548 -16.5%
    2008$2,268 -42.5%$210,149 -36.5%
    2007$3,944 +44.5%$330,718 +1%
    2006$2,730 $327,340 +53.4%
    2005$2,730 +24.3%$213,374 +26.6%
    2004$2,196 +15.5%$168,578 +17.7%
    2003$1,902 +23.7%$143,227 +25.5%
    2002$1,537 -44.6%$114,134 +13.2%
    2001$2,777 +128.5%$100,832
    2000$1,215 --

    Find assessor info on the county website

    Neighborhood: Naples Park

    Nearby schools

    GreatSchools rating
    Schools provided by the listing agent
    • Elementary: NAPLES PARK ELEMENTARY
    • Middle: PINE RIDGE MIDDLE SCHOOL
    • High: BARRON COLLIER HIGH SCHOOL

    Source: SWFLMLS. This data may not be complete. We recommend contacting the local school district to confirm school assignments for this home.

    Get pre-qualified for a loan
    At Zillow Home Loans, we can pre-qualify you in as little as 5 minutes with no impact to your credit score.

    An equal housing lender. NMLS #10287.

    Sell for more on Zillow
    Get a Zillow Showcase℠ listing at no additional cost and you could sell for .
    $1,518,700
    2% more
    +$30,374
    With Zillow Showcase(estimated)
    $1,549,074