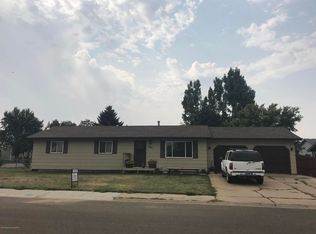
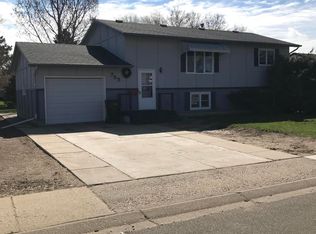
This beautifully updated home blends modern finishes with warm, inviting spaces inside and out. The remodeled kitchen features sleek cabinetry, black countertops, and stainless steel appliances, flowing into a bright dining and living area with a custom fireplace accent. The finished basement offers additional living space, non-conforming bedroom, and a rustic wet bar perfect for entertaining. Outside, enjoy a private backyard shaded by mature trees, a pergola-covered deck, and peaceful outdoor spaces that feel like your own retreat in town. Stylish updates, functional living, and cozy character make this home one you won't want to miss!
Sold
Zillow last checked:
Listing updated:
Bought with:
Brenda Deloera, 11865
Nest Real Estate
Source: Badlands BOR,MLS#: 26-477
Price history
| Date | Event | Price |
|---|---|---|
| 9/10/2026 | Sold | -- |
Source:  Badlands BOR #26-477 Report a problem Badlands BOR #26-477 Report a problem | ||
| 8/5/2026 | Contingent | $325,000$161/sqft |
Source: Badlands BOR #26-477 Report a problem | ||
| 7/17/2026 | Listed for sale | $325,000$161/sqft |
Source: Badlands BOR #26-477 Report a problem | ||
| 5/21/2026 | Pending sale | $325,000$161/sqft |
Source: eXp Realty #4025469 Report a problem | ||
| 5/21/2026 | Contingent | $325,000$161/sqft |
Source: eXp Realty #26-477 Report a problem | ||
| 5/19/2026 | Listed for sale | $325,000+71.1%$161/sqft |
Source: Badlands BOR #26-477 Report a problem | ||
| 11/10/2022 | Sold | -- |
Source: Badlands BOR #22-674 Report a problem | ||
| 10/24/2022 | Contingent | $190,000$94/sqft |
Source: Badlands BOR #22-674 Report a problem | ||
| 9/30/2022 | Price change | $190,000-4.5%$94/sqft |
Source: Badlands BOR #22-674 Report a problem | ||
| 9/6/2022 | Price change | $199,000-2.9%$99/sqft |
Source: Badlands BOR #22-674 Report a problem | ||
| 8/4/2022 | Price change | $205,000-2.4%$102/sqft |
Source: Badlands BOR #22-674 Report a problem | ||
| 6/29/2022 | Listed for sale | $210,000$104/sqft |
Source: Badlands BOR #22-674 Report a problem | ||