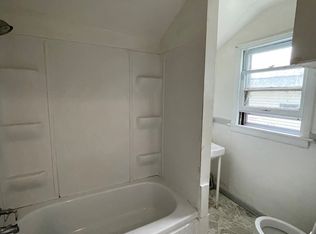
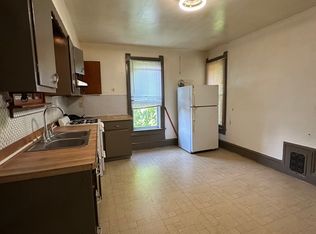

Charming 3-bedroom, 1-bath home featuring beautiful woodwork and classic character throughout. The newly remodeled kitchen adds modern style and functionality, while updates include a new roof, new water heater, new garage door opener, and new bathtub/shower. Gorgeous details throughout the home, including timeless pocket doors. Enjoy an awesome extra-large two-car garage offering plenty of space for vehicles, storage, or a workshop. A wonderful combination of character, updates, and functionality!
Active
$170,000
756 8th St, Beloit, WI 53511
3beds
1,296sqft
Single Family Residence
Built in 1895
8,712 Square Feet Lot
$165,200 Zestimate®
$131/sqft
$-- HOA
What's special
- --
- on Zillow
- 711
- views
- 118
- saves
Zillow last checked:
Listing updated:
Listed by:
Sammi Weiser,
RE/MAX Ignite
Source: SCWMLS,MLS#: 2032649
Facts & features
Interior
Bedrooms & bathrooms
- Bedrooms: 3
- Bathrooms: 2
- Full bathrooms: 1
- 1/2 bathrooms: 1
- Main level bathrooms: 1
Primary bedroom
- Level: Upper
- Area: 169
- Dimensions: 13 x 13
Bedroom 2
- Level: Upper
- Area: 132
- Dimensions: 11 x 12
Bedroom 3
- Level: Upper
- Area: 121
- Dimensions: 11 x 11
Dining room
- Level: Main
- Area: 169
- Dimensions: 13 x 13
Kitchen
- Level: Main
- Area: 121
- Dimensions: 11 x 11
Living room
- Level: Main
- Area: 169
- Dimensions: 13 x 13
Heating
- Forced Air
Cooling
- Central Air
Appliances
- Laundry: Lower Level
Features
- Basement: Full
- Has fireplace: No
Interior area
- Total structure area: 1,296
- Total interior livable area: 1,296 sqft
- Finished area above ground: 1,296
Property
Parking
- Total spaces: 2
- Parking features: 2 car, Attached, Garage Door Opener
- Attached garage spaces: 2
- Has uncovered spaces: Yes
Features
- Levels: One and One Half
- Stories: 1.5
- Patio & porch: Enclosed
Lot
- Size: 8,712 Square Feet
- Features: Corner Lot, Sidewalk
Details
- Parcel number: 206 13570310
- Zoning: Res
Construction
Type & style
- Home type: SingleFamily
- Architectural style: Other
- Property subtype: Single Family Residence
Materials
- Vinyl Siding
Condition
- Year built: 1895
Utilities & green energy
- Sewer: Public Sewer
- Water: Public
Community & HOA
Location
- Region: Beloit
Financial & listing details
- Price per square foot: $131/sqft
- Tax assessed value: $125,600
- Annual tax amount: $2,100
- Date on market: 9/14/2026
- Exclusions: Seller's personal belongings
Estimated market value
$165,200
$157,000 - $173,000
$1,751/mo
Price history
| Date | Event | Price |
|---|---|---|
| 9/14/2026 | Listed for sale | $170,000+398.5%$131/sqft |
Source: SCWMLS #2032649 Report a problem | ||
| 3/30/2017 | Sold | $34,100-27.4%$26/sqft |
Source: Public Record Report a problem | ||
| 7/10/2016 | Price change | $47,000-2.1%$36/sqft |
Source: CENTURY 21 Affiliated #1764498 Report a problem | ||
| 1/12/2016 | Listed for sale | $48,000$37/sqft |
Source: Century 21 Affiliated #1764498 Report a problem | ||
Public tax history
| Year | Property taxes | Tax assessment |
|---|---|---|
| 2025 | $2,052 +34.8% | $125,600 |
| 2024 | $1,522 -3% | $125,600 +25.7% |
| 2023 | $1,569 -3.7% | $99,900 |
| 2022 | $1,628 -6.2% | $99,900 +81% |
| 2021 | $1,735 +10.1% | $55,200 |
| 2020 | $1,576 +4.4% | $55,200 |
| 2019 | $1,510 -0.8% | $55,200 |
| 2018 | $1,521 | $55,200 -11.8% |
| 2017 | $1,521 -12.3% | $62,600 |
| 2016 | $1,734 +12.6% | $62,600 |
| 2014 | $1,540 +2.4% | $62,600 |
| 2013 | $1,504 -2.1% | $62,600 |
| 2012 | $1,536 +0.6% | $62,600 |
| 2011 | $1,526 | $62,600 |
| 2010 | -- | $62,600 -12.1% |
| 2009 | -- | $71,200 -6.6% |
| 2008 | -- | $76,200 |
| 2007 | -- | $76,200 +9.8% |
| 2006 | -- | $69,400 +7.6% |
| 2005 | -- | $64,500 +9.1% |
| 2004 | -- | $59,100 +8.2% |
| 2003 | -- | $54,600 +3.6% |
| 2002 | -- | $52,700 +5.2% |
| 2001 | -- | $50,100 |
Find assessor info on the county website
Monthly payment
Est. payment
Payment breakdown
Explore the cost of this home by adjusting the details. Changes won't be saved.Climate risks
Neighborhood: 53511
Nearby schools
Schools provided by the listing agent
- High: Memorial
- District: Beloit
Source: SCWMLS. This data may not be complete. We recommend contacting the local school district to confirm school assignments for this home.
Similar homes
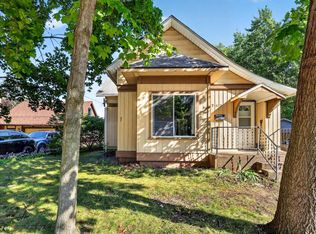
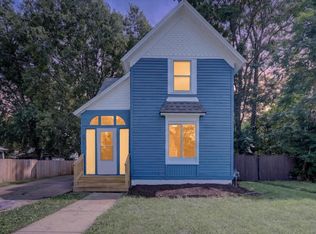
- $165,0004 bd1 ba1.3k sqft737 W Grand Ave, Beloit, WI 53511For Sale
 MLS ID #2032797, Brandon Sandoval. SCWMLS
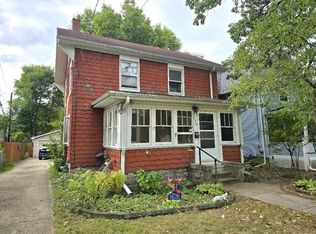
 - $185,0004 bd1 ba1.4k sqft823 Oak St, Beloit, WI 53511For Sale
 MLS ID #2032041, Desiree Sowell. SCWMLS
 - $165,0003 bd1 ba1.4k sqft1310 Emerson St, Beloit, WI 53511For Sale
 MLS ID #2032195, Heidi Rose Anderson. SCWMLS
 - $164,9002 bd1 ba1.4k sqft1538 Vernon Ave, Beloit, WI 53511For Sale
 MLS ID #2029027, Holly Nehls. SCWMLS
