Finding a ranch floor plan in Lancaster is a true rarity-this 2022-built gem offers effortless, main-floor living with a thoughtfully designed 3-bedroom, 2.5-bath layout. The heart of the home is a massive gourmet kitchen featuring a stunning oversized island, quartz countertops, shaker cabinetry, and a sleek vent hood over the gas cooktop. The open-concept design flows seamlessly into the dining and family room, while the primary retreat offers a private sanctuary with tray ceilings, a granite double vanity, and a custom-tiled walk-in shower. Two additional bedrooms are tucked away for maximum privacy, while a versatile flex space provides the perfect footprint for a second living area, home office, or future 4th bedroom. Don't miss the oversized 2-car garage, offering enough depth for ample storage or even a potential 3rd vehicle! Entertaining extends outdoors to a fully fenced backyard oasis, complete with a modern gazebo, large custom patio, and a peaceful water view. Unbeatable Location & Amenities: Lancaster offers a premium lifestyle with a community pool, trailhead park, playground, and athletic courts. You are minutes from Grand Park Sports Campus and the massive new Westfield Collective food hall. Enjoy neighborhood favorites like Urban Apples, The Mash House, H Steakhouse, and Graeter's Ice Cream-all just a short bike or drive away!
Sold
$488,460
756 Allandale Ave, Westfield, IN 46074
3beds
2,326sqft
Residential, Single Family Residence
Built in 2022
9,147 Square Feet Lot
$491,600 Zestimate®
$210/sqft
$3,161 Estimated rent
Home value
$491,600
$467,000 - $516,000
$3,161/mo
Zestimate® history
Owner options
List your home for rent
$3,161/mo
Rent Zestimate®
Find your next renter with Zillow Rental Manager. Plus, with online applications, you can quickly screen prospective tenants – for free.
$3,161/mo
Rent Zestimate®
Refinance and save
$3,897/mo
Est. payment
Refinancing to a lower rate could help reduce your monthly payments and save thousands over the life of the loan.
$3,897/mo
Est. payment
Explore your selling options
Work with a Zillow partner agent
Leverage their expertise and Zillow's premium Showcase listings to get your home seen by more buyers.
Get startedList with your own agent
Get your home in front of millions of buyers by listing it on Zillow.
Learn how to do itSell it yourself
Take full control of how buyers see your home on Zillow by listing For Sale by Owner (FSBO).
List your homeWhat's special
Ranch floor planModern gazeboPeaceful water viewLarge custom patioQuartz countertopsVersatile flex spaceOpen-concept design
Zillow last checked:
Listing updated:
Listed by:
Russell Walker 317-965-6106,
Slate Realty, LLC
Bought with:
Mo Ganchi
F.C. Tucker Company
Source: MIBOR as distributed by MLS GRID,MLS#: 22095778
Facts & features
Interior
Bedrooms & bathrooms
- Bedrooms: 3
- Bathrooms: 3
- Full bathrooms: 2
- 1/2 bathrooms: 1
- Main level bathrooms: 3
- Main level bedrooms: 3
Primary bedroom
- Level: Main
- Area: 208 Square Feet
- Dimensions: 16x13
Bedroom 2
- Level: Main
- Area: 143 Square Feet
- Dimensions: 11x13
Bedroom 3
- Level: Main
- Area: 132 Square Feet
- Dimensions: 11x12
Dining room
- Level: Main
- Area: 176 Square Feet
- Dimensions: 16x11
Great room
- Level: Main
- Area: 384 Square Feet
- Dimensions: 16x24
Kitchen
- Level: Main
- Area: 208 Square Feet
- Dimensions: 16x13
Living room
- Level: Main
- Area: 187 Square Feet
- Dimensions: 11x17
Heating
- Electric, Heat Pump
Cooling
- Central Air
Appliances
- Included: Gas Cooktop, Dishwasher, Dryer, Electric Water Heater, Microwave, Oven, Refrigerator, Washer, Water Softener Owned
Features
- Double Vanity, Kitchen Island, Ceiling Fan(s), Eat-in Kitchen, Pantry, Walk-In Closet(s)
- Has basement: No
Interior area
- Total structure area: 2,326
- Total interior livable area: 2,326 sqft
Property
Parking
- Total spaces: 2
- Parking features: Attached
- Attached garage spaces: 2
Features
- Levels: One
- Stories: 1
- Patio & porch: Patio
- Fencing: Fenced,Full
- Has view: Yes
- View description: Pond
- Water view: Pond
Lot
- Size: 9,147 Square Feet
Details
- Additional structures: Gazebo
- Parcel number: 290527003024000015
- Horse amenities: None
Construction
Type & style
- Home type: SingleFamily
- Architectural style: Craftsman,Ranch
- Property subtype: Residential, Single Family Residence
Materials
- Brick, Cement Siding
- Foundation: Slab
Condition
- New construction: No
- Year built: 2022
Details
- Builder name: Pulte
Utilities & green energy
- Water: Public
Community & HOA
Community
- Subdivision: Lancaster
HOA
- Has HOA: Yes
- Amenities included: Insurance, Maintenance, Park, Playground, Pool, Trail(s)
- Services included: Entrance Common, Insurance, Maintenance, ParkPlayground, Walking Trails
- HOA fee: $850 annually
Location
- Region: Westfield
Financial & listing details
- Price per square foot: $210/sqft
- Tax assessed value: $382,400
- Annual tax amount: $4,286
- Date on market: 4/16/2026
- Cumulative days on market: 9 days
Price history
| Date | Event | Price |
|---|---|---|
| 5/22/2026 | Sold | $488,460-2.3%$210/sqft |
Source:  MIBOR as distributed by MLS GRID #22095778 Report a problem MIBOR as distributed by MLS GRID #22095778 Report a problem | ||
| 4/24/2026 | Pending sale | $499,900$215/sqft |
Source: MIBOR as distributed by MLS GRID #22095778 Report a problem | ||
| 4/16/2026 | Listed for sale | $499,900$215/sqft |
Source: MIBOR as distributed by MLS GRID #22095778 Report a problem | ||
Public tax history
| Year | Property taxes | Tax assessment |
|---|---|---|
| 2025 | $4,251 -0.3% | $382,400 +1.4% |
| 2024 | $4,262 +472.7% | $377,000 +0.4% |
| 2023 | $744 +4887.8% | $375,600 +294.1% |
| 2022 | $15 | $95,300 +15783.3% |
| 2021 | -- | $600 |
Find assessor info on the county website
Neighborhood: 46074
Nearby homes
- $483,9009,147 Square Feet742 Allandale Ave, Westfield, IN 46074Off Market
- $528,1655 bd4 ba3.2k sqft804 Allandale Ave, Westfield, IN 46074Sold
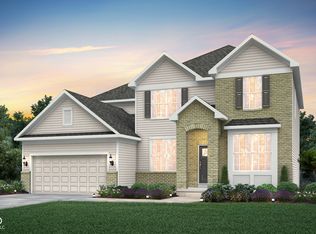
- $---- bd-- ba-- sqft728 Allandale Ave, Westfield, IN 46074Off Market
- $505,0004 bd2 ba3k sqft816 Allandale Ave, Westfield, IN 46074Sold
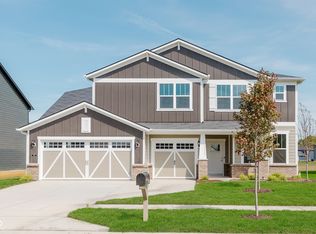
- $512,2003 bd2 ba2.9k sqft791 Allandale Ave, Westfield, IN 46074Off Market
- $--2.74 Acres716 Bedwell Bay Rd, Westfield, IN 46074Off Market
- $513,5009,147 Square Feet714 Allandale Ave, Westfield, IN 46074Off Market
- $509,5004 bd3 ba2.8k sqft828 Allandale Ave, Westfield, IN 46074Off Market
Nearby schools
GreatSchools rating
- 6/10Monon Trail Elementary SchoolGrades: K-4Distance: 1.7 mi
- 9/10Westfield Middle SchoolGrades: 7-8Distance: 2.3 mi
- 10/10Westfield High SchoolGrades: 9-12Distance: 2.3 mi
Schools provided by the listing agent
- Middle: Westfield Middle School
- High: Westfield High School
Source: MIBOR as distributed by MLS GRID. This data may not be complete. We recommend contacting the local school district to confirm school assignments for this home.
Get a cash offer in 3 minutes
Find out how much your home could sell for in as little as 3 minutes with a no-obligation cash offer.
Estimated market value
$491,600
Get a cash offer in 3 minutes
Find out how much your home could sell for in as little as 3 minutes with a no-obligation cash offer.
Estimated market value
$491,600
- Indiana
- Hamilton County
- Westfield
- 46074
- 756 Allandale Ave
Nearby cities
Nearby zip codes
Other Westfield Topics
