Discover this stunning 3 bedroom, 2 bath home in the heart of Hurst, located within the highly sought after HEB school district. Perfect for first time homebuyers or investors, this thoughtfully updated residence offers comfort, style, and a fantastic layout. The dedicated office can easily serve as a third bedroom, adding valuable flexibility to the floorplan. Step inside to find fresh flooring and paint throughout, along with a striking accent wall in the living room that truly elevates the space. The gorgeous chef’s kitchen is a dream come true, featuring stainless steel appliances, a center island, granite countertops, and abundant counter space, ideal for cooking and gathering. The open concept design creates a seamless flow for entertaining guests. The primary suite offers a peaceful retreat with a beautifully updated en suite bathroom. Additional highlights include a large utility closet with washer dryer hookups and an absolutely massive backyard, one of the largest lots in the area, perfect for outdoor activities, gardening, or future expansion. Conveniently situated near major highways, shopping, parks, and nature trails, this home delivers both comfort and accessibility. Don’t miss your chance to make it yours!
Sold
Price Unknown
756 Briarwood Ln, Hurst, TX 76053
3beds
1,320sqft
Single Family Residence
Built in 1962
10,541 Square Feet Lot
$258,400 Zestimate®
$--/sqft
$2,085 Estimated rent
Home value
$258,400
$243,000 - $276,000
$2,085/mo
Zestimate® history
Owner options
List your home for rent
$2,085/mo
Rent Zestimate®
Find your next renter with Zillow Rental Manager. Plus, with online applications, you can quickly screen prospective tenants – for free.
$2,085/mo
Rent Zestimate®
Refinance and save
Refinancing to a lower rate could help reduce your monthly payments and save thousands over the life of the loan.
Explore your selling options
Work with a Zillow partner agent
Leverage their expertise and Zillow's premium Showcase listings to get your home seen by more buyers.
Get startedList with your own agent
Get your home in front of millions of buyers by listing it on Zillow.
Learn how to do itSell it yourself
Take full control of how buyers see your home on Zillow by listing For Sale by Owner (FSBO).
List your homeWhat's special
Thoughtfully updated residenceAbsolutely massive backyardDedicated officeStainless steel appliancesGranite countertopsAbundant counter spaceCenter island
Zillow last checked:
Listing updated:
Listed by:
Sergio Cardoza 0664546 469-288-9849,
Compass RE Texas, LLC 682-226-6938
Bought with:
Jeff Bankhead
Williams Trew Real Estate
Source: NTREIS,MLS#: 21122967
Facts & features
Interior
Bedrooms & bathrooms
- Bedrooms: 3
- Bathrooms: 2
- Full bathrooms: 2
Primary bedroom
- Level: First
- Dimensions: 12 x 11
Bedroom
- Level: First
- Dimensions: 10 x 9
Bedroom
- Level: First
- Dimensions: 10 x 12
Dining room
- Level: First
- Dimensions: 12 x 10
Kitchen
- Level: First
- Dimensions: 11 x 18
Living room
- Level: First
- Dimensions: 13 x 17
Heating
- Central, Natural Gas
Cooling
- Central Air, Electric
Appliances
- Included: Dishwasher, Disposal, Gas Range, Microwave
Features
- Eat-in Kitchen, Granite Counters, Kitchen Island, Open Floorplan
- Flooring: Luxury Vinyl Plank
- Has basement: No
- Has fireplace: No
Interior area
- Total interior livable area: 1,320 sqft
Property
Parking
- Total spaces: 1
- Parking features: Carport, Driveway
- Carport spaces: 1
- Has uncovered spaces: Yes
Features
- Levels: One
- Stories: 1
- Pool features: None
Lot
- Size: 10,541 Square Feet
Details
- Parcel number: 00043680
Construction
Type & style
- Home type: SingleFamily
- Architectural style: Detached
- Property subtype: Single Family Residence
Materials
- Brick
Condition
- Year built: 1962
Utilities & green energy
- Sewer: Public Sewer
- Water: Public
- Utilities for property: Sewer Available, Water Available
Community & HOA
Community
- Subdivision: Anderson-Hurst Add
HOA
- Has HOA: No
Location
- Region: Hurst
Financial & listing details
- Tax assessed value: $178,500
- Annual tax amount: $4,959
- Date on market: 12/1/2025
- Cumulative days on market: 117 days
- Exclusions: Washer, dryer.
Price history
| Date | Event | Price |
|---|---|---|
| 5/5/2026 | Sold | -- |
Source: NTREIS #21122967 Report a problem | ||
| 4/5/2026 | Pending sale | $259,999$197/sqft |
Source: NTREIS #21122967 Report a problem | ||
| 3/29/2026 | Contingent | $259,999$197/sqft |
Source: NTREIS #21122967 Report a problem | ||
| 3/19/2026 | Price change | $259,999-1.9%$197/sqft |
Source: NTREIS #21122967 Report a problem | ||
| 2/21/2026 | Price change | $264,999-3.6%$201/sqft |
Source: NTREIS #21122967 Report a problem | ||
| 1/13/2026 | Price change | $274,999-3.5%$208/sqft |
Source: NTREIS #21122967 Report a problem | ||
| 12/1/2025 | Listed for sale | $284,999+18.7%$216/sqft |
Source: NTREIS #21122967 Report a problem | ||
| 10/22/2021 | Sold | -- |
Source: NTREIS #14667697 Report a problem | ||
| 10/4/2021 | Pending sale | $240,000$182/sqft |
Source: NTREIS #14667697 Report a problem | ||
| 10/2/2021 | Contingent | $240,000$182/sqft |
Source: NTREIS #14667697 Report a problem | ||
| 9/23/2021 | Listed for sale | $240,000$182/sqft |
Source: NTREIS #14667697 Report a problem | ||
Public tax history
| Year | Property taxes | Tax assessment |
|---|---|---|
| 2025 | $1,915 -44.8% | $178,500 -26.5% |
| 2024 | $3,469 -11.3% | $242,800 -24.7% |
| 2023 | $3,912 -29.3% | $322,356 +34.2% |
| 2022 | $5,532 +86.8% | $240,259 +92.2% |
| 2021 | $2,962 | $124,999 +74.8% |
| 2020 | -- | $71,498 -4.3% |
| 2019 | $1,797 +20.1% | $74,679 +22.2% |
| 2018 | $1,496 +1.1% | $61,106 +1.3% |
| 2017 | $1,480 +0.2% | $60,334 +3.4% |
| 2016 | $1,476 -34.5% | $58,340 -32.2% |
| 2015 | $2,255 | $86,000 -11.2% |
| 2014 | $2,255 | $96,800 +7.6% |
| 2013 | -- | $90,000 +7.7% |
| 2012 | -- | $83,600 |
| 2011 | -- | $83,600 -7.2% |
| 2010 | -- | $90,100 +7.1% |
| 2009 | -- | $84,100 |
| 2008 | -- | $84,100 |
| 2007 | -- | $84,100 |
| 2006 | -- | $84,100 |
| 2005 | -- | $84,100 |
| 2004 | -- | $84,100 |
| 2003 | -- | $84,100 +9.8% |
| 2002 | -- | $76,600 +9.9% |
| 2001 | -- | $69,700 +15% |
| 2000 | -- | $60,600 |
Find assessor info on the county website
Neighborhood: Anderson
Nearby homes
- $290,5004 bd2 ba3.2k sqft758 Briarwood Ln, Hurst, TX 76053Off Market
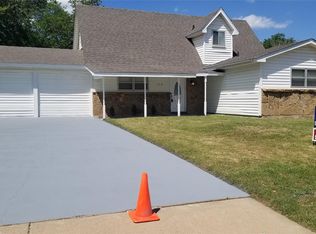
- $257,5003 bd2 ba1.3k sqft754 Briarwood Ln, Hurst, TX 76053Off Market
- $210,9002 bd1 ba1k sqft760 Briarwood Ln, Hurst, TX 76053Off Market
- $240,6003 bd2 ba1k sqft752 Briarwood Ln, Hurst, TX 76053Off Market
- $229,0003 bd2 ba1k sqft717 Pine St, Hurst, TX 76053Off Market
- $256,9003 bd2 ba1.4k sqft721 Pine St, Hurst, TX 76053Off Market
- $245,1003 bd2 ba1k sqft713 Pine St, Hurst, TX 76053Off Market
- $285,2004 bd2 ba1.4k sqft755 Briarwood Ln, Hurst, TX 76053Off Market
Nearby schools
GreatSchools rating
- 7/10Trinity Lakes Elementary SchoolGrades: PK-6Distance: 1.7 mi
- 6/10Hurst Junior High SchoolGrades: 7-9Distance: 0.7 mi
- 7/10Bell High SchoolGrades: 10-12Distance: 2 mi
Schools provided by the listing agent
- Elementary: Westhurst
- High: Bell
- District: Hurst-Euless-Bedford ISD
Source: NTREIS. This data may not be complete. We recommend contacting the local school district to confirm school assignments for this home.
Get a cash offer in 3 minutes
Find out how much your home could sell for in as little as 3 minutes with a no-obligation cash offer.
Estimated market value
$258,400
Get a cash offer in 3 minutes
Find out how much your home could sell for in as little as 3 minutes with a no-obligation cash offer.
Estimated market value
$258,400
- Texas
- Tarrant County
- Hurst
- 76053
- Anderson
- 756 Briarwood Ln
Nearby cities
Nearby neighborhoods
Nearby zip codes
Other Hurst Topics
