The CL2344 in Little River Run! Estimated Completion date is 8/29/2023. 4 Bedrooms 3 Bathrooms, 2,344 SF! 1.5% Seller Paid Closing Costs! UP TO $2500 Lender Credit with Main Street Home Loans.
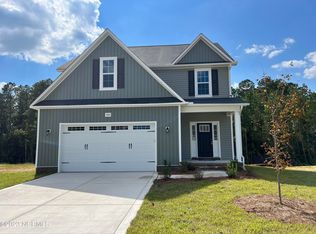
Covered Front Porch leads into foyer with Guest Bedroom w/ WIC to your left. Go past the full guest bathroom into the great room with electric fireplace. Kitchen boasts a HUGE WALK-IN PANTRY, large center island, granite counters, and spacious dining area. Dining Area gives access to back covered deck.
All other bedrooms upstairs! Owners Suite spans width of the home! Trey Ceiling, HUGE WIC, soaking tub, walk-in shower, separate sink vanities and linen closet. 2 other large bedrooms, full guest bath, and washer dryer closet complete the second story!
Sold for $356,400
$356,400
756 Burley Oak Drive, Cameron, NC 28326
4beds
2,344sqft
Single Family Residence
Built in 2023
0.45 Acres Lot
$378,200 Zestimate®
$152/sqft
$2,269 Estimated rent
Home value
$378,200
$359,000 - $397,000
$2,269/mo
Zestimate® history
Owner options
List your home for rent
$2,269/mo
Rent Zestimate®
Find your next renter with Zillow Rental Manager. Plus, with online applications, you can quickly screen prospective tenants – for free.
$2,269/mo
Rent Zestimate®
Refinance and save
$2,102/mo
Est. payment
Refinancing to a lower rate could help reduce your monthly payments and save thousands over the life of the loan.
$2,102/mo
Est. payment
Explore your selling options
Work with a Zillow partner agent
Leverage their expertise and Zillow's premium Showcase listings to get your home seen by more buyers.
Get startedList with your own agent
Get your home in front of millions of buyers by listing it on Zillow.
Learn how to do itSell it yourself
Take full control of how buyers see your home on Zillow by listing For Sale by Owner (FSBO).
List your homeWhat's special
Trey ceilingHuge wicGuest bedroomCovered front porchFull guest bathSeparate sink vanitiesWalk-in shower
Zillow last checked:
Listing updated:
Listed by:
Jennifer M Ritchie 910-987-5565,
Everything Pines Partners LLC
Bought with:
Jennifer Myers Vance, 321660
Premier Real Estate of the Sandhills LLC
Source: Hive MLS,MLS#: 100388895 Originating MLS: Mid Carolina Regional MLS
Originating MLS: Mid Carolina Regional MLSFacts & features
Interior
Bedrooms & bathrooms
- Bedrooms: 4
- Bathrooms: 3
- Full bathrooms: 3
Rooms
- Room types: Bedroom 4, Great Room, Kitchen, Master Bedroom, Bedroom 2, Bedroom 3
Primary bedroom
- Level: Second
- Dimensions: 13.42 x 16.33
Bedroom 2
- Level: Second
- Dimensions: 11.67 x 16.25
Bedroom 3
- Level: Second
- Dimensions: 11.42 x 13.9
Bedroom 4
- Level: Main
- Dimensions: 12 x 11.5
Great room
- Level: Main
- Dimensions: 17.67 x 17.83
Kitchen
- Description: Kitchen/Dining Combo
- Level: Main
- Dimensions: 23.42 x 16.67
Heating
- Heat Pump, Electric
Cooling
- Central Air
Appliances
- Included: Built-In Microwave, Range, Dishwasher
- Laundry: Laundry Closet
Features
- Walk-in Closet(s), Tray Ceiling(s), Entrance Foyer, Kitchen Island, Ceiling Fan(s), Pantry, Reverse Floor Plan, Walk-in Shower, Walk-In Closet(s)
- Flooring: Carpet, LVT/LVP
Interior area
- Total structure area: 2,344
- Total interior livable area: 2,344 sqft
Property
Parking
- Total spaces: 2
- Parking features: Paved
Features
- Levels: Two
- Stories: 2
- Patio & porch: Covered, Deck, Porch
- Fencing: None
Lot
- Size: 0.45 Acres
- Dimensions: 89.65 x 201.48 x 82.66 x 241.11
Details
- Parcel number: 20220717
- Zoning: RA
- Special conditions: Standard
Construction
Type & style
- Home type: SingleFamily
- Property subtype: Single Family Residence
Materials
- Vinyl Siding
- Foundation: Crawl Space
- Roof: Shingle
Condition
- New construction: Yes
- Year built: 2023
Utilities & green energy
- Sewer: Septic Tank
- Water: Public
- Utilities for property: Water Available
Community & HOA
Community
- Subdivision: Little River Run
HOA
- Has HOA: Yes
- Amenities included: Maintenance Common Areas, Master Insure, Street Lights, Taxes
- HOA fee: $200 monthly
- HOA name: Sandhills Accounting
- HOA phone: 910-695-0147
Location
- Region: Cameron
Financial & listing details
- Price per square foot: $152/sqft
- Tax assessed value: $326,550
- Annual tax amount: $1,421
- Date on market: 10/10/2025
- Cumulative days on market: 7 days
- Listing agreement: Exclusive Right To Sell
- Listing terms: Cash,Conventional,FHA,USDA Loan,VA Loan
- Road surface type: Paved
Price history
| Date | Event | Price |
|---|---|---|
| 9/12/2023 | Sold | $356,400$152/sqft |
Source:  Hive MLS #100388895 Report a problem Hive MLS #100388895 Report a problem | ||
| 6/14/2023 | Pending sale | $356,400$152/sqft |
Source: Hive MLS #100388895 Report a problem | ||
| 6/9/2023 | Listed for sale | $356,400$152/sqft |
Source: Hive MLS #100388895 Report a problem | ||
Public tax history
| Year | Property taxes | Tax assessment |
|---|---|---|
| 2024 | $1,421 +680.5% | $326,550 +716.4% |
| 2023 | $182 | $40,000 |
Find assessor info on the county website
Neighborhood: 28326
Nearby homes
- $368,2804 bd3 ba2.3k sqft760 Burley Oak Dr, Cameron, NC 28326Sold
- $327,000-- bd-- ba-- sqft801 Twin Leaf Ct, Cameron, NC 28326Sold
- $399,8993 bd3 ba2.4k sqft805 Twin Leaf Ct, Cameron, NC 28326Sold

- $327,0003 bd2 ba1.8k sqft801 Twin Leaf Ct, Cameron, NC 28326Sold

- $324,0003 bd2 ba1.8k sqft764 Burley Oak Dr, Cameron, NC 28326Sold
- $2,4004 bd3 ba2.4k sqft227 High Branch Dr, Cameron, NC 28326For Rent
- $378,9004 bd3 ba2.5k sqft752 Burley Oak Dr, Cameron, NC 28326Sold
- $437,9933 bd3 ba2.5k sqft740 Burley Oak Dr, Cameron, NC 28326Sold
Nearby schools
GreatSchools rating
- 7/10Cameron Elementary SchoolGrades: K-5Distance: 3.9 mi
- 6/10Crain's Creek Middle SchoolGrades: 6-8Distance: 5.5 mi
- 7/10Union Pines High SchoolGrades: 9-12Distance: 8.3 mi
Get a cash offer in 3 minutes
Find out how much your home could sell for in as little as 3 minutes with a no-obligation cash offer.
Estimated market value
$378,200
Get a cash offer in 3 minutes
Find out how much your home could sell for in as little as 3 minutes with a no-obligation cash offer.
Estimated market value
$378,200
- North Carolina
- Moore County
- Cameron
- 28326
- 756 Burley Oak Drive
Nearby cities
Nearby neighborhoods
Nearby zip codes
Other Cameron Topics
