Skip main navigation
Sold for $925,000
  • $925,000

    756 Calle Las Colinas, Thousand Oaks, CA 91320

    4beds
    1,599sqft
    Single Family Residence
    Built in 1980
    5,662 Square Feet Lot
    $942,000 Zestimate®
    $578/sqft
    $4,490 Estimated rent

    Home value

    $942,000

    $895,000 - $989,000

    $4,490/mo

    Zestimate® history
    Loading
    Loading...

    Owner options

    List your home for rent

    $4,490/mo

    Rent Zestimate®

    Find your next renter with Zillow Rental Manager. Plus, with online applications, you can quickly screen prospective tenants – for free.

    Learn more

    $4,490/mo

    Rent Zestimate®

    Refinance and save

    $5,941/mo

    Est. payment

    Refinancing to a lower rate could help reduce your monthly payments and save thousands over the life of the loan.

    See today's rates

    $5,941/mo

    Est. payment

    Explore your selling options

    Work with a Zillow partner agent

    Leverage their expertise and Zillow's premium Showcase listings to get your home seen by more buyers.

    Get started

    List with your own agent

    Get your home in front of millions of buyers by listing it on Zillow.

    Learn how to do it

    Sell it yourself

    Take full control of how buyers see your home on Zillow by listing For Sale by Owner (FSBO).

    List your home

    What's special

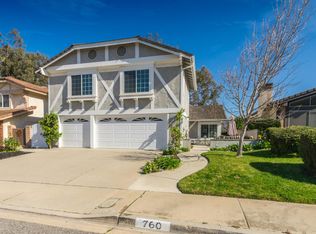
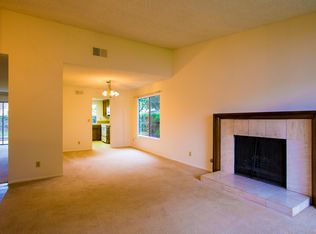
    Welcome to the beautiful neighborhood of Oakridge Estates! This 4 bedroom 2 bath home is the largest single story in the tract. Perfectly situated in the heart of the community with plenty of views of the surrounding mountains. New paint, carpet and tile in muted tones complement every room. Open entry with large family and dining room complete with wood burning fireplace and vaulted ceilings. The kitchen white wood cabinets with granite counters, SS appliances, recessed lighting and large eating area. Each bedroom is private with ample closet space along with a nicely appointed bathroom. The large master has tub/shower, large closet and direct access to the backyard. The manicured backyard has a well designed patio cover with brick and cement patio along with tranquil fountain. The attached 2 car garage with laundry, sink and storage rounds out this highly desirable single story!

    Zillow last checked:

    Listing updated:

    Listed by:

    Kevin Webber DRE #01916367 805-558-3360,

    Aviara Real Estate,

    Carie L Hoglund-Webber DRE #01350428 805-338-8077,

    Aviara Real Estate

    Bought with:

    Jessie Chen

    Berkshire Hathaway HomeServices California Properties

    Source: CSMAOR,MLS#: 224001471MLS Logo

    Facts & features

    Interior

    Bedrooms & bathrooms
    • Bedrooms: 4
    • Bathrooms: 2
    • Full bathrooms: 2
    Heating
    • Central Furnace, Forced Air, Natural Gas
    Cooling
    • Central Air
    Appliances
    • Included: Water Heater, Dishwasher
    • Laundry: In Garage
    Features
    • Walk-In Closet(s), Cathedral Ceiling(s), Recessed Lighting, Granite Counters
    • Flooring: Carpet, Ceramic Tile
    • Doors: Sliding Glass Door(s)
    • Windows: Double Pane Windows, Screens
    • Has fireplace: Yes
    • Fireplace features: Raised Hearth, Family Room
    Interior area
    • Total structure area: 1,599
    • Total interior livable area: 1,599 sqft

    Property

    Parking
    • Total spaces: 4
    • Parking features: Driveway, Concrete, Garage - 1 Door
    • Garage spaces: 2
    • Has uncovered spaces: Yes
    Features
    • Levels: One
    • Stories: 1
    • Entry location: Ground Level - No Steps
    • Patio & porch: Concrete Slab, Covered
    • Exterior features: Curbs, Street Lighting
    • Fencing: Block,Wrought Iron,Fenced,Full
    • Has view: Yes
    • View description: Mountain(s)
    Lot
    • Size: 5,662 Square Feet
    • Features: Back Yard, Square Lot, Greenbelt
    Details
    • Parcel number: 2350183125
    • Special conditions: Standard
    • Other equipment: Satellite Dish

    Construction

    Type & style
    • Home type: SingleFamily
    • Property subtype: Single Family Residence
    Materials
    • Stucco, Wood
    • Foundation: Concrete Slab
    • Roof: Concrete Tile,Flat Tile
    Condition
    • Updated/Remodeled
    • New construction: No
    • Year built: 1980

    Utilities & green energy

    • Water: District/Public

    Community & HOA

    Community
    • Security: Smoke Detector(s)
    • Subdivision: OakRidge Estates-146
    HOA
    • Has HOA: Yes
    • Amenities included: Park, Other
    • HOA fee: $120 quarterly
    • HOA name: Oakridge Estates HOA
    Location
    • Region: Thousand Oaks

    Financial & listing details

    • Price per square foot: $578/sqft
    • Tax assessed value: $962,370
    • Date on market: 4/18/2024
    • Cumulative days on market: 19 days
    • Listing terms: VA Loan,FHA,Conventional,Cash to New Loan,Cash
    • Road surface type: Paved

    Price history

    DateEventPrice
    5/26/2024Listing removed--
    Source: CRMLS #V1-23693 Report a problem
    5/23/2024Listed for rent$3,980$2/sqft
    Source: CRMLS #V1-23693 Report a problem
    5/9/2024Sold$925,000$578/sqft
    Source: CSMAOR #224001471 Report a problem
    5/9/2024Pending sale$925,000$578/sqft
    Source: CSMAOR #224001471 Report a problem
    4/25/2024Contingent$925,000$578/sqft
    Source: CSMAOR #224001471 Report a problem
    4/18/2024Listed for sale$925,000+52.4%$578/sqft
    Source: CSMAOR #224001471 Report a problem
    6/2/2016Sold$607,000$380/sqft
    Source: CSMAOR #216005409 Report a problem

    Public tax history

    YearProperty taxesTax assessment
    2026-- $962,370 +2%
    2025$10,450 +34.9%$943,500 +33.9%
    2024$7,746 $704,469 +2%
    2023$7,746 +1.8%$690,656 +2%
    2022$7,609 +1.8%$677,114 +2%
    2021$7,477 +6.4%$663,838 +1%
    2020$7,026 +2.7%$657,033 +2%
    2019$6,841 +2%$644,151 +2%
    2018$6,704 +2%$631,522 +2%
    2017$6,574 +190%$619,140 +194.7%
    2016$2,267 +1.8%$210,079 +1.5%
    2015$2,227 +1.7%$206,926 +2%
    2014$2,191 $202,875 +0.5%
    2013-- $201,960 +2%
    2012-- $198,001 +2%
    2011-- $194,120 +0.5%
    2009-- $193,132 +4%
    2007-- $185,634 +2%
    2006-- $181,995 +2%
    2005-- $178,428 +3.9%
    2003-- $171,727 +2%
    2002-- $168,361 +2%
    2001$1,777 +3.1%$165,060 +2%
    2000$1,724 $161,824
    Find assessor info on the county website

    Neighborhood: Newbury Park

    Nearby schools

    GreatSchools rating
    Schools provided by the listing agent
    • Elementary: Manzanita
    • Middle: Sequoia
    • High: Newbury Park

    Source: CSMAOR. This data may not be complete. We recommend contacting the local school district to confirm school assignments for this home.

    Get a cash offer in 3 minutes
    Find out how much your home could sell for in as little as 3 minutes with a no-obligation cash offer.
    Estimated market value
    $942,000
    Get a cash offer in 3 minutes
    Find out how much your home could sell for in as little as 3 minutes with a no-obligation cash offer.
    Estimated market value
    $942,000