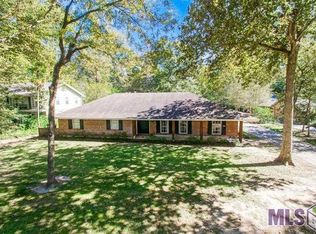
Charming Home in Magnolia Wood Subdivision. Welcome to your next chapter in one of Baton Rouge's most desirable neighborhoods. This lovingly maintained residence offers 2,215 square feet of thoughtfully designed living space on an impressive half-acre treed lot. Step inside to discover a versatile floor plan featuring four comfortable bedrooms and 2.5 bathrooms. The home's layout caters to both everyday living and entertaining with its formal dining room, dedicated den, and spacious living room—giving everyone room to spread out and relax. Outside, mature trees provide natural shade and privacy for the large, fenced backyard along with mature landscaping across the entire lot. The Magnolia Wood subdivision offers amenities that foster community living, including a refreshing community pool (Pool membership/access may be purchased each summer.) and pedestrian-friendly sidewalks on Castle Kirk Drive. Your new neighborhood is also convenient to shopping, great schools and so much more. With 2,807 total square feet, this well-maintained home has been thoughtfully cared for by its original owners. The property combines classic appeal with practical living spaces in a location that balances residential tranquility with city conveniences. Embrace the opportunity to write your own story in this established Baton Rouge gem—a place to truly call home.
Sold
Price Unknown
756 Castle Kirk Dr, Baton Rouge, LA 70808
4beds
2,215sqft
Single Family Residence
Built in 1972
0.56 Acres Lot
$306,500 Zestimate®
$--/sqft
$2,661 Estimated rent
Home value
$306,500
$282,000 - $331,000
$2,661/mo
Zestimate® history
Owner options
List your home for rent
$2,661/mo
Rent Zestimate®
Find your next renter with Zillow Rental Manager. Plus, with online applications, you can quickly screen prospective tenants – for free.
$2,661/mo
Rent Zestimate®
Refinance and save
Refinancing to a lower rate could help reduce your monthly payments and save thousands over the life of the loan.
Explore your selling options
Work with a Zillow partner agent
Leverage their expertise and Zillow's premium Showcase listings to get your home seen by more buyers.
Get startedList with your own agent
Get your home in front of millions of buyers by listing it on Zillow.
Learn how to do itSell it yourself
Take full control of how buyers see your home on Zillow by listing For Sale by Owner (FSBO).
List your homeWhat's special
Mature landscapingVersatile floor planLarge fenced backyardDedicated denImpressive half-acre treed lotFormal dining room
Zillow last checked:
Listing updated:
Listed by:
Darrelyn Moore,
Covington & Associates Real Estate, LLC
Bought with:
Danna Strange, 0000007657
RE/MAX Professional
Source: ROAM MLS,MLS#: 2025009311
Facts & features
Interior
Bedrooms & bathrooms
- Bedrooms: 4
- Bathrooms: 3
- Full bathrooms: 2
- 1/2 bathrooms: 1
Primary bedroom
- Level: First
- Area: 229.84 Square Feet
- Dimensions: 16.9x13.6
Bedroom
- Level: First
- Dimensions: 12.3x12,9
Bedroom
- Level: First
- Area: 156.25 Square Feet
- Dimensions: 12.5x12.5
Bedroom
- Level: First
- Area: 133.4 Square Feet
- Dimensions: 11.6x11.5
Primary bathroom
- Level: First
- Area: 74.88 Square Feet
- Dimensions: 11.7x6.4
Bathroom
- Level: First
- Area: 12.15 Square Feet
- Dimensions: 4.5x2.7
Bathroom
- Level: First
- Area: 71.71 Square Feet
- Dimensions: 10.1x7.1
Other
- Level: First
- Area: 400 Square Feet
- Dimensions: 20x20
Den
- Level: First
- Area: 163.2 Square Feet
- Dimensions: 12x13.6
Dining room
- Level: First
- Area: 124.35 Square Feet
- Dimensions: 12.3x10.11
Foyer
- Level: First
- Area: 49.5 Square Feet
- Dimensions: 9.9x5
Kitchen
- Level: First
- Area: 235.2 Square Feet
- Dimensions: 21x11.2
Laundry
- Level: First
- Area: 48 Square Feet
- Dimensions: 8x6
Living room
- Level: First
- Area: 359.04 Square Feet
- Dimensions: 18.7x19.2
Other
- Description: Storage
- Level: First
- Area: 108 Square Feet
- Dimensions: 20x5.4
Heating
- Central, Natural Gas
Cooling
- Central Air, Ceiling Fan(s)
Appliances
- Included: Double Oven, Dishwasher, Cooktop, Oven
- Laundry: Washer Hookup
Features
- Pantry, Walk-In Closet(s), Built-in Features, Bookcases, Shower/Tub Combo, En Suite
- Flooring: Vinyl, Wood
- Windows: Window Treatments
- Fireplace features: Gas Log
Interior area
- Total structure area: 2,807
- Total interior livable area: 2,215 sqft
Property
Parking
- Parking features: Concrete
- Has carport: Yes
Features
- Levels: One
- Stories: 1
- Fencing: Chain Link
Lot
- Size: 0.56 Acres
- Dimensions: 100 x 238 x 100 x 242
- Features: Level, Shade Tree(s)
Details
- Parcel number: 840262
- Zoning: Res Single Family Zone
Construction
Type & style
- Home type: SingleFamily
- Architectural style: Traditional
- Property subtype: Single Family Residence
Materials
- Brick
- Foundation: Slab
- Roof: Shingle
Condition
- Year built: 1972
Utilities & green energy
- Sewer: Public Sewer
- Water: Public
- Utilities for property: Cable Available
Community & HOA
Community
- Features: Sidewalks
- Security: Smoke Detector(s)
- Subdivision: Magnolia Woods
HOA
- Has HOA: No
Location
- Region: Baton Rouge
Financial & listing details
- Tax assessed value: $309,000
- Annual tax amount: $3,003
- Date on market: 5/19/2025
- Listing terms: Cash,Conventional,FHA,USDA Loan
Price history
| Date | Event | Price |
|---|---|---|
| 6/30/2025 | Sold | -- |
Source:  ROAM MLS #2025009311 Report a problem | ||
| 5/24/2025 | Pending sale | $309,900$140/sqft |
Source: ROAM MLS #2025009311 Report a problem | ||
| 5/20/2025 | Listed for sale | $309,900$140/sqft |
Source: ROAM MLS #2025009311 Report a problem | ||
Public tax history
| Year | Property taxes | Tax assessment |
|---|---|---|
| 2025 | $3,003 +6.1% | $30,900 |
| 2024 | $2,830 +20.6% | $30,900 +17% |
| 2023 | $2,346 -0.2% | $26,400 |
| 2022 | $2,351 +2.3% | $26,400 |
| 2021 | $2,300 +0.2% | $26,400 |
| 2020 | $2,295 -13.5% | $26,400 +20.5% |
| 2019 | $2,652 +1.3% | $21,900 |
| 2018 | $2,620 +44% | $21,900 |
| 2017 | $1,819 | $21,900 |
| 2016 | $1,819 +2.4% | $21,900 +19% |
| 2015 | $1,777 +30.1% | $18,400 |
| 2014 | $1,366 | $18,400 |
| 2013 | $1,366 -36.2% | $18,400 |
| 2012 | $2,140 +34.3% | $18,400 +23.5% |
| 2011 | $1,593 +0% | $14,900 |
| 2010 | $1,593 +78.6% | $14,900 |
| 2009 | $892 -0.5% | $14,900 |
| 2008 | $897 +18.9% | $14,900 +10.4% |
| 2007 | $754 +0.8% | $13,500 |
| 2006 | $748 +0.9% | $13,500 |
| 2005 | $741 +43.8% | $13,500 |
| 2004 | $516 -6.2% | $13,500 +14.9% |
| 2003 | $550 +0% | $11,750 |
| 2002 | $550 +0% | $11,750 |
| 2001 | $550 +14.7% | $11,750 |
| 2000 | $479 | $11,750 |
Find assessor info on the county website
Neighborhood: Kenilworth
Nearby homes
- $371,400-- bd-- ba2.2k sqft744 Castle Kirk Dr, Baton Rouge, LA 70808Off Market
- $421,200-- bd-- ba2.6k sqft768 Castle Kirk Dr, Baton Rouge, LA 70808Off Market
- $448,0003 bd3 ba2.5k sqft732 Castle Kirk Dr, Baton Rouge, LA 70808Off Market
- $337,100-- bd-- ba2.6k sqft774 Castle Kirk Dr, Baton Rouge, LA 70808Off Market
- $454,600-- bd-- ba3.4k sqft757 Castle Kirk Dr, Baton Rouge, LA 70808Off Market
- $497,500-- bd-- ba3.3k sqft745 Castle Kirk Dr, Baton Rouge, LA 70808Off Market
- $481,500-- bd-- ba2.9k sqft769 Castle Kirk Dr, Baton Rouge, LA 70808Off Market
- $778,1004 bd3 ba3k sqft675 Kimbro Dr, Baton Rouge, LA 70808Off Market
Nearby schools
GreatSchools rating
- 7/10Magnolia Woods Elementary SchoolGrades: PK-5Distance: 0.3 mi
- 6/10Glasgow Middle SchoolGrades: 6-8Distance: 2.4 mi
- 2/10Mckinley Senior High SchoolGrades: 9-12Distance: 4.4 mi
Get a cash offer in 3 minutes
Find out how much your home could sell for in as little as 3 minutes with a no-obligation cash offer.
Estimated market value
$306,500
Get a cash offer in 3 minutes
Find out how much your home could sell for in as little as 3 minutes with a no-obligation cash offer.
Estimated market value
$306,500
- Louisiana
- East Baton Rouge Parish
- Baton Rouge
- 70808
- Kenilworth
- 756 Castle Kirk Dr
