Investment Opportunity! Package listing-MLS numbers: 26034659, 26034650, 26033652, 26033650, 26033647, 26033262, 26033257 & 26032699. Former display home. Three bed and 2.5 bath, with hardwood flooring throughout the main level. Custom lighting package and cathedral and vaulted ceilings in dining room and great room, plus gas fireplace. Main floor primary with private full bath. Plus, two car garage and large backyard.
Active
Listed by: Coldwell Banker Realty - Gundaker West Regional • Rose Becker-Moore • 314-609-3639
$297,000
756 Charbonier Rd, Florissant, MO 63031
3beds
2,280sqft
Single Family Residence
Built in 2005
9,147 Square Feet Lot
$-- Zestimate®
$130/sqft
$-- HOA
What's special
Gas fireplaceTwo car garageLarge backyardCustom lighting package
- 38 days
- 307
- 7
Likely to sell faster than
Zillow last checked:
Listing updated:
Listed by:
Rose Becker-Moore 314-609-3639,
Coldwell Banker Realty - Gundaker West Regional
Source: MARIS,MLS#: 26033262 Originating MLS: St. Louis Association of REALTORS
Originating MLS: St. Louis Association of REALTORSFacts & features
Interior
Bedrooms & bathrooms
- Bedrooms: 3
- Bathrooms: 3
- Full bathrooms: 2
- 1/2 bathrooms: 1
- Main level bathrooms: 2
- Main level bedrooms: 1
Heating
- Forced Air, Natural Gas
Cooling
- Central Air, Electric
Features
- Basement: Full
- Number of fireplaces: 1
- Fireplace features: Gas Starter
Interior area
- Total structure area: 2,280
- Total interior livable area: 2,280 sqft
- Finished area above ground: 2,280
Property
Parking
- Total spaces: 2
- Parking features: Garage
- Garage spaces: 2
Features
- Levels: Two and a Half
Lot
- Size: 9,147 Square Feet
- Features: Back Yard, Level
Details
- Parcel number: 08K541932
Construction
Type & style
- Home type: SingleFamily
- Architectural style: Traditional
- Property subtype: Single Family Residence
Materials
- Brick Veneer, Vinyl Siding
Condition
- Year built: 2005
Utilities & green energy
- Electric: Other
- Sewer: Public Sewer
- Water: Public
Community & HOA
Community
- Subdivision: Madison Estates
HOA
- Has HOA: No
Location
- Region: Florissant
Financial & listing details
- Price per square foot: $130/sqft
- Tax assessed value: $305,400
- Annual tax amount: $5,031
- Date on market: 8/26/2026
- Cumulative days on market: 38 days
- Listing terms: Cash,Conventional
Estimated market value
Not available
Estimated sales range
Not available
Not available
Price history
| Date | Event | Price |
|---|---|---|
| 8/26/2026 | Listed for sale | $297,000$130/sqft |
Source:  MARIS #26033262 Report a problem MARIS #26033262 Report a problem | ||
| 7/19/2025 | Listing removed | $2,150$1/sqft |
Source: Zillow Rentals Report a problem | ||
| 7/1/2025 | Listed for rent | $2,150+34.4%$1/sqft |
Source: Zillow Rentals Report a problem | ||
| 2/27/2021 | Listing removed | -- |
Source: Owner Report a problem | ||
| 4/28/2020 | Listing removed | $1,600$1/sqft |
Source: Owner Report a problem | ||
| 3/7/2020 | Listed for rent | $1,600+10.3%$1/sqft |
Source: Owner Report a problem | ||
| 4/17/2017 | Listing removed | $1,450$1/sqft |
Source: Hamco Property Management Report a problem | ||
| 4/14/2017 | Listed for rent | $1,450$1/sqft |
Source: Zillow Rental Manager Report a problem | ||
Public tax history
| Year | Property taxes | Tax assessment |
|---|---|---|
| 2025 | $5,031 +21.9% | $58,020 +24.8% |
| 2024 | $4,125 +0.1% | $46,480 |
| 2023 | $4,120 +4% | $46,480 +16.5% |
| 2022 | $3,962 +2.7% | $39,880 |
| 2021 | $3,858 +2.4% | $39,880 +9.3% |
| 2020 | $3,769 -8.7% | $36,480 |
| 2019 | $4,130 | $36,480 -2.4% |
| 2018 | $4,130 | $37,370 |
| 2017 | $4,130 +0.1% | $37,370 +17.6% |
| 2016 | $4,125 +15.9% | $31,770 |
| 2015 | $3,560 | $31,770 +14% |
| 2014 | $3,560 +19.9% | $27,870 |
| 2013 | $2,969 | $27,870 -14% |
| 2012 | -- | $32,400 |
| 2011 | -- | $32,400 -8.8% |
| 2010 | $3,535 +6.1% | $35,510 |
| 2009 | $3,331 +266.9% | $35,510 -16.1% |
| 2008 | $908 +18.3% | $42,330 +297.1% |
| 2007 | $768 | $10,660 +25% |
| 2006 | $768 +1147.5% | $8,530 +1118.6% |
| 2005 | $62 | $700 |
Find assessor info on the county website
Monthly payment
Est. payment
Payment breakdown
Explore the cost of this home by adjusting the details. Changes won't be saved.Climate risks
Neighborhood: 63031
Nearby schools
Schools provided by the listing agent
- Elementary: Mccurdy Elem.
- Middle: West Middle
- High: Hazelwood West High
Source: MARIS. This data may not be complete. We recommend contacting the local school district to confirm school assignments for this home.
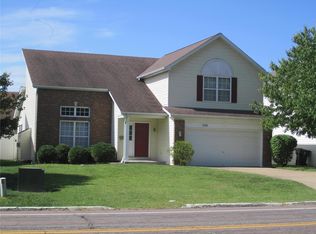
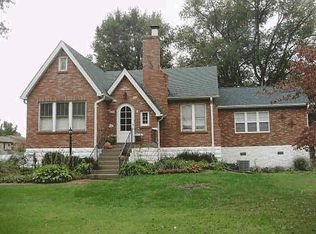
Similar homes
- $294,9003 bd2 ba1.7k sqft2 Maple At Riverstone, Florissant, MO 63031New Construction
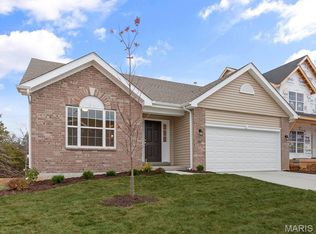
 MLS ID #26063509, Pamela Chyba, ListWithFreedom.com Inc. MARIS
 - $265,0003 bd3 ba2k sqft1901 Riverwood Trails Dr, Florissant, MO 63031For Sale
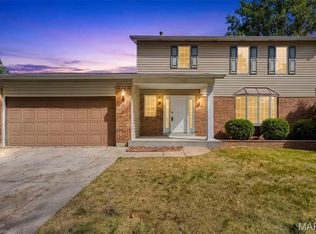 MLS ID #26055425, Erin M Atley, BHHS Select Properties. MARIS
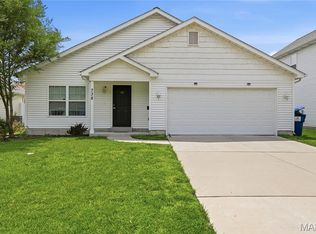
 - $255,0003 bd2 ba1.4k sqft738 Charbonier Rd, Florissant, MO 63031For Sale
 MLS ID #26033650, Rose Becker-Moore, Coldwell Banker Realty - Gundaker West Regional. MARIS
 - $255,0003 bd2 ba1.4k sqft732 Charbonier Rd, Florissant, MO 63031For Sale
 MLS ID #26033647, Rose Becker-Moore, Coldwell Banker Realty - Gundaker West Regional. MARIS
 - $325,0004 bd3 ba2.4k sqft3052 Wood Poppy Dr, Florissant, MO 63031For SaleMLS ID #26024175, Shell Svoboda, Compass Realty Group. MARIS
- $300,9003 bd2 ba1.7k sqft2 Maple At Koch Park Mnrs, Florissant, MO 63031New ConstructionMLS ID #26050666, Pamela Chyba, ListWithFreedom.com Inc. MARIS
- $294,9003 bd2 ba1.7k sqft2 Maple At River Bluffs Mnrs, Florissant, MO 63031New ConstructionMARIS
- $234,5004 bd2 ba2.5k sqft415 N Castello St, Florissant, MO 63031For SaleMLS ID #26059002, Angie M Engelmeyer, RJD Realty. MARIS
- $304,9003 bd2 ba1.2k sqftAspen, Florissant, MO 63031New ConstructionMARIS
- $267,9003 bd2 ba1.5k sqft2 Burlington At River Bluffs Mdws, Florissant, MO 63031New ConstructionMARIS
- $284,9003 bd2 ba1.3k sqft1420 Swallow Ln, Florissant, MO 63031For SaleMLS ID #26033641, Rose Becker-Moore, Coldwell Banker Realty - Gundaker West Regional. MARIS
- $219,9003 bd2 ba1.3k sqft3410 Brunswick Dr, Florissant, MO 63033For SaleMLS ID #26062705, Michelle E Woodland-Lidster, Mainstay Brokerage, LLC. MARIS
- $245,0003 bd2 ba1.3k sqft2744 Chapel View Dr, Florissant, MO 63031For SaleMLS ID #26049342, Mark Fowler, Gateway Realty Solutions. MARIS
- $299,9004 bd3 ba1.9k sqft5432 Trailbend Dr, Florissant, MO 63033For SaleMLS ID #26052465, Bryan Cooley, Cooley Housing LC. MARIS
- $240,0003 bd2 ba1.6k sqft4617 Richmond Forest Dr, Florissant, MO 63034For SaleMLS ID #26059277, Beatrice C Covington, Emmanuel Jamar Realty Group. MARIS
- $349,9003 bd2 ba1.5k sqft2358 Reiff Dr, Florissant, MO 63031New ConstructionMARIS
- $400,0004 bd4 ba2.8k sqft11 Moselle Ct, Florissant, MO 63031For SaleMLS ID #26043167, Jolonda J Hibbler, DRG - Delhougne Realty Group. MARIS
