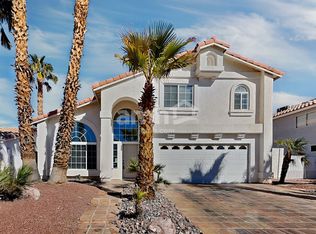
Spacious 4-bedroom home located on a cul-de-sac! This well-maintained home features an open floor plan, formal living room, formal dinning room, vaulted ceilings, abundant natural light, beautiful wood flooring, and cozy fireplaces. Large Family room with fireplace. The updated kitchen offers granite countertops, custom pantry, recessed lighting, stainless steel appliances, and plenty of cabinet space in the dining area. A downstairs bedroom/den is perfect for a home office, guest room, playroom, or flex space. The open floor plan provides spacious living and dining areas ideal for everyday living and entertaining. Enjoy a large, low-maintenance backyard with an additional storage shed for extra storage. Conveniently located near shopping, dining, schools, parks, and easy freeway access. Move-in ready. Applicant and applicant's agent to verify all information, including schools, measurements, and features. Tenant is responsible for a $50/month sewer and trash fee in addition to rent.
The data relating to real estate for sale on this web site comes in part from the INTERNET DATA EXCHANGE Program of the Greater Las Vegas Association of REALTORS MLS. Real estate listings held by brokerage firms other than this site owner are marked with the IDX logo.
Information is deemed reliable but not guaranteed.
Copyright 2022 of the Greater Las Vegas Association of REALTORS MLS. All rights reserved.
House for rent
$2,450/moFees may apply
756 Charwood Cir, Henderson, NV 89014
4beds
2,165sqft
Price may not include required fees and charges. Learn more|
Singlefamily
Available now
2 Parking spaces parking
What's special
Large low-maintenance backyardAbundant natural lightLocated on a cul-de-sacVaulted ceilingsUpdated kitchenCozy fireplacesRecessed lighting
- 21 days |
- -- |
- -- |
Zillow last checked:
Listing updated:
Travel times

Let’s turn your rent into credit progress
Build credit history with every on-time payment and get credit for the payment you’re already making.
Facts & features
Interior
Bedrooms & bathrooms
- Bedrooms: 4
- Bathrooms: 3
- Full bathrooms: 2
- 1/2 bathrooms: 1
Features
- Contact manager
Interior area
- Total interior livable area: 2,165 sqft
Video & virtual tour
Property
Parking
- Total spaces: 2
- Details: Contact manager
Features
- Stories: 2
Details
- Parcel number: 17804515044
Construction
Type & style
- Home type: SingleFamily
- Property subtype: SingleFamily
Condition
- Year built: 1988
Community & HOA
Location
- Region: Henderson
Financial & listing details
- Lease term: 12 Months
Nearby apartments for rent


Price history
| Date | Event | Price |
|---|---|---|
| 7/4/2026 | Listed for rent | $2,450+65%$1/sqft |
Source: LVR #2797184 Report a problem | ||
| 11/16/2019 | Listing removed | $1,485$1/sqft |
Source: eProNet Realty #2149467 Report a problem | ||
| 11/4/2019 | Listed for rent | $1,485+6.1%$1/sqft |
Source: eProNet Realty #2149467 Report a problem | ||
| 6/28/2016 | Sold | $186,500+36.1%$86/sqft |
Source: Public Record Report a problem | ||
| 3/1/2013 | Listing removed | $1,400$1/sqft |
Source: eProNet Management Report a problem | ||
| 11/8/2012 | Listed for rent | $1,400$1/sqft |
Source: eREALTY Management Report a problem | ||
| 9/12/2012 | Sold | $137,000$63/sqft |
Source:  LVR #1246219 Report a problem LVR #1246219 Report a problem | ||
| 8/4/2012 | Price change | $137,000+14.2%$63/sqft |
Source: Prudential Americana Group, REALTORS #1246219 Report a problem | ||
| 4/28/2012 | Listed for sale | $120,000-17.7%$55/sqft |
Source: Prudential Americana Group, REALTORS #1246219 Report a problem | ||
| 8/27/2002 | Sold | $145,851$67/sqft |
Source: Public Record Report a problem | ||
Neighborhood: Whitney Ranch
Nearby schools
GreatSchools rating
- 5/10Jim Thorpe Elementary SchoolGrades: PK-5Distance: 0.8 mi
- 4/10Francis H Cortney Junior High SchoolGrades: 6-8Distance: 1.7 mi
- 6/10Green Valley High SchoolGrades: 9-12Distance: 0.8 mi