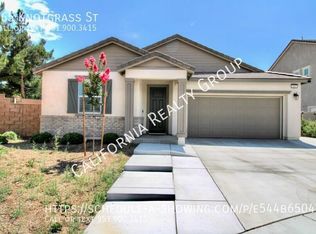
Now Offered at $3,195/Month.
Welcome to 756 Conlon Drive, a spacious 4-bedroom, 3-full-bath home offering approximately 2,585 square feet in the desirable Menlo Estates area of West Hemet.
With generous living space, a downstairs bedroom and full bathroom, an oversized driveway, substantial garage space, and additional parking for an RV or boat, this home offers the space and flexibility that can be difficult to find in a rental.
A Floor Plan Designed for Flexible Living
One of the home's standout features is the downstairs bedroom with an adjacent full bathroomideal for guests, a home office, multigenerational living, or anyone who prefers a bedroom without stairs.
The main level features spacious formal living and dining areas along with an inviting family room and cozy fireplace.
The open-concept kitchen overlooks the living area and includes a large center island, abundant cabinetry and a sunny dining area, creating a comfortable space for everyday living and entertaining.
Upstairs, the generously sized bedrooms provide plenty of personal space. The primary suite offers two spacious walk-in closets, while the primary bathroom includes a soaking tub and separate walk-in shower.
Property Highlights
4 bedrooms
3 full bathrooms
Approximately 2,585 sq. ft.
Downstairs bedroom and full bathroom
Spacious primary suite
Two walk-in primary closets
Soaking tub and walk-in shower
Open-concept kitchen
Large center kitchen island
Formal living and dining areas
Family room with fireplace
Washer and dryer
Refrigerator, dishwasher and microwave
Attractive curb appeal and green front lawn
Oversized driveway
Located in Cul De Sac
Additional parking with room for an RV or boat
Generous garage and storage space
Available now
New Rental Price: $3,195/Month
If you've been looking for a spacious Hemet home with a flexible floor plan, generous parking and plenty of room to spread out, 756 Conlon Drive deserves a look.
Schedule your showing today!
$60.00 application fee/per applicant over the age of 18
At Real Property Management Bella, we strive to provide an experience that is cost-effective and convenient. That's why we provide a Resident Benefits Package (RBP) to address common headaches for our residents. Our program handles insurance, identity protection, air filter changes, utility set up, credit building, rent rewards, and (optional) group rate internet at a rate of $40.95, plus $65 for group rate internet/, and includes 24/7 premium support and setup to help get you connected at move-in. Residents can opt out during the move in flow.
If you provide your own insurance policy, the RBP cost will be reduced by the amount of the insurance premium billed by Second Nature Insurance Services (NPN No. 20224621).
**PETSCREENING IS A REQUIRED PART OF THE APPLICATION PROCESS FOR ALL APPLICANTS:
A welcoming environment is paramount to all of our residents with or without pets as well as animals. To help ensure ALL of our residents understand our pet and animal-related policies, we use a third-party screening service and require EVERYONE to complete a profile. This process ensures we have formalized pet and animal-related policy acknowledgments and more accurate records to create greater mutual accountability. If you need accommodation in another way, please contact your housing provider. NO PETS ALLOWED IN THIS HOME
Note: Real Property Management Bella is not responsible for the content listed on third-party websites.
The following amenities do not carry a warranty on any property listing: Outdoor fire pits, water fountains, fireplaces, whole house fans, and washer/dryer
House for rent
Single family residence
Available now
Cats, small dogs OK
In unit laundry
What's special
Cozy fireplaceOpen-concept kitchenLarge center kitchen islandSpacious primary suiteSunny dining areaInviting family roomAttractive curb appeal
- 97 days |
- -- |
- -- |
Zillow last checked:
Listing updated:
Travel times

Let’s turn your rent into credit progress
Build credit history with every on-time payment and get credit for the payment you’re already making.
Facts & features
Interior
Bedrooms & bathrooms
- Bedrooms: 4
- Bathrooms: 3
- Full bathrooms: 3
Appliances
- Included: Dishwasher, Dryer, Microwave Oven, Refrigerator, Washer
- Laundry: In Unit
Features
- Soaking Tub
Interior area
- Total interior livable area: 2,585 sqft
Property
Parking
- Details: Contact manager
Features
- Exterior features: Downstairs Bedroom & Bathroom, Oven/Stove, Walk In Closets, Walk In Shower
Details
- Parcel number: 444440024
Construction
Type & style
- Home type: SingleFamily
- Property subtype: Single Family Residence
Community & HOA
Location
- Region: Hemet
Financial & listing details
- Lease term: Contact For Details
Price history
| Date | Event | Price |
|---|---|---|
| 8/19/2026 | Price change | $3,195-3%$1/sqft |
Source: Zillow Rentals Report a problem | ||
| 7/10/2026 | Listed for rent | $3,295$1/sqft |
Source: Zillow Rentals Report a problem | ||
| 1/26/2010 | Sold | $175,000$68/sqft |
Source: Public Record Report a problem | ||
| 12/26/2009 | Price change | $175,000-7.8%$68/sqft |
Source: Armstrong Properties #I09113405 Report a problem | ||
| 11/7/2009 | Listed for sale | $189,900+42.8%$73/sqft |
Source: Armstrong Properties #I09113405 Report a problem | ||
| 9/9/2009 | Sold | $133,000-65.9%$51/sqft |
Source: Public Record Report a problem | ||
| 12/21/2006 | Sold | $390,000$151/sqft |
Source: Public Record Report a problem | ||