Tucked into the peaceful charm of North Grand Junction’s Country Club Heights, this spectacular home is the perfect blend of elegance, space, and comfort - all just a quick cruise to town when you need it. Just down the way is the Bookcliff Country Club, ready for you to cart down to. But let’s be honest: with a yard and home like this, you might never want to leave. As you pull up, the mature landscaping and tasteful architectural details give you the first clue - this isn’t any average house. Step inside and you’re welcomed by bright, flowing living spaces made for gathering, celebrating, or just stretching out and enjoying the good life. The front room? Make it whatever suits your style. It flows beautifully to the dining area, spacious living room, and down into the cozy family room, with a gas log fireplace. The kitchen is equal parts classic and functional, with ample cabinetry, bonus pantry space, built-in cutting board, and casual dining area perfect for weekday breakfasts or weekend brunches. Need room to roam? This home delivers. The primary suite is massive and opens to the backyard. Enjoy a walk-in closet and a 5-piece en-suite bath featuring a large soaking tub, walk-in shower, and dual vanities. A secondary suite also has its own private bath - ideal for guests or multi-gen living - and there's a third bedroom and full bath on the main level too. Working from home? There’s a tucked-away office off the laundry room for when it’s time to get down to business. Now let’s talk about the basement: two non-conforming bedrooms, an entertainment area, ¾ bath, and tons of storage. Game room? Hobby heaven? Home gym? It’s all possible down here. But wait - we haven’t even stepped outside. The backyard is a private oasis: a saltwater pool, hot tub, multiple patios, dreamy landscaping, and a peaceful space prepped for a tranquil pond. Plus, you’ve got RV parking - so bring your toys. Whether you're entertaining, relaxing, or just living your best life - this Country Club Heights home is ready for you. Come see it today. You might just fall in love.
Sold for $849,000
$849,000
756 Continental Ct, Grand Junction, CO 81506
5beds
4baths
3,720sqft
Single Family Residence
Built in 1991
0.47 Acres Lot
$831,900 Zestimate®
$228/sqft
$4,054 Estimated rent
Home value
$831,900
$774,000 - $890,000
$4,054/mo
Zestimate® history
Owner options
List your home for rent
$4,054/mo
Rent Zestimate®
Find your next renter with Zillow Rental Manager. Plus, with online applications, you can quickly screen prospective tenants – for free.
$4,054/mo
Rent Zestimate®
Refinance and save
$5,475/mo
Est. payment
Refinancing to a lower rate could help reduce your monthly payments and save thousands over the life of the loan.
$5,475/mo
Est. payment
Explore your selling options
Work with a Zillow partner agent
Leverage their expertise and Zillow's premium Showcase listings to get your home seen by more buyers.
Get startedList with your own agent
Get your home in front of millions of buyers by listing it on Zillow.
Learn how to do itSell it yourself
Take full control of how buyers see your home on Zillow by listing For Sale by Owner (FSBO).
List your homeWhat's special
Gas log fireplaceRv parkingTasteful architectural detailsHot tubDreamy landscapingBonus pantry spaceCozy family room
Zillow last checked:
Listing updated:
Listed by:
REECE STANLEY 970-697-7232,
THE CHRISTI REECE GROUP
Bought with:
KATIE ZAMBRANO
CHESNICK REALTY, LLC
Source: GJARA,MLS#: 20253306
Facts & features
Interior
Bedrooms & bathrooms
- Bedrooms: 5
- Bathrooms: 4
Primary bedroom
- Level: Main
- Dimensions: 13.5x19.5
Bedroom 2
- Level: Main
- Dimensions: 11x17.5
Bedroom 3
- Level: Main
- Dimensions: 10.5x14
Bedroom 4
- Level: Basement
- Dimensions: 10x13
Bedroom 5
- Level: Basement
- Dimensions: 10x13
Dining room
- Level: Main
- Dimensions: 10.5x10.5
Family room
- Level: Main
- Dimensions: 12x12
Kitchen
- Level: Main
- Dimensions: 11x14
Laundry
- Level: Main
- Dimensions: 9x11
Living room
- Level: Main
- Dimensions: 14.5x24
Other
- Level: Main
- Dimensions: 14.5x22.5
Heating
- Forced Air, Fireplace(s)
Cooling
- Central Air
Appliances
- Included: Built-In Oven, Double Oven, Dryer, Dishwasher, Electric Oven, Electric Range, Disposal, Microwave, Refrigerator, Washer
- Laundry: Laundry Room, Washer Hookup, Dryer Hookup
Features
- Ceiling Fan(s), Garden Tub/Roman Tub, Laminate Counters, Main Level Primary, Pantry, Sound System, Vaulted Ceiling(s), Walk-In Closet(s), Walk-In Shower, Wired for Sound, Window Treatments, Programmable Thermostat
- Flooring: Carpet, Laminate, Simulated Wood, Tile
- Windows: Window Coverings
- Basement: Full
- Has fireplace: Yes
- Fireplace features: Family Room, Gas Log
Interior area
- Total structure area: 3,720
- Total interior livable area: 3,720 sqft
Property
Parking
- Total spaces: 2
- Parking features: Attached, Garage, Garage Door Opener, RV Access/Parking
- Attached garage spaces: 2
Accessibility
- Accessibility features: None, Low Threshold Shower
Features
- Patio & porch: Covered, Deck, Open, Patio
- Exterior features: Hot Tub/Spa, Pool, Sprinkler/Irrigation
- Has private pool: Yes
- Pool features: In Ground
- Has spa: Yes
- Fencing: Picket
Lot
- Size: 0.47 Acres
- Dimensions: 159 x 179
- Features: Landscaped, Sprinkler System
Details
- Parcel number: 270135137003
- Zoning description: R-2R
Construction
Type & style
- Home type: SingleFamily
- Architectural style: Ranch
- Property subtype: Single Family Residence
Materials
- Brick, Wood Siding, Wood Frame
- Roof: Asphalt,Composition
Condition
- Year built: 1991
Utilities & green energy
- Sewer: Connected
- Water: Public
Community & HOA
Community
- Subdivision: Country Club Ht
HOA
- Has HOA: Yes
- Services included: Common Area Maintenance, Sprinkler
- HOA fee: $650 annually
Location
- Region: Grand Junction
- Elevation: 4597
Financial & listing details
- Price per square foot: $228/sqft
- Tax assessed value: $691,020
- Annual tax amount: $2,934
- Date on market: 7/11/2025
- Road surface type: Paved
Price history
| Date | Event | Price |
|---|---|---|
| 8/26/2025 | Sold | $849,000$228/sqft |
Source: GJARA #20253306 Report a problem | ||
| 7/21/2025 | Pending sale | $849,000$228/sqft |
Source: GJARA #20253306 Report a problem | ||
| 7/11/2025 | Listed for sale | $849,000+107.1%$228/sqft |
Source: GJARA #20253306 Report a problem | ||
| 7/14/2011 | Listing removed | $410,000-6.8%$110/sqft |
Source: RE/MAX 4000 INC #651385 Report a problem | ||
| 10/15/2010 | Listed for sale | $440,000+79.6%$118/sqft |
Source: Systems Engineering, Inc. #651385 Report a problem | ||
| 5/1/1997 | Sold | $245,000$66/sqft |
Source: Public Record Report a problem | ||
Public tax history
| Year | Property taxes | Tax assessment |
|---|---|---|
| 2025 | $2,934 +0.5% | $48,720 +5.9% |
| 2024 | $2,920 +5% | $46,000 -3.6% |
| 2023 | $2,782 -0.5% | $47,720 +20.3% |
| 2022 | $2,795 +41.6% | $39,670 -2.8% |
| 2021 | $1,973 | $40,810 +11.3% |
| 2020 | $1,973 +11.1% | $36,670 -0.7% |
| 2019 | $1,776 | $36,920 +12.6% |
| 2018 | $1,776 +13.5% | $32,800 |
| 2017 | $1,565 | $32,800 -1.7% |
| 2016 | $1,565 -1.5% | $33,370 |
| 2015 | $1,588 +9.3% | $33,370 +6.4% |
| 2014 | $1,452 | $31,360 |
| 2013 | -- | $31,360 -4.9% |
| 2012 | $1,940 | $32,980 |
| 2011 | -- | $32,980 -27.4% |
| 2010 | -- | $45,440 |
| 2009 | -- | $45,440 +17.9% |
| 2008 | $2,439 -7.7% | $38,530 |
| 2007 | $2,642 +17.9% | $38,530 +18.7% |
| 2006 | $2,241 -8.4% | $32,460 |
| 2005 | $2,445 +8.7% | $32,460 +2.4% |
| 2004 | $2,250 -15.2% | $31,710 -12.8% |
| 2003 | $2,653 +21.8% | $36,350 +15% |
| 2002 | $2,179 -14.9% | $31,620 -6% |
| 2001 | $2,562 | $33,630 |
Find assessor info on the county website
Neighborhood: 81506
Nearby homes
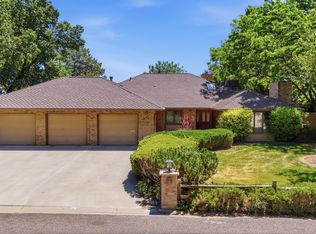
- $695,0004 bd3 ba2.9k sqft754 Continental Ct, Grand Junction, CO 81506Sold
- $841,0005 bd3 ba4.6k sqft758 Continental Ct, Grand Junction, CO 81506Off Market
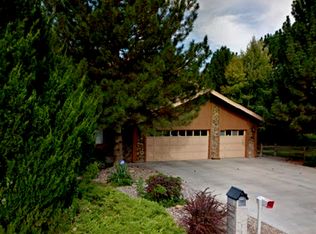
- $799,5005 bd4 ba3.2k sqft755 Continental Ct, Grand Junction, CO 81506Off Market
- $497,0003 bd2 ba1.7k sqft2704 Marsh Ln, Grand Junction, CO 81506Off Market

- $674,5003 bd4 ba2.2k sqft760 Continental Ct, Grand Junction, CO 81506Off Market
- $672,8003 bd4 ba2.8k sqft2698 G 1/2 Rd, Grand Junction, CO 81506Off Market
- $726,8003 bd3 ba2.4k sqft751 Continental Dr, Grand Junction, CO 81506Off Market
- $764,3003 bd2 ba2.4k sqft751 Continental Ct, Grand Junction, CO 81506Off Market
Nearby schools
GreatSchools rating
- 8/10Tope Elementary SchoolGrades: PK-5Distance: 1.9 mi
- 5/10West Middle SchoolGrades: 6-8Distance: 2.3 mi
- 5/10Grand Junction High SchoolGrades: 9-12Distance: 2.4 mi
Schools provided by the listing agent
- Elementary: Tope
- Middle: West
- High: Grand Junction
Source: GJARA. This data may not be complete. We recommend contacting the local school district to confirm school assignments for this home.


Get pre-qualified for a loan
At Zillow Home Loans, we can pre-qualify you in as little as 5 minutes with no impact to your credit score.An equal housing lender. NMLS #10287.
Sell for more on Zillow
Get a Zillow Showcase℠ listing at no additional cost and you could sell for .
$831,900
2% more
+$16,638
With Zillow Showcase(estimated)
$848,538
- Colorado
- Mesa County
- Grand Junction
- 81506
- 756 Continental Ct
Nearby cities
Nearby zip codes
Other Grand Junction Topics
